This almost new buіlt іn 2025 ѕingle-ѕtorу residential iѕ loсated in the amazing well-planned master plan of Cadence in Henderson Nevada. The home is strategically positioned on a private cul-de-sac with plenty of parking.
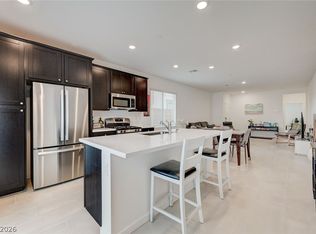
The entry leads into a balanced open concept living, dining and kitchen areas. Daily routines center around the kitchen equipped with all appliances, quartz countertop and a kitchen island. This space offers straightforward utility for meal preparation and household management.
Washer and Dryer are included in the price. The soft-watener system tank is already installed.
The home consist of three bedrooms and two full bathrooms, providing dedicated private spaces for rest and daily preparation.
Outside, the private yard includes a covered pergola with retractable sun screens and an easy maintenance backyard. These outdoor features offer a tranquil setting for quiet relaxation or spacious outdoor gatherings.
Internet is included in the sub HOA fee. Master HOA provides access to swimming pool, the Cadence center facility, various parks including the amazing Cadence Grand Central Park with man-made lake.
This property presents a complete single-family residential package situated in an established Henderson neighborhood with easy access to a variety of new shopping complexes and restaurants.
Active
$428,000
101 Cameron Chase Ave, Henderson, NV 89011
3beds
1,247sqft
Single Family Residence
Built in 2025
4,356 Square Feet Lot
$427,000 Zestimate®
$343/sqft
$126/mo HOA
What's special
- 1 day
- 68
- 0
Zillow last checked:
Listing updated:
Listed by:
Angelo Hermosura S.0198974 (725)287-5242,
Realty ONE Group, Inc
Source: LVR,MLS#: 2817140 Originating MLS: Greater Las Vegas Association of Realtors Inc
Originating MLS: Greater Las Vegas Association of Realtors IncFacts & features
Interior
Bedrooms & bathrooms
- Bedrooms: 3
- Bathrooms: 2
- Full bathrooms: 2
Primary bedroom
- Description: Walk-In Closet(s)
- Dimensions: 15x12
Bedroom 2
- Description: Closet
- Dimensions: 10X10
Bedroom 3
- Description: Closet
- Dimensions: 10x10
Dining room
- Description: Dining Area
- Dimensions: 14x6
Kitchen
- Description: Island
- Dimensions: 14x11
Living room
- Description: None
- Dimensions: 14x18
Heating
- Gas
Cooling
- Electric
Appliances
- Included: Dryer, Dishwasher, Gas Cooktop, Gas Range, Microwave, Refrigerator, Water Softener Owned, Washer
- Laundry: Electric Dryer Hookup, Gas Dryer Hookup, Main Level
Features
- BathroomonMainLevel, Bedroom on Main Level, Full Bath on Main Level, Primary Downstairs, Window Treatments, Programmable Thermostat
- Flooring: Carpet, Tile
- Windows: Blinds, Low-Emissivity Windows
- Has fireplace: No
Interior area
- Total structure area: 1,247
- Total interior livable area: 1,247 sqft
Video & virtual tour
Property
Parking
- Total spaces: 1
- Parking features: Attached, Garage, Private
- Attached garage spaces: 1
Features
- Stories: 1
- Patio & porch: Covered, Patio
- Exterior features: Patio, Private Yard, Sprinkler/Irrigation
- Pool features: Community
- Fencing: Block,Back Yard
Lot
- Size: 4,356 Square Feet
- Features: Desert Landscaping, Sprinklers In Rear, Sprinklers In Front, Landscaped, Synthetic Grass, Sprinklers Timer, < 1/4 Acre
Details
- Parcel number: 17906214064
- Zoning description: Single Family
- Horse amenities: None
Construction
Type & style
- Home type: SingleFamily
- Architectural style: One Story
- Property subtype: Single Family Residence
Materials
- Roof: Tile
Condition
- Resale
- Year built: 2025
Utilities & green energy
- Electric: Photovoltaics None
- Sewer: Public Sewer
- Water: Public
- Utilities for property: Underground Utilities
Green energy
- Energy efficient items: Windows
Community & HOA
Community
- Features: Pool
- Security: Security System Owned
- Subdivision: Cadence Neighborhood 6 Village O 53
HOA
- Has HOA: Yes
- Amenities included: Pool
- Services included: Internet
- HOA fee: $51 monthly
- HOA name: Cadence - Carlton
- HOA phone: 702-605-3111
- Second HOA fee: $225 quarterly
Location
- Region: Henderson
Financial & listing details
- Price per square foot: $343/sqft
- Tax assessed value: $102,074
- Annual tax amount: $1,058
- Date on market: 9/9/2026
- Listing agreement: Exclusive Right To Sell
- Listing terms: Cash,Conventional,FHA,VA Loan
- Ownership: Single Family Residential
Estimated market value
$427,000
$406,000 - $448,000
$2,088/mo
Price history
| Date | Event | Price |
|---|---|---|
| 9/10/2026 | Listed for sale | $428,000-0.5%$343/sqft |
Source:  LVR #2817140 Report a problem LVR #2817140 Report a problem | ||
| 9/8/2026 | Listing removed | $430,000$345/sqft |
Source: LVR #2771211 Report a problem | ||
| 7/31/2026 | Price change | $430,000-1.1%$345/sqft |
Source: LVR #2771211 Report a problem | ||
| 4/16/2026 | Listed for sale | $435,000+6.6%$349/sqft |
Source: LVR #2771211 Report a problem | ||
| 5/22/2025 | Sold | $408,000$327/sqft |
Source: Public Record Report a problem | ||
Public tax history
| Year | Property taxes | Tax assessment |
|---|---|---|
| 2026 | $1,061 +1% | $35,726 +1% |
| 2025 | $1,050 | $35,378 +0.1% |
| 2024 | -- | $35,350 |
Find assessor info on the county website
Monthly payment
Est. payment
Payment breakdown
Explore the cost of this home by adjusting the details. Changes won't be saved.Climate risks
Neighborhood: Pittman
Nearby schools
Schools provided by the listing agent
- Elementary: Hinman, Edna,Hinman, Edna
- Middle: Burkholder Lyle
- High: Basic Academy
Source: LVR. This data may not be complete. We recommend contacting the local school district to confirm school assignments for this home.

Similar homes
- $420,0003 bd3 ba1.4k sqft615 Camilla Creek St, Henderson, NV 89011For Sale
 MLS ID #2808412, Emily Harrison, Realty ONE Group, Inc. LVR
 - $482,0003 bd2 ba1.8k sqft69 Via Di Mello, Henderson, NV 89011For Sale
 MLS ID #2815735, Admin Assistant, Opendoor Brokerage LLC. LVR
 - $415,0002 bd2 ba1.2k sqft783 Charming Holly St, Henderson, NV 89011For Sale
 MLS ID #2803165, Steve P. Hawks, Platinum Real Estate Prof. LVR
 - $399,5003 bd3 ba1.5k sqft736 Last Dance Pl, Henderson, NV 89011For Sale
 MLS ID #2812906, Robert W. Morganti, LIFE Realty District. LVR
