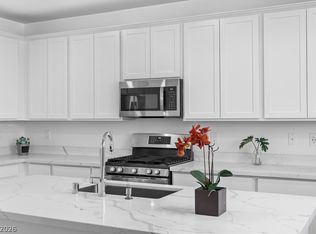
Hernderson Nevada beautiful home in the community of Cadence. The community offers parks, schools, shopping, tennis courts, pool, and lots of shopping and entertainment 15 minutes away. The Cadence community is also close to the Iconic Water Street Disctrict with a lot of restaurants and entertainment. Just down the road are major freeways, hospitals and the Harry Reid airport. The home is a 3 bedroom, 2 and half bathroom, beautiful tile floors through out the first floor and bathrooms. Take a look at this fantastic home and all its upgrades. Upgraded tall cabinets with hardware(handles), well designed backsplash, reverse osmosis, water softener, tankless water heater, smart home system stays with the home, Harry Potter closet downstairs, stainless steel appliances, blinds on all windows, and organizers in the closets. Nine foot slider door to the backyard with a cover patio and well designed and low maintenance backyard. Better than New and ready for a new homeowner.
Active
Price cut: $5K (6/18)
$459,999
118 Destiny Orchard Ct, Henderson, NV 89011
3beds
1,594sqft
Single Family Residence
Built in 2022
3,484 Square Feet Lot
$458,100 Zestimate®
$289/sqft
$75/mo HOA
What's special
Well designed backsplashOrganizers in the closetsWater softenerHarry potter closet downstairsBlinds on all windowsStainless steel appliancesTankless water heater
- 121 days
- 93
- 5
Zillow last checked:
Listing updated:
Listed by:
Irma Duafala B.0063671 702-308-6432,
Royal Diamond Realty
Source: LVR,MLS#: 2781378 Originating MLS: Greater Las Vegas Association of Realtors Inc
Originating MLS: Greater Las Vegas Association of Realtors IncFacts & features
Interior
Bedrooms & bathrooms
- Bedrooms: 3
- Bathrooms: 3
- Full bathrooms: 1
- 3/4 bathrooms: 1
- 1/2 bathrooms: 1
Primary bedroom
- Description: Upstairs,Walk-In Closet(s)
- Dimensions: 16x13
Bedroom 2
- Description: Closet
- Dimensions: 12x11
Bedroom 3
- Description: Closet
- Dimensions: 12x11
Primary bathroom
- Description: Double Sink
Dining room
- Description: Dining Area
- Dimensions: 10x9
Kitchen
- Description: Tile Flooring
Heating
- Central, Gas
Cooling
- Central Air, Electric
Appliances
- Included: Dryer, Dishwasher, Disposal, Gas Range, Microwave, Refrigerator, Water Softener Owned, Water Purifier, Washer
- Laundry: Gas Dryer Hookup, Laundry Closet
Features
- Ceiling Fan(s), Window Treatments
- Flooring: Carpet, Tile
- Windows: Blinds
- Has fireplace: No
Interior area
- Total structure area: 1,594
- Total interior livable area: 1,594 sqft
Video & virtual tour
Property
Parking
- Total spaces: 2
- Parking features: Attached, Garage, Private
- Attached garage spaces: 2
Features
- Stories: 2
- Exterior features: Private Yard
- Pool features: Community
- Fencing: Block,Back Yard
Lot
- Size: 3,484 Square Feet
- Features: Desert Landscaping, Landscaped, < 1/4 Acre
Details
- Parcel number: 17906715065
- Zoning description: Single Family
- Horse amenities: None
Construction
Type & style
- Home type: SingleFamily
- Architectural style: Two Story
- Property subtype: Single Family Residence
Materials
- Roof: Tile
Condition
- Resale
- Year built: 2022
Utilities & green energy
- Electric: Photovoltaics None
- Sewer: Public Sewer
- Water: Public
- Utilities for property: Underground Utilities
Community & HOA
Community
- Features: Pool
- Subdivision: Cadence Village Parcel 4-Q1-7
HOA
- Has HOA: Yes
- Amenities included: Basketball Court, Barbecue, Playground, Park, Pool, Tennis Court(s)
- Services included: Association Management, Recreation Facilities
- HOA fee: $225 quarterly
- HOA name: CCMC
- HOA phone: 702-605-3111
Location
- Region: Henderson
Financial & listing details
- Price per square foot: $289/sqft
- Tax assessed value: $416,751
- Annual tax amount: $4,319
- Date on market: 5/11/2026
- Listing agreement: Exclusive Right To Sell
- Listing terms: Cash,Conventional,FHA,VA Loan
Estimated market value
$458,100
$435,000 - $481,000
$2,210/mo
Price history
| Date | Event | Price |
|---|---|---|
| 6/18/2026 | Price change | $459,999-1.1%$289/sqft |
Source:  LVR #2781378 Report a problem LVR #2781378 Report a problem | ||
| 5/28/2026 | Price change | $465,000-0.6%$292/sqft |
Source: LVR #2781378 Report a problem | ||
| 5/11/2026 | Listed for sale | $468,000+3.7%$294/sqft |
Source: LVR #2781378 Report a problem | ||
| 8/2/2022 | Sold | $451,244$283/sqft |
Source: Public Record Report a problem | ||
Public tax history
| Year | Property taxes | Tax assessment |
|---|---|---|
| 2026 | $4,322 +2.8% | $145,863 +2.8% |
| 2025 | $4,204 +7.9% | $141,925 +4.7% |
| 2024 | $3,897 +416.2% | $135,535 +361% |
| 2023 | $755 -13.6% | $29,400 |
| 2022 | $873 | $29,400 |
Find assessor info on the county website
Monthly payment
Est. payment
Payment breakdown
Explore the cost of this home by adjusting the details. Changes won't be saved.Climate risks
Neighborhood: Pittman
Nearby schools
Schools provided by the listing agent
- Elementary: Sewell, C.T.,Sewell, C.T.
- Middle: Brown B. Mahlon
- High: Basic Academy
Source: LVR. This data may not be complete. We recommend contacting the local school district to confirm school assignments for this home.
- $456,2003 bd2 ba1.7k sqft116 Destiny Orchard Ct, Henderson, NV 89011Off Market
- $464,9004 bd2 ba1.7k sqft120 Destiny Orchard Ct, Henderson, NV 89011Off Market
- $459,4003 bd2 ba1.7k sqft114 Destiny Orchard Ct, Henderson, NV 89011Off Market
- $507,0003 bd3 ba2k sqft669 Bamboo Bend Pl, Henderson, NV 89011Off Market
Similar homes
- $460,0003 bd3 ba1.7k sqft1548 Olivia Pkwy, Henderson, NV 89011For Sale
 MLS ID #2798433, Laura V. Ramirez-Reyes, United Realty Group. LVR
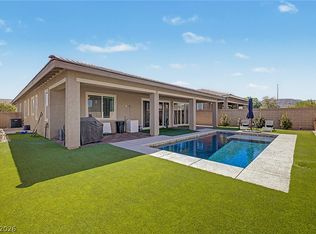
 - $475,0004 bd3 ba2.2k sqft835 Aurelie Ridge St, Henderson, NV 89011For Sale
 MLS ID #2805754, Christina M. Flores-Timm, Redfin. LVR
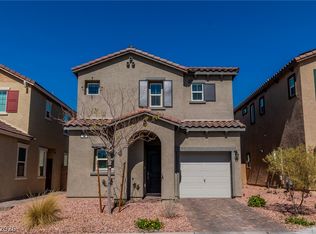
 - $675,0003 bd3 ba2.3k sqft398 Frank Case Ln, Henderson, NV 89011For Sale
 MLS ID #2816678, Stephen Ord, KNJ Real Estate. LVR
 - $385,0003 bd3 ba1.3k sqft94 Golden Aria Ave, Henderson, NV 89011For Sale
 MLS ID #2789501, Karen Garcia De Leon, eXp Realty. LVR
