Discover elevated living in this beautifully appointed home nestled within the prestigious guard-gated Tuscany community in Henderson. Combining modern comfort, thoughtful design, and resort-style surroundings, this exceptional residence offers the perfect balance of everyday living and effortless entertaining. Featuring four spacious bedrooms and three and a half bathrooms across two levels, the home offers a bright, open layout designed for both comfort and functionality. A highly desirable first-floor bedroom with a private ensuite bath provides the perfect space for guests, multigenerational living, or a private home office. The well-appointed interior also includes a modern kitchen and desirable upgrades. This home offers a financed solar energy system for improved energy efficiency and lower utility costs.
Step outside to your private outdoor retreat, complete with a charming courtyard, and covered patio which is ideal for entertaining guests or relaxing year-round. As a resident of Tuscany, you'll enjoy an exceptional resort-style lifestyle with access to a spectacular 35,000-square-foot recreation center featuring resort and lap pools, a state-of-the-art fitness center, tennis, pickleball, basketball, and racquetball courts, parks, playgrounds, scenic walking trails, and a vibrant calendar of community events and activities. Golf enthusiasts will love the community's beautifully maintained 18-hole championship golf course, while the guard-gated entrance and picturesque mountain views create an atmosphere of privacy and luxury. This exceptional home offers the perfect combination of luxury, energy efficiency, and resort-style living in one of Henderson's premier master-planned communities.
Active
$535,000
1113 Strada Pecei, Henderson, NV 89011
4beds
2,235sqft
Single Family Residence
Built in 2015
3,920 Square Feet Lot
$525,100 Zestimate®
$239/sqft
$220/mo HOA
What's special
Guard-gated entrancePicturesque mountain viewsDesirable upgradesCharming courtyardPrivate outdoor retreatModern kitchenFour spacious bedrooms
- 92 days
- 133
- 11
Zillow last checked:
Listing updated:
Listed by:
Sheri-Lyn Paul S.0186563 (702)326-8581,
Galindo Group Real Estate
Source: LVR,MLS#: 2798551 Originating MLS: Greater Las Vegas Association of Realtors Inc
Originating MLS: Greater Las Vegas Association of Realtors IncFacts & features
Interior
Bedrooms & bathrooms
- Bedrooms: 4
- Bathrooms: 4
- Full bathrooms: 2
- 3/4 bathrooms: 1
- 1/2 bathrooms: 1
Primary bedroom
- Description: Ceiling Fan,Walk-In Closet(s)
- Dimensions: 17x21
Bedroom 2
- Description: Ceiling Fan,Downstairs,Walk-In Closet(s),With Bath
- Dimensions: 13x17
Bedroom 3
- Description: Ceiling Fan,Upstairs,Walk-In Closet(s)
- Dimensions: 18x10
Bedroom 4
- Description: Ceiling Fan,Closet,Upstairs
- Dimensions: 13x10
Primary bathroom
- Description: Double Sink,Separate Shower,Separate Tub
Family room
- Description: Ceiling Fan,Downstairs
- Dimensions: 18x15
Kitchen
- Description: Breakfast Bar/Counter,Granite Countertops,Lighting Recessed,Luxury Vinyl Plank,Pantry
Heating
- Central, Gas
Cooling
- Central Air, Electric
Appliances
- Included: Dryer, Dishwasher, Disposal, Gas Range, Microwave, Refrigerator, Washer
- Laundry: Gas Dryer Hookup, Laundry Room, Upper Level
Features
- Bedroom on Main Level, Ceiling Fan(s), Window Treatments
- Flooring: Luxury Vinyl Plank
- Windows: Window Treatments
- Has fireplace: No
Interior area
- Total structure area: 2,235
- Total interior livable area: 2,235 sqft
Video & virtual tour
Property
Parking
- Total spaces: 2
- Parking features: Attached, Garage, Private, Guest
- Attached garage spaces: 2
Features
- Stories: 2
- Patio & porch: Patio
- Exterior features: Patio, Private Yard
- Pool features: Community
- Fencing: Block,Back Yard
Lot
- Size: 3,920 Square Feet
- Features: Desert Landscaping, Landscaped, < 1/4 Acre
Details
- Parcel number: 16032115115
- Zoning description: Single Family
- Horse amenities: None
Construction
Type & style
- Home type: SingleFamily
- Architectural style: Two Story
- Property subtype: Single Family Residence
- Attached to another structure: Yes
Materials
- Roof: Tile
Condition
- Resale
- Year built: 2015
Utilities & green energy
- Sewer: Public Sewer
- Water: Public
- Utilities for property: Underground Utilities
Green energy
- Energy efficient items: Solar Panel(s)
Community & HOA
Community
- Features: Pool
- Security: Gated Community
- Subdivision: Tuscany Parcel 6A Amd
HOA
- Has HOA: Yes
- Amenities included: Basketball Court, Clubhouse, Fitness Center, Golf Course, Gated, Barbecue, Pool, Racquetball, Recreation Room, Guard, Spa/Hot Tub, Tennis Court(s)
- Services included: Association Management, Maintenance Grounds, Recreation Facilities, Security
- HOA fee: $220 monthly
- HOA name: Tuscany
- HOA phone: 702-531-3382
Location
- Region: Henderson
Financial & listing details
- Price per square foot: $239/sqft
- Tax assessed value: $461,797
- Annual tax amount: $4,178
- Date on market: 7/9/2026
- Listing agreement: Exclusive Right To Sell
- Listing terms: Cash,Conventional,FHA,VA Loan
- Ownership: Single Family Residential
Estimated market value
$525,100
$499,000 - $551,000
$2,764/mo
Price history
| Date | Event | Price |
|---|---|---|
| 7/9/2026 | Listed for sale | $535,000+4.4%$239/sqft |
Source:  LVR #2798551 Report a problem LVR #2798551 Report a problem | ||
| 3/29/2024 | Sold | $512,500-1.4%$229/sqft |
Source: LVR #2560197 Report a problem | ||
| 3/5/2024 | Contingent | $519,900$233/sqft |
Source: LVR #2560197 Report a problem | ||
| 2/28/2024 | Price change | $519,900-1.9%$233/sqft |
Source: LVR #2560197 Report a problem | ||
| 2/15/2024 | Listed for sale | $529,900+87.2%$237/sqft |
Source: LVR #2560197 Report a problem | ||
| 6/30/2015 | Sold | $283,066$127/sqft |
Source: Public Record Report a problem | ||
Public tax history
| Year | Property taxes | Tax assessment |
|---|---|---|
| 2026 | $4,181 +8% | $161,629 +1.9% |
| 2025 | $3,871 +8% | $158,563 +1.5% |
| 2024 | $3,585 +8% | $156,294 +11.4% |
| 2023 | $3,319 +8% | $140,362 +9.7% |
| 2022 | $3,074 +7.7% | $127,964 +1.1% |
| 2021 | $2,854 +6.7% | $126,575 +4.2% |
| 2020 | $2,674 +4.8% | $121,517 +17.6% |
| 2019 | $2,551 +6.9% | $103,300 |
| 2018 | $2,386 | $103,300 +2.2% |
| 2017 | $2,386 | $101,027 +23% |
| 2016 | $2,386 | $82,118 |
| 2015 | -- | -- |
Find assessor info on the county website
Monthly payment
Est. payment
Payment breakdown
Explore the cost of this home by adjusting the details. Changes won't be saved.Climate risks
Neighborhood: Calico Ridge
Nearby schools
Schools provided by the listing agent
- Elementary: Josh, Stevens,Josh, Stevens
- Middle: Brown B. Mahlon
- High: Basic Academy
Source: LVR. This data may not be complete. We recommend contacting the local school district to confirm school assignments for this home.


Similar homes
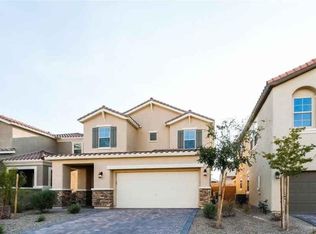
- $417,9004 bd3 ba1.8k sqft152 Volti Subito Way, Henderson, NV 89011For Sale
 MLS ID #2824185, Shirley Meza, LIFE Realty District. LVR
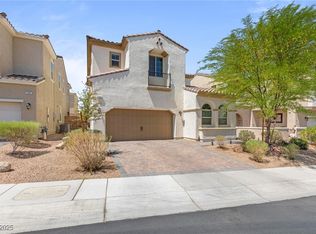
 - $499,0003 bd3 ba2.2k sqft1100 E Sunset Rd, Henderson, NV 89011For Sale
 MLS ID #2818155, Zihao Gu, HomePlus Realty LLC. LVR
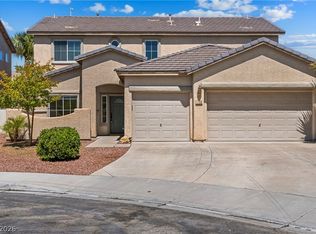
 - $549,0004 bd3 ba2.2k sqft1708 Waltrip Ct, Henderson, NV 89012For Sale
 MLS ID #2822794, Lauren Paris, Simply Vegas. LVR
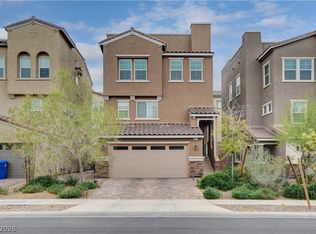
 - $500,0004 bd4 ba2k sqft105 Campbelltown Ave, Henderson, NV 89015For Sale
 MLS ID #2777083, Geoffrey S. Zahler, Zahler Properties LLC. LVR
