If you are looking for a move in ready home in a great location - then this is it! Near places like Chicken N Pickle, Costco, Hobby Lobby. Downstairs you are greeted by high ceilings and an open floorplan. You have a lot of cabinet space and a separate pantry. Upstairs you will find 3 bedrooms + a tech area and a separate laundry room making this home functional. The backyard is complete with a covered patio, pavers and turf. This home is zoned for Liberty High School - a highly desirable school known for academics and athletics. Less than 10 miles to the airport and near a hospital. The community is gated and includes a community pool.
Active
Price cut: $11K (9/3)
$524,000
936 Lotus Falls St, Henderson, NV 89052
3beds
1,780sqft
Single Family Residence
Built in 2019
3,484 Square Feet Lot
$516,000 Zestimate®
$294/sqft
$65/mo HOA
What's special
Community poolSeparate laundry roomTech areaHigh ceilingsSeparate pantryOpen floorplan
- 76 days
- 270
- 26
Zillow last checked:
Listing updated:
Listed by:
Karen Ventura Thai S.0191388 (808)769-1411,
eXp Realty
Source: LVR,MLS#: 2802398 Originating MLS: Greater Las Vegas Association of Realtors Inc
Originating MLS: Greater Las Vegas Association of Realtors IncFacts & features
Interior
Bedrooms & bathrooms
- Bedrooms: 3
- Bathrooms: 3
- Full bathrooms: 2
- 1/2 bathrooms: 1
Primary bedroom
- Description: Ceiling Light,Upstairs,Walk-In Closet(s)
- Dimensions: 13x16
Bedroom 2
- Description: Ceiling Light,Closet,Upstairs
- Dimensions: 9x11
Bedroom 3
- Description: Ceiling Fan,Ceiling Light,Closet,Upstairs
- Dimensions: 9x13
Primary bathroom
- Description: Double Sink,Separate Shower,Separate Tub
Dining room
- Description: Dining Area,Family Room/Dining Combo
- Dimensions: 8x8
Family room
- Description: Downstairs
- Dimensions: 13x18
Kitchen
- Description: Custom Cabinets,Granite Countertops,Hardwood Flooring,Island,Lighting Recessed,Pantry,Stainless Steel Appliances
Loft
- Description: Other
Heating
- Central, Gas
Cooling
- Central Air, Electric
Appliances
- Included: Dryer, Gas Cooktop, Disposal, Gas Range, Microwave, Refrigerator, Water Softener Owned, Washer
- Laundry: Cabinets, Gas Dryer Hookup, Laundry Room, Sink, Upper Level
Features
- Bathroom on Main Level, Half Bath on Main Level, Window Treatments
- Flooring: Hardwood
- Windows: Blinds, Double Pane Windows
- Has fireplace: No
Interior area
- Total structure area: 1,780
- Total interior livable area: 1,780 sqft
Video & virtual tour
Property
Parking
- Total spaces: 2
- Parking features: Attached, Garage, Garage Door Opener, Inside Entrance, Private, Guest
- Attached garage spaces: 2
Features
- Stories: 2
- Patio & porch: Covered, Patio, Porch
- Exterior features: Porch, Patio, Private Yard, IrrigationSprinklers
- Pool features: Community
- Fencing: Block,Back Yard
Lot
- Size: 3,484 Square Feet
- Features: Drip Irrigation/Bubblers, Desert Landscaping, Landscaped, Rocks, Synthetic Grass, < 1/4 Acre
Details
- Parcel number: 17735213020
- Zoning description: Single Family
- Horse amenities: None
Construction
Type & style
- Home type: SingleFamily
- Architectural style: Two Story
- Property subtype: Single Family Residence
Materials
- Roof: Tile
Condition
- Resale
- Year built: 2019
Utilities & green energy
- Sewer: Public Sewer
- Water: Public
- Utilities for property: Underground Utilities
Green energy
- Energy efficient items: Solar Panel(s), Windows
Community & HOA
Community
- Features: Pool
- Subdivision: Z Parcel By Lennar Homes
HOA
- Has HOA: Yes
- Amenities included: Gated, Jogging Path, Barbecue, Playground, Park, Pool
- Services included: Association Management
- HOA fee: $65 monthly
- HOA name: Rose Ridge
- HOA phone: 702-531-3382
Location
- Region: Henderson
Financial & listing details
- Price per square foot: $294/sqft
- Tax assessed value: $455,663
- Annual tax amount: $4,535
- Date on market: 8/1/2026
- Listing agreement: Exclusive Right To Sell
- Listing terms: Cash,Conventional,FHA,VA Loan
Estimated market value
$516,000
$490,000 - $542,000
$2,305/mo
Price history
| Date | Event | Price |
|---|---|---|
| 9/3/2026 | Price change | $524,000-2.1%$294/sqft |
Source:  LVR #2802398 Report a problem LVR #2802398 Report a problem | ||
| 8/1/2026 | Listed for sale | $535,000-2.7%$301/sqft |
Source: LVR #2802398 Report a problem | ||
| 6/11/2026 | Listing removed | $549,900$309/sqft |
Source: LVR #2772737 Report a problem | ||
| 4/13/2026 | Listed for sale | $549,900-8.3%$309/sqft |
Source: LVR #2772737 Report a problem | ||
| 3/27/2026 | Listing removed | $599,990$337/sqft |
Source: LVR #2742764 Report a problem | ||
| 12/21/2025 | Listed for sale | $599,990+74.9%$337/sqft |
Source: LVR #2742764 Report a problem | ||
| 2/28/2019 | Sold | $343,000-7.8%$193/sqft |
Source: LVR #2058608 Report a problem | ||
| 1/15/2019 | Price change | $371,973+0.3%$209/sqft |
Source: Lennar Report a problem | ||
| 1/8/2019 | Price change | $370,973+3.4%$208/sqft |
Source: Lennar Report a problem | ||
| 11/14/2018 | Price change | $358,855+0.3%$202/sqft |
Source: Lennar Report a problem | ||
| 11/3/2018 | Price change | $357,855+1.1%$201/sqft |
Source: Lennar Report a problem | ||
| 10/23/2018 | Listed for sale | $353,990$199/sqft |
Source: Lennar Report a problem | ||
Public tax history
| Year | Property taxes | Tax assessment |
|---|---|---|
| 2026 | $4,725 +7.3% | $159,482 +2.1% |
| 2025 | $4,406 +8% | $156,199 +7.8% |
| 2024 | $4,080 +8% | $144,897 +13.6% |
| 2023 | $3,778 +7% | $127,572 +5.1% |
| 2022 | $3,531 +7.7% | $121,405 +1.7% |
| 2021 | $3,278 +6.7% | $119,331 +341.5% |
| 2020 | $3,072 +479.2% | $27,027 +28.7% |
| 2019 | $530 | $21,000 |
| 2018 | -- | $21,000 +20% |
| 2017 | -- | $17,500 |
Find assessor info on the county website
Monthly payment
Est. payment
Payment breakdown
Explore the cost of this home by adjusting the details. Changes won't be saved.Climate risks
Neighborhood: Westgate
Nearby schools
Schools provided by the listing agent
- Elementary: Wolff, Elise L.,Wolff, Elise L.
- Middle: Webb, Del E.
- High: Liberty
Source: LVR. This data may not be complete. We recommend contacting the local school district to confirm school assignments for this home.
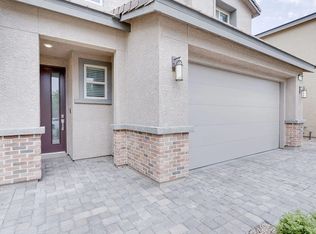
Similar homes
- $535,0003 bd2 ba1.7k sqft2726 Watkins Glen Ave, Henderson, NV 89052For Sale
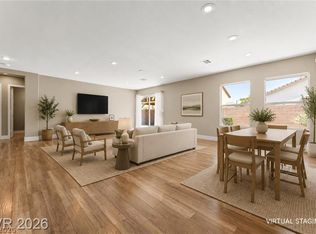 MLS ID #2816790, James Sharp, SimpliHOM. LVR
 - $525,0004 bd3 ba2.1k sqft2572 Ofanto St, Henderson, NV 89044For Sale
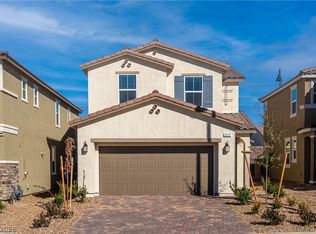 MLS ID #2824644, Nalei L. Piena, Realty ONE Group, Inc. LVR
 - $599,9004 bd2 ba2k sqft3059 Blazing Creek Way, Henderson, NV 89052For Sale
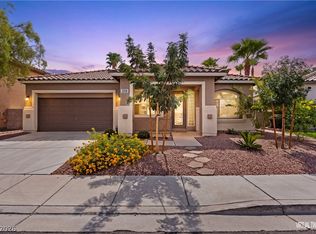 MLS ID #2814524, Judith Jackson, Realty ONE Group, Inc. LVR
 - $499,0003 bd3 ba2.4k sqft11005 Jordyn Hill St, Enterprise, NV 89141For Sale
 MLS ID #2826096, Joefrey G. Revilla, Keller Williams VIP. LVR
