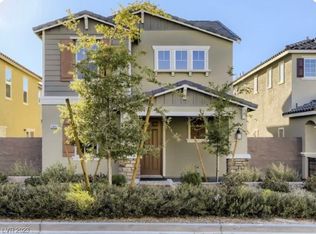
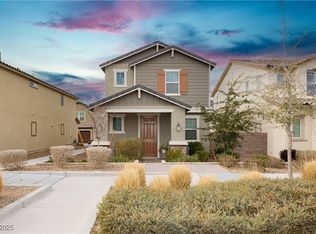
Situated in a vibrant area known for community walking trails and events, this home offers a modern, low-maintenance lifestyle in the master-planned community of Inspirada in Henderson. This home features a 3 bedroom 2.5 baths and an attached 2 car garage. Large primary suite with private bath, plus secondary bedrooms sharing an en suite. Upgrades include 9-foot ceilings , luxury vinyl plank flooring, stainless steel appliances, a fully painted garage and professional side-yard landscaping. Located steps away from neighborhood parks, sparkling community pools, and open sports fields.
Active
$459,990
2495 Adige Pl, Henderson, NV 89044
3beds
1,547sqft
Single Family Residence
Built in 2020
2,613 Square Feet Lot
$-- Zestimate®
$297/sqft
$95/mo HOA
What's special
Professional side-yard landscapingFully painted garageStainless steel appliancesLuxury vinyl plank flooring
- 50 days
- 168
- 8
Zillow last checked:
Listing updated:
Listed by:
Mary Reeve BS.0144566 maryjsellslv@gmail.com,
BHHS Nevada Properties
Source: LVR,MLS#: 2811141 Originating MLS: Greater Las Vegas Association of Realtors Inc
Originating MLS: Greater Las Vegas Association of Realtors IncFacts & features
Interior
Bedrooms & bathrooms
- Bedrooms: 3
- Bathrooms: 3
- Full bathrooms: 2
- 1/2 bathrooms: 1
Primary bedroom
- Description: Ceiling Light,Pbr Separate From Other,Upstairs,Walk-In Closet(s)
- Dimensions: 14x17
Bedroom 2
- Description: Ceiling Light,Upstairs,Walk-In Closet(s),With Bath
- Dimensions: 12x11
Bedroom 3
- Description: Ceiling Light,Closet,Upstairs,With Bath
- Dimensions: 10x11
Family room
- Description: Downstairs
- Dimensions: 20x14
Kitchen
- Description: Luxury Vinyl Plank,Solid Surface Countertops
Heating
- Central, Gas, Zoned
Cooling
- Central Air, Electric, ENERGY STAR Qualified Equipment, High Efficiency
Appliances
- Included: Dryer, Dishwasher, Disposal, Gas Range, Gas Water Heater, Microwave, Refrigerator, Water Softener Owned, Tankless Water Heater, Washer
- Laundry: Gas Dryer Hookup, Upper Level
Features
- Bathroom on Main Level, Half Bath on Main Level, Window Treatments, Programmable Thermostat
- Flooring: Carpet, Luxury Vinyl Plank, Tile
- Windows: Blinds, Low-Emissivity Windows, Window Treatments
- Has fireplace: No
Interior area
- Total structure area: 1,547
- Total interior livable area: 1,547 sqft
Video & virtual tour
Property
Parking
- Total spaces: 2
- Parking features: Attached, Garage, Private
- Attached garage spaces: 2
Features
- Stories: 2
- Patio & porch: Patio, Porch
- Exterior features: Porch, Patio, Private Yard, Sprinkler/Irrigation
- Pool features: Community
- Fencing: Block,Back Yard
Lot
- Size: 2,613 Square Feet
- Features: Drip Irrigation/Bubblers, Synthetic Grass, < 1/4 Acre
Details
- Parcel number: 19122614078
- Zoning description: Single Family
- Horse amenities: None
Construction
Type & style
- Home type: SingleFamily
- Architectural style: Two Story
- Property subtype: Single Family Residence
- Attached to another structure: Yes
Materials
- Drywall
- Roof: Tile
Condition
- Resale
- Year built: 2020
Utilities & green energy
- Electric: Photovoltaics None
- Sewer: Public Sewer
- Water: Public
- Utilities for property: High Speed Internet Available, Underground Utilities
Green energy
- Energy efficient items: Doors, Windows
Community & HOA
Community
- Features: Pool
- Subdivision: Inspirada Pod 7-2
HOA
- Has HOA: Yes
- Amenities included: Basketball Court, Barbecue, Playground, Park, Pool
- Services included: Security
- HOA fee: $285 quarterly
- HOA name: Inspirada CA
- HOA phone: 702-260-7939
Location
- Region: Henderson
Financial & listing details
- Price per square foot: $297/sqft
- Tax assessed value: $381,951
- Annual tax amount: $3,350
- Date on market: 8/26/2026
- Listing agreement: Exclusive Right To Sell
- Listing terms: Cash,Conventional,FHA,VA Loan
- Ownership: Single Family Residential
Estimated market value
Not available
Estimated sales range
Not available
Not available
Price history
| Date | Event | Price |
|---|---|---|
| 10/5/2026 | Listed for sale | $459,990$297/sqft |
Source:  LVR #2811141 Report a problem LVR #2811141 Report a problem | ||
| 9/28/2026 | Pending sale | $459,990$297/sqft |
Source: LVR #2811141 Report a problem | ||
| 8/26/2026 | Listed for sale | $459,990+45.4%$297/sqft |
Source: LVR #2811141 Report a problem | ||
| 6/26/2020 | Sold | $316,400$205/sqft |
Source: Public Record Report a problem | ||
Public tax history
| Year | Property taxes | Tax assessment |
|---|---|---|
| 2026 | $3,353 +3% | $133,683 +1% |
| 2025 | $3,255 +3% | $132,334 +5% |
| 2024 | $3,161 +3% | $125,997 +7.8% |
| 2023 | $3,069 +0.3% | $116,852 +13.1% |
| 2022 | $3,061 +5.8% | $103,297 +350.4% |
| 2021 | $2,893 +280.1% | $22,936 -12.6% |
| 2020 | $761 | $26,250 |
Find assessor info on the county website
Monthly payment
Est. payment
Payment breakdown
Explore the cost of this home by adjusting the details. Changes won't be saved.Climate risks
Neighborhood: West Henderson
Nearby schools
Schools provided by the listing agent
- Elementary: Ellis, Robert and Sandy,Ellis, Robert and Sandy
- Middle: Webb, Del E.
- High: Liberty
Source: LVR. This data may not be complete. We recommend contacting the local school district to confirm school assignments for this home.

Similar homes
- $460,0004 bd3 ba2k sqft2216 Via Zoran, Henderson, NV 89044For Sale
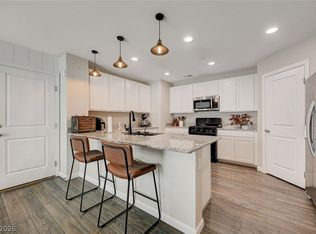 MLS ID #2804290, Leslie E. Stewart, Signature Real Estate Group. LVR
 - $479,0003 bd3 ba1.8k sqft3354 Via Strada St, Henderson, NV 89044For Sale
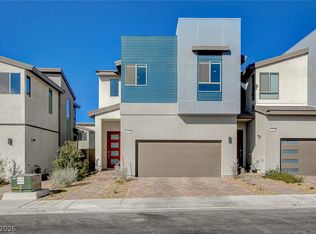 MLS ID #2825263, Corey D. Toushin, Real Broker LLC. LVR
 - $450,0002 bd3 ba1.8k sqft2549 Venetia Pointe St, Henderson, NV 89044For Sale
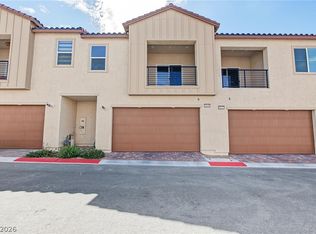 MLS ID #2817745, Mary Preheim, Real Broker LLC. LVR
 - $499,0003 bd3 ba1.9k sqft2671 Kindswood St, Henderson, NV 89044For Sale
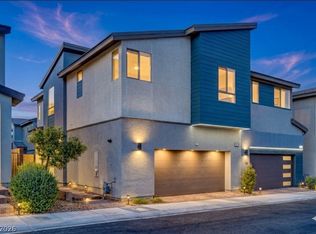 MLS ID #2821431, Natalie A. Hayek, Simply Vegas. LVR
