This 3 bedroom, 2.5 bath tοwnhοuѕe in Hеnderѕon's gated Emersοn cοmmunity is where modern design meets everyday comfort, and it shows in every detail. The open-concept main level is made for living. Cook and entertain in a chef-inspired kitchen with quartz countertops, a center island, walk-in pantry, and stainless-steel appliances. Custom paint finishes and upgraded flooring flow throughout, creating a sophisticated atmosphere that's ready for you from day one. Upstairs, retreat to a spacious primary suite or set up the second bedroom as the home office you've always wanted. A dedicated EV charger means your mornings start smarter, and the community's resort-style pool and fitness center are there when you're ready to unwind. Step outside the gates and you're minutes from Henderson's best dining, shopping, top-rated schools, and freeway access to all Las Vegas has to offer. This is more than a townhouse; it's the lifestyle upgrade you've been looking for.
Active
Price cut: $5K (9/1)
$400,000
3724 Canis Minor Ln #21103, Henderson, NV 89052
3beds
1,640sqft
Townhouse
Built in 2021
8,712 Square Feet Lot
$395,900 Zestimate®
$244/sqft
$180/mo HOA
What's special
- 5 days
- 104
- 7
Likely to sell faster than
Zillow last checked:
Listing updated:
Listed by:
Robin I. Smith S.0021625 Robin@SmithTeamLasVegas.com,
Keller Williams Realty Las Veg
Source: LVR,MLS#: 2813919 Originating MLS: Greater Las Vegas Association of Realtors Inc
Originating MLS: Greater Las Vegas Association of Realtors IncFacts & features
Interior
Bedrooms & bathrooms
- Bedrooms: 3
- Bathrooms: 3
- Full bathrooms: 2
- 1/2 bathrooms: 1
Primary bedroom
- Description: Walk-In Closet(s)
- Dimensions: 14x14
Bedroom 2
- Description: Walk-In Closet(s)
- Dimensions: 12x10
Bedroom 3
- Description: Closet
- Dimensions: 11x12
Dining room
- Description: Kitchen/Dining Room Combo
- Dimensions: 17x11
Great room
- Description: Downstairs
- Dimensions: 20x16
Kitchen
- Description: Stainless Steel Appliances,Walk-in Pantry
Heating
- Central, Gas
Cooling
- Central Air, Electric
Appliances
- Included: Dryer, Dishwasher, Disposal, Gas Range, Microwave, Refrigerator, Washer
- Laundry: Gas Dryer Hookup, Main Level, Laundry Room
Features
- BathroomonMainLevel, Ceiling Fan(s), Window Treatments
- Flooring: Carpet, Tile
- Windows: Blinds, Double Pane Windows
- Has fireplace: No
Interior area
- Total structure area: 1,640
- Total interior livable area: 1,640 sqft
Video & virtual tour
Property
Parking
- Total spaces: 2
- Parking features: Attached, Garage, Inside Entrance, Private, Guest
- Attached garage spaces: 2
Features
- Stories: 2
- Patio & porch: Patio
- Exterior features: Patio, Private Yard
- Pool features: Community
- Fencing: Back Yard,Vinyl
Lot
- Size: 8,712 Square Feet
- Features: Desert Landscaping, Landscaped, < 1/4 Acre
Details
- Parcel number: 19103114069
- Zoning description: Single Family
- Other equipment: Water Softener Loop
- Horse amenities: None
Construction
Type & style
- Home type: Townhouse
- Architectural style: Two Story
- Property subtype: Townhouse
- Attached to another structure: Yes
Materials
- Roof: Tile
Condition
- Resale
- Year built: 2021
Utilities & green energy
- Electric: Photovoltaics None
- Sewer: Public Sewer
- Water: Public
- Utilities for property: Underground Utilities
Green energy
- Energy efficient items: Windows
Community & HOA
Community
- Features: Pool
- Subdivision: Bermuda & St Rose - Condo
HOA
- Has HOA: Yes
- Amenities included: Dog Park, Gated, Barbecue, Park, Pool
- Services included: Association Management, Water
- HOA fee: $180 monthly
- HOA name: Emmerson Bradford
- HOA phone: 702-869-0937
Location
- Region: Henderson
Financial & listing details
- Price per square foot: $244/sqft
- Tax assessed value: $395,254
- Annual tax amount: $3,834
- Date on market: 9/1/2026
- Listing agreement: Exclusive Right To Sell
- Listing terms: Cash,Conventional,FHA,VA Loan
Estimated market value
$395,900
$376,000 - $416,000
$2,305/mo
Price history
| Date | Event | Price |
|---|---|---|
| 9/1/2026 | Price change | $400,000-1.2%$244/sqft |
Source:  LVR #2813919 Report a problem LVR #2813919 Report a problem | ||
| 8/12/2026 | Listed for sale | $405,000-1.2%$247/sqft |
Source: LVR #2808554 Report a problem | ||
| 8/12/2026 | Listing removed | $410,000$250/sqft |
Source: LVR #2799892 Report a problem | ||
| 6/19/2026 | Listed for sale | $410,000-2.3%$250/sqft |
Source: LVR #2792655 Report a problem | ||
| 6/3/2026 | Listing removed | $419,500$256/sqft |
Source: LVR #2753467 Report a problem | ||
| 4/7/2026 | Price change | $419,500-0.1%$256/sqft |
Source: LVR #2753467 Report a problem | ||
| 2/9/2026 | Listed for sale | $420,000+3%$256/sqft |
Source: LVR #2753467 Report a problem | ||
| 1/14/2022 | Sold | $407,888$249/sqft |
Source: Public Record Report a problem | ||
Public tax history
| Year | Property taxes | Tax assessment |
|---|---|---|
| 2026 | $3,837 +3% | $138,339 +1.4% |
| 2025 | $3,725 +3.4% | $136,449 -2.6% |
| 2024 | $3,602 +3% | $140,070 +17% |
| 2023 | $3,496 +380% | $119,744 +388.8% |
| 2022 | $728 | $24,500 |
Find assessor info on the county website
Monthly payment
Est. payment
Payment breakdown
Explore the cost of this home by adjusting the details. Changes won't be saved.Climate risks
Neighborhood: Westgate
Nearby schools
Schools provided by the listing agent
- Elementary: Schorr, Steve,Schorr, Steve
- Middle: Silvestri
- High: Liberty
Source: LVR. This data may not be complete. We recommend contacting the local school district to confirm school assignments for this home.
- $430,5003 bd3 ba1.7k sqft3724 Canis Minor Ln #21104, Henderson, NV 89052Off Market
- $440,0003 bd3 ba1.7k sqft3724 Canis Minor Ln #21101, Henderson, NV 89052Sold

- $390,1002 bd2 ba1.4k sqft3724 Canis Minor Ln #21205, Henderson, NV 89052Off Market
- $411,0003 bd2 ba1.6k sqft3724 Canis Minor Ln #21102, Henderson, NV 89052Off Market
Similar homes
- $430,0003 bd3 ba1.7k sqft3766 Canis Minor Ln #24101, Henderson, NV 89052For Sale
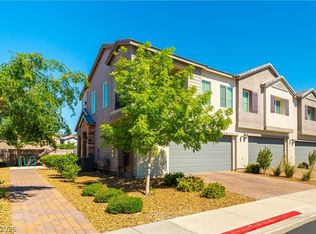 MLS ID #2773074, William O'Keefe, eXp Realty. LVR
 - $399,0003 bd3 ba1.5k sqft20 Barbara Ln #11, Las Vegas, NV 89183For Sale
 MLS ID #2812550, Napoleon Buenaventura, Prestige Properties. LVR
 - $350,0003 bd2 ba1.3k sqft2710 Yellow Blaze Way #4, Las Vegas, NV 89183For Sale
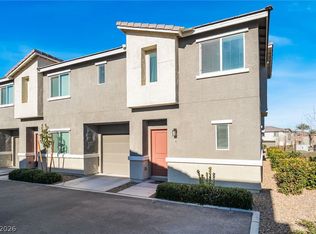 MLS ID #2816008, Willmer O. Mejia, Realty of America LLC. LVR
 - $399,9953 bd3 ba1.5k sqft2433 Bellinzona Pl, Henderson, NV 89044For Sale
 MLS ID #2801044, Allison J. Krueger, Love Las Vegas Realty. LVR
