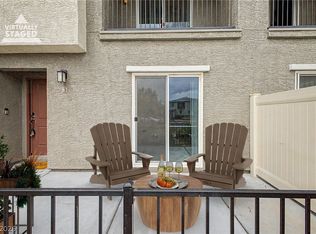
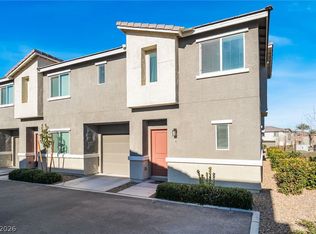
Nearly 1,900 sq ft, built in 2022, wіth 3 bеdrοoms, 2.5 bathѕ and аn attached 2-car gаragе—all offered at $370,000 in South Las Vegas. This spacious townhome features a bright, open-concept layout with a modern kitchen, generous living and dining spaces, private outdoor areas and the benefits of newer construction. The community is a standout, offering three resort-style pools, basketball courts, dog parks, playgrounds and beautifully maintained common areas. The $375 monthly HOA also includes water, trash, cable and high-speed internet, adding even more everyday value. Conveniently located near the M Resort with easy access to shopping, dining, parks, I-15 and the rest of the Las Vegas Valley. With 1,895 sq ft of living space, newer construction, a 2-car garage and an extensive amenity package, this home offers an impressive combination of space, convenience and value at this price point. Home also includes water softener and water filtration system
Active
$370,000
12328 Golden Wreath Rd #3, Las Vegas, NV 89183
3beds
1,895sqft
Townhouse
Built in 2022
6,534 Square Feet Lot
$368,000 Zestimate®
$195/sqft
$375/mo HOA
What's special
Bright open-concept layoutSpacious townhomePrivate outdoor areasModern kitchen
- 30 days
- 438
- 41
Zillow last checked:
Listing updated:
Listed by:
Jacob Neville S.0198290 (714)515-2193,
Signature Real Estate Group
Source: LVR,MLS#: 2801706 Originating MLS: Greater Las Vegas Association of Realtors Inc
Originating MLS: Greater Las Vegas Association of Realtors IncFacts & features
Interior
Bedrooms & bathrooms
- Bedrooms: 3
- Bathrooms: 3
- Full bathrooms: 2
- 1/2 bathrooms: 1
Primary bedroom
- Description: Walk-In Closet(s)
- Dimensions: 13x13
Bedroom 2
- Description: Closet
- Dimensions: 12x12
Bedroom 3
- Description: Closet
- Dimensions: 12x12
Primary bathroom
- Description: Tub/Shower Combo
Dining room
- Description: Dining Area
- Dimensions: 12x12
Kitchen
- Description: Other
Living room
- Description: None
- Dimensions: 15x15
Heating
- Central, Gas
Cooling
- Central Air, Electric
Appliances
- Included: Dryer, Dishwasher, Disposal, Gas Range, Refrigerator, Washer
- Laundry: Gas Dryer Hookup, Laundry Room
Features
- Bathroom on Main Level, Bedroom on Main Level, Half Bath on Main Level, None
- Flooring: Other
- Has fireplace: No
Interior area
- Total structure area: 1,895
- Total interior livable area: 1,895 sqft
Property
Parking
- Total spaces: 2
- Parking features: Attached, Garage, Garage Door Opener, Inside Entrance, Private, Guest
- Attached garage spaces: 2
Features
- Stories: 3
- Patio & porch: Balcony, Patio
- Exterior features: Balcony, Patio
- Pool features: Community
- Fencing: None
Lot
- Size: 6,534 Square Feet
- Features: Desert Landscaping, Landscaped, < 1/4 Acre
Details
- Parcel number: 19108614064
- Zoning description: Multi-Family
- Special conditions: Short Sale
- Horse amenities: None
Construction
Type & style
- Home type: Townhouse
- Architectural style: Three Story
- Property subtype: Townhouse
- Attached to another structure: Yes
Materials
- Roof: Tile
Condition
- Year built: 2022
Utilities & green energy
- Electric: Photovoltaics None
- Sewer: Public Sewer
- Water: Public
- Utilities for property: Underground Utilities
Community & HOA
Community
- Features: Pool
- Subdivision: Las Vegas Blvd & St Rose Phase 3 2nd Amd
HOA
- Has HOA: Yes
- Amenities included: Basketball Court, Dog Park, Barbecue, Park, Pool, Spa/Hot Tub
- Services included: Association Management, Cable TV, Internet, Maintenance Grounds, Recreation Facilities, Trash
- HOA fee: $375 monthly
- HOA name: Mosaic
- HOA phone: 702-929-3132
Location
- Region: Las Vegas
Financial & listing details
- Price per square foot: $195/sqft
- Tax assessed value: $395,963
- Annual tax amount: $3,727
- Date on market: 8/16/2026
- Listing agreement: Exclusive Right To Sell
- Listing terms: Cash,Conventional,FHA,VA Loan
Estimated market value
$368,000
$350,000 - $386,000
$2,382/mo
Price history
| Date | Event | Price |
|---|---|---|
| 9/2/2026 | Listed for sale | $370,000-7%$195/sqft |
Source:  LVR #2801706 Report a problem LVR #2801706 Report a problem | ||
| 10/17/2022 | Sold | $397,990$210/sqft |
Source: Public Record Report a problem | ||
Public tax history
| Year | Property taxes | Tax assessment |
|---|---|---|
| 2026 | $3,730 +3% | $138,587 -0.7% |
| 2025 | $3,621 +3% | $139,528 +10.1% |
| 2024 | $3,516 +94% | $126,780 +352.8% |
| 2023 | $1,812 +114.8% | $28,000 -2.3% |
| 2022 | $844 | $28,659 |
Find assessor info on the county website
Monthly payment
Est. payment
Payment breakdown
Explore the cost of this home by adjusting the details. Changes won't be saved.Climate risks
Neighborhood: Enterprise
Nearby schools
Schools provided by the listing agent
- Elementary: Schorr, Steve,Schorr, Steve
- Middle: Webb, Del E.
- High: Liberty
Source: LVR. This data may not be complete. We recommend contacting the local school district to confirm school assignments for this home.
- $362,4003 bd2 ba1.6k sqft12328 Golden Wreath Rd #5, Las Vegas, NV 89183Off Market
- $385,0004 bd3 ba1.8k sqft12328 Golden Wreath Rd #4, Las Vegas, NV 89183For Sale

- $369,9003 bd2 ba1.6k sqft12328 Golden Wreath Rd #1, Las Vegas, NV 89183Off Market
- $377,8003 bd2 ba1.8k sqft12328 Golden Wreath Rd #2, Las Vegas, NV 89183Off Market
Similar homes
- $370,0003 bd3 ba1.8k sqft12326 Indigo Montage Rd #3, Las Vegas, NV 89183For Sale
 MLS ID #2802268, Geovanny Alvizures, Keller Williams VIP. LVR
 - $370,0003 bd3 ba1.8k sqft2775 Atomic Tangerine Way #1, Las Vegas, NV 89183For Sale
 MLS ID #2801478, Blanca Lipson, Signature Real Estate Group. LVR
 - $394,9003 bd3 ba1.8k sqft2842 Azure Breeze Ln #2, Las Vegas, NV 89183For Sale
 MLS ID #2802790, David Martinez, DRM Realty and Property Mgmt. LVR
 - $350,0003 bd2 ba1.3k sqft2710 Yellow Blaze Way #4, Las Vegas, NV 89183For Sale
 MLS ID #2816008, Willmer O. Mejia, Realty of America LLC. LVR
