UNBEATABᏞΕ VΑLUE — LΟWER ΡRICE & NEWER BUIᏞD TΗAN THE COMPETITION! Stop paying rent or UNLV dorm fees when you can own a 2023-built, move-in ready townhome! Freshly painted, spotless, and energy-efficient, this property is the ultimate blank canvas for smart living or house-hacking. ROOMMATE & PET-READY LAYOUT: Built for flexibility, this floor plan features an attached 2-car garage, 3 real bedrooms, 2.5 baths, an upstairs loft, AND a downstairs den that easily works as a 4th bedroom. (Take off your shoes on tours—the upgraded carpet pad feels amazing!) It’s the perfect setup for roommates, home offices, or guests to help split the mortgage and build equity fast. KITCHEN & DUAL OUTDOOR SPACES: The open main floor features a granite island, white cabinets, and stainless steel appliances connected directly to your living area. Enjoy two private outdoor retreats—a ground-floor patio and a second-story balcony—offering easy access for pets. PARKING, SECURITY & LOCATION: Enjoy peace of mind with private attached garage parking PLUS ample guest parking nearby. Located in the high-demand 89183 zip code near West Henderson. Minutes from Whole Foods, Trader Joe's, top gyms, schools, and UNLV. Jump on St. Rose Parkway or I-15 for a fast drive to The M Resort, Raiders Practice Facility, Inspirada, the Strip, Airport, and Summerlin. ALL-INCLUSIVE HOA: Low maintenance at its finest! The HOA covers WATER, SEWER, TRASH, CABLE TV, and HIGH-SPEED INTERNET! Community perks include a fenced pet park, dual resort pools, basketball courts, and walking trails. FINANCING INCENTIVES: Motivated seller! Ask about active buyer credits for closing cost assistance or mortgage interest rate buy-downs to lower your monthly payment. Schedule your tour today!
Active
$370,000
12326 Indigo Montage Rd #3, Las Vegas, NV 89183
3beds
1,895sqft
Townhouse
Built in 2022
6,534 Square Feet Lot
$-- Zestimate®
$195/sqft
$371/mo HOA
What's special
Ample guest parking nearbyPrivate attached garage parkingUpstairs loftGround-floor patioTwo private outdoor retreatsStainless steel appliancesGranite island
- 40 days
- 193
- 10
Zillow last checked:
Listing updated:
Listed by:
Geovanny Alvizures S.0179282 702-956-1647,
Keller Williams VIP
Source: LVR,MLS#: 2802268 Originating MLS: Greater Las Vegas Association of Realtors Inc
Originating MLS: Greater Las Vegas Association of Realtors IncFacts & features
Interior
Bedrooms & bathrooms
- Bedrooms: 3
- Bathrooms: 3
- Full bathrooms: 2
- 1/2 bathrooms: 1
Primary bedroom
- Description: Ceiling Fan,Walk-In Closet(s)
- Dimensions: 15x12
Bedroom 2
- Description: Ceiling Light,Closet,Upstairs
- Dimensions: 10x10
Bedroom 3
- Description: Ceiling Light,Closet,Upstairs
- Dimensions: 10x10
Primary bathroom
- Description: Tub/Shower Combo
Den
- Description: Downstairs
- Dimensions: 15x11
Dining room
- Description: Dining Area
- Dimensions: 11x9
Kitchen
- Description: Breakfast Bar/Counter,Custom Cabinets,Granite Countertops,Island,Lighting Recessed,Luxury Vinyl Plank,Stainless Steel Appliances
Living room
- Description: Undefined
- Dimensions: 12x12
Loft
- Description: Other
- Dimensions: 8x8
Heating
- Central, Gas
Cooling
- Central Air, Electric
Appliances
- Included: Dryer, Dishwasher, Disposal, Gas Range, Microwave, Refrigerator, Washer
- Laundry: Electric Dryer Hookup, Gas Dryer Hookup, Laundry Room
Features
- Window Treatments
- Flooring: Carpet, Luxury Vinyl Plank
- Windows: Blinds, Window Treatments
- Has fireplace: No
Interior area
- Total structure area: 1,895
- Total interior livable area: 1,895 sqft
Video & virtual tour
Property
Parking
- Total spaces: 2
- Parking features: Attached, Garage, Garage Door Opener, Guest, Private
- Attached garage spaces: 2
Features
- Stories: 3
- Patio & porch: Balcony, Patio
- Exterior features: Balcony, Patio, Outdoor Living Area
- Pool features: Community
- Fencing: Partial,Wrought Iron
- Has view: Yes
- View description: None
Lot
- Size: 6,534 Square Feet
- Features: Corner Lot, Landscaped, Rocks, < 1/4 Acre
Details
- Parcel number: 19108614054
- Zoning description: Multi-Family
- Horse amenities: None
Construction
Type & style
- Home type: Townhouse
- Architectural style: Three Story
- Property subtype: Townhouse
- Attached to another structure: Yes
Materials
- Frame, Stucco
- Roof: Tile
Condition
- Resale
- Year built: 2022
Utilities & green energy
- Electric: Photovoltaics None
- Sewer: Public Sewer
- Water: Public
- Utilities for property: Underground Utilities
Community & HOA
Community
- Features: Pool
- Subdivision: Las Vegas Blvd & St Rose Phase 3 2nd Amd
HOA
- Has HOA: Yes
- Amenities included: Basketball Court, Dog Park, Barbecue, Playground, Park, Pool, Spa/Hot Tub
- Services included: Association Management, Cable TV, Internet, Maintenance Grounds, Recreation Facilities, Sewer, Trash, Water
- HOA fee: $371 monthly
- HOA name: Mosaic HOA
- HOA phone: 702-929-3132
Location
- Region: Las Vegas
Financial & listing details
- Price per square foot: $195/sqft
- Tax assessed value: $395,963
- Annual tax amount: $3,727
- Date on market: 8/1/2026
- Listing agreement: Exclusive Right To Sell
- Listing terms: Cash,Conventional,FHA,VA Loan
- Ownership: Townhouse
- Road surface type: Paved
Estimated market value
Not available
Estimated sales range
Not available
Not available
Price history
| Date | Event | Price |
|---|---|---|
| 8/1/2026 | Listed for sale | $370,000-4.6%$195/sqft |
Source:  LVR #2802268 Report a problem LVR #2802268 Report a problem | ||
| 5/18/2023 | Sold | $387,990$205/sqft |
Source: Public Record Report a problem | ||
Public tax history
| Year | Property taxes | Tax assessment |
|---|---|---|
| 2026 | $3,730 -1.2% | $138,587 -0.7% |
| 2025 | $3,776 +7.4% | $139,528 +97.1% |
| 2024 | $3,516 +94% | $70,804 +152.9% |
| 2023 | $1,812 +114.8% | $28,000 -2.3% |
| 2022 | $844 | $28,659 |
Find assessor info on the county website
Monthly payment
Est. payment
Payment breakdown
Explore the cost of this home by adjusting the details. Changes won't be saved.Climate risks
Neighborhood: Enterprise
Nearby schools
Schools provided by the listing agent
- Elementary: Schorr, Steve,Schorr, Steve
- Middle: Webb, Del E.
- High: Liberty
Source: LVR. This data may not be complete. We recommend contacting the local school district to confirm school assignments for this home.
- $383,2003 bd3 ba1.6k sqft12326 Indigo Montage Rd #5, Las Vegas, NV 89183Off Market
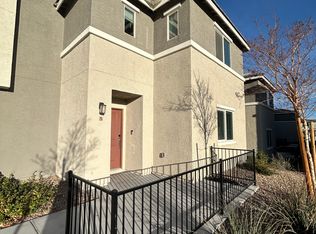
- $372,6003 bd2 ba1.8k sqft12326 Indigo Montage Rd #2, Las Vegas, NV 89183Off Market
- $372,6003 bd2 ba1.6k sqft12326 Indigo Montage Rd #1, Las Vegas, NV 89183Off Market
- $372,7003 bd2 ba1.8k sqft12326 Indigo Montage Rd #4, Las Vegas, NV 89183Off Market
Similar homes
- $341,9993 bd3 ba1.5k sqft12367 Indigo Montage Rd #3, Las Vegas, NV 89183For Sale
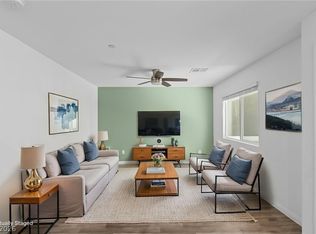 MLS ID #2812058, Jacob Neville, Signature Real Estate Group. LVR
 - $390,0004 bd3 ba1.8k sqft12328 Golden Wreath Rd #4, Las Vegas, NV 89183For Sale
 MLS ID #2799567, Diana Day, Win Win Real Estate. LVR
 - $365,0003 bd3 ba1.5k sqft12369 Golden Wreath Rd #2, Las Vegas, NV 89183For Sale
 MLS ID #2784919, Maxine Peck, Keller Williams MarketPlace. LVR
 - $423,5003 bd3 ba1.7k sqft3514 Punta Tersiva Ln, Henderson, NV 89044For Sale
 MLS ID #2816611, Corey Baird, The Baird Group, LLC. LVR
