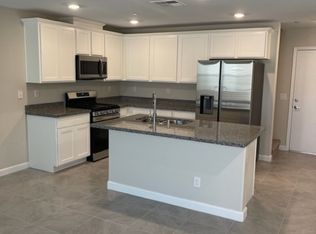
~ BEAUTIFULLΥ RΕΜODELΕD ARCΑDIA TOWN HOΜE — ΜOVE-IN READY! Welcome to 3634 Hestia Ave., Las Vegas, NV 89106, a beautifully remodeled home in the desirable Arcadia community! 1,473 Sq. Ft. 3 Bedrooms + LOFT 2.5 Bathrooms 2-Car Garage with Epoxy Flooring Loft with potential to become a 4th bedroom ~ ALL APPLIANCES INCLUDED ~ This home has been thoughtfully updated and is truly different from the ordinary! The kitchen features ALL-NEW CABINETRY, while the living areas showcase beautiful Luxury Vinyl flooring. Wet areas have attractive tile, and the bedrooms feature designer carpet for comfort. The open, versatile loft provides additional living space and could potentially be converted into a 4th bedroom, home office, playroom, or private retreat. And the epoxy-finished garage gives this home an extra polished touch! ~FIRST-TIME & QUALIFIED BUYERS — ASK ABOUT DOWN PAYMENT & CLOSING COST ASSISTANCE! There may be programs available to qualified buyers that can help with the upfront costs of purchasing a home. Don't assume you need a huge down payment to become a homeowner! Call to schedule a showing.
Let's see if you qualify and get you into this beautiful home!
Active
$350,000
3634 Hestia Ave, Las Vegas, NV 89106
3beds
1,473sqft
Townhouse
Built in 2022
2,178 Square Feet Lot
$347,700 Zestimate®
$238/sqft
$129/mo HOA
What's special
Epoxy-finished garageAll appliances includedAll-new cabinetryBeautiful luxury vinyl flooring
- 12 days
- 220
- 9
Zillow last checked:
Listing updated:
Listed by:
Olga M. Kokubu S.0177429 702-360-2030,
RE/MAX CENTRAL
Source: LVR,MLS#: 2811766 Originating MLS: Greater Las Vegas Association of Realtors Inc
Originating MLS: Greater Las Vegas Association of Realtors IncFacts & features
Interior
Bedrooms & bathrooms
- Bedrooms: 3
- Bathrooms: 3
- Full bathrooms: 1
- 3/4 bathrooms: 1
- 1/2 bathrooms: 1
Primary bedroom
- Description: Ceiling Fan,Ceiling Light,Upstairs,Walk-In Closet(s)
- Dimensions: 14X13
Bedroom 2
- Description: Ceiling Fan,Ceiling Light,Closet,Upstairs
- Dimensions: 11x11
Bedroom 3
- Description: Ceiling Fan,Ceiling Light,Closet,Upstairs
- Dimensions: 11x11
Primary bathroom
- Description: Double Sink,Shower Only
Great room
- Description: Downstairs
- Dimensions: 15X10
Great room
- Description: Downstairs
- Dimensions: 15x10
Kitchen
- Description: Breakfast Bar/Counter,Custom Cabinets,Luxury Vinyl Plank,Pantry,Quartz Countertops,Stainless Steel Appliances
Loft
- Description: Ceiling Fan
- Dimensions: 14x10
Heating
- Central, Gas
Cooling
- Central Air, Electric, High Efficiency, 2 Units
Appliances
- Included: Dryer, Disposal, Gas Range, Microwave, Refrigerator, Tankless Water Heater, Washer
- Laundry: Gas Dryer Hookup, Laundry Room, Upper Level
Features
- BathroomonMainLevel, Ceiling Fan(s), Handicap Access, Window Treatments, Programmable Thermostat
- Flooring: Carpet, Luxury Vinyl Plank, Tile
- Windows: Blinds, Double Pane Windows
- Has fireplace: No
Interior area
- Total structure area: 1,473
- Total interior livable area: 1,473 sqft
Video & virtual tour
Property
Parking
- Total spaces: 2
- Parking features: Attached, Epoxy Flooring, Finished Garage, Garage, Garage Door Opener, Guest, Inside Entrance, Storage
- Attached garage spaces: 2
Features
- Stories: 2
- Patio & porch: Porch
- Exterior features: Porch, Sprinkler/Irrigation
- Fencing: Block,Full
Lot
- Size: 2,178 Square Feet
- Features: Drip Irrigation/Bubblers, Desert Landscaping, Landscaped, Trees, < 1/4 Acre
Details
- Parcel number: 13920421033
- Zoning description: Single Family
- Horse amenities: None
Construction
Type & style
- Home type: Townhouse
- Architectural style: Two Story
- Property subtype: Townhouse
- Attached to another structure: Yes
Materials
- Roof: Pitched,Tile
Condition
- Resale
- Year built: 2022
Utilities & green energy
- Electric: Photovoltaics None
- Sewer: Public Sewer
- Water: Public
- Utilities for property: Underground Utilities
Green energy
- Energy efficient items: Windows
Community & HOA
Community
- Security: Gated Community
- Subdivision: Rancho & Vegas - Phase 1
HOA
- Has HOA: Yes
- Amenities included: Basketball Court, Gated, Playground, Park
- Services included: Association Management, Maintenance Grounds
- HOA fee: $129 monthly
- HOA name: Througjbred Mgmt
- HOA phone: 702-515-2042
Location
- Region: Las Vegas
Financial & listing details
- Price per square foot: $238/sqft
- Tax assessed value: $338,680
- Annual tax amount: $3,886
- Date on market: 8/25/2026
- Listing agreement: Exclusive Right To Sell
- Listing terms: Cash,Conventional,FHA,VA Loan
Estimated market value
$347,700
$330,000 - $365,000
$1,973/mo
Price history
| Date | Event | Price |
|---|---|---|
| 8/25/2026 | Listed for sale | $350,000$238/sqft |
Source:  LVR #2811766 Report a problem LVR #2811766 Report a problem | ||
| 11/6/2025 | Listing removed | $350,000$238/sqft |
Source: LVR #2719662 Report a problem | ||
| 9/20/2025 | Listed for sale | $350,000+13%$238/sqft |
Source: LVR #2719662 Report a problem | ||
| 5/25/2022 | Sold | $309,690$210/sqft |
Source: Public Record Report a problem | ||
Public tax history
| Year | Property taxes | Tax assessment |
|---|---|---|
| 2026 | $3,889 +6.1% | $118,538 +3.4% |
| 2025 | $3,667 +8% | $114,672 +7.8% |
| 2024 | $3,396 +8% | $106,376 +507.9% |
| 2023 | $3,144 +448.1% | $17,500 |
| 2022 | $574 | $17,500 |
Find assessor info on the county website
Monthly payment
Est. payment
Payment breakdown
Explore the cost of this home by adjusting the details. Changes won't be saved.Climate risks
Neighborhood: West Las Vegas
Nearby schools
Schools provided by the listing agent
- Elementary: Detwiler, Ollie,Detwiler, Ollie
- Middle: Prep Inst Charles I West Hall
- High: West Prep
Source: LVR. This data may not be complete. We recommend contacting the local school district to confirm school assignments for this home.

Similar homes
- $334,9993 bd3 ba1.3k sqft3621 Arcadian Sea St, Las Vegas, NV 89106For Sale
 MLS ID #2770235, Michael P. Goff, Icon Realty. LVR
 - $335,5003 bd3 ba1.1k sqft3510 Golden Chariot Ave, Las Vegas, NV 89106For Sale
 MLS ID #2762946, Steve T. Ault, Innovative Real Estate Strateg. LVR
 - $369,9903 bd3 ba1.2k sqft2209 Abraham Ave, Las Vegas, NV 89106New Construction
 LVR
LVR - $335,0003 bd3 ba1.3k sqft3508 Harbor Tides St, Las Vegas, NV 89147For Sale
 MLS ID #2814577, Antonio Medina Jr, Century 21 Americana. LVR
