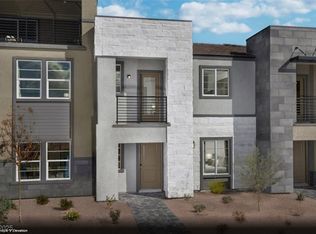
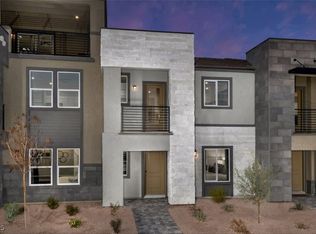
Brand NEW HOME 1 year old! PRICED BELOW MARKET! Two stories of residential living define this townhouse on APATITE PL, offering an environment that feels fresh and brand new with three bedrooms and two full bathrooms.
Inside, the space functions with practical features, including a kitchen with modern quartz counter tops, a massive island, and a living room to enjoy with family and friends. Equipped with stainless steel applainces, this home isn't missing an thing. Ceiling fan(s) are installed to provide exceptional air circulation throughout the living areas of the 1371.0 square feet of interior space.
An exterior balcony offers an outdoor area to step outside and enjoy a light strip view.
This townhouse presents an opportunity to acquire a home in the 89011 area. Contact us to schedule a time to view this property in person.
Active
$339,900
879 Apatite Pl, Henderson, NV 89011
3beds
1,376sqft
Townhouse
Built in 2025
1,306 Square Feet Lot
$356,800 Zestimate®
$247/sqft
$190/mo HOA
What's special
Three bedroomsMassive island
- 8 hours
- 64
- 4
Zillow last checked:
Listing updated:
Listed by:
Christopher Dunson S.0185439 (702)234-2943,
Keller Williams Realty Las Veg
Source: LVR,MLS#: 2829018 Originating MLS: Greater Las Vegas Association of Realtors Inc
Facts & features
Interior
Bedrooms & bathrooms
- Bedrooms: 3
- Bathrooms: 2
- Full bathrooms: 2
Primary bedroom
- Description: Ceiling Fan,Ceiling Light,Walk-In Closet(s)
- Dimensions: 15x15
Bedroom 2
- Description: Ceiling Fan,Ceiling Light,Closet
- Dimensions: 12x13
Bedroom 3
- Description: Ceiling Light,Closet,Walk-In Closet(s)
- Dimensions: 12x13
Kitchen
- Description: Island,Pantry,Quartz Countertops,Tile Flooring
Living room
- Description: Ceiling Fan,Ceiling Light
- Dimensions: 20x20
Heating
- Central, Gas
Cooling
- Central Air, Electric
Appliances
- Included: Dryer, Disposal, Gas Range, Microwave, Refrigerator, Washer
- Laundry: Electric Dryer Hookup, Gas Dryer Hookup, Main Level
Features
- Bathroom on Main Level, Bedroom on Main Level, Ceiling Fan(s), Primary Downstairs, Window Treatments
- Flooring: Ceramic Tile, Tile
- Windows: Blinds, Double Pane Windows, Window Treatments
- Has fireplace: No
Interior area
- Total structure area: 1,376
- Total interior livable area: 1,376 sqft
Video & virtual tour
Property
Parking
- Total spaces: 2
- Parking features: Attached, Garage, Guest, Private
- Attached garage spaces: 2
Features
- Levels: Two
- Stories: 2
- Patio & porch: Balcony, Porch
- Exterior features: Balcony, Porch, Irrigation Sprinklers
- Fencing: None
Lot
- Size: 1,306 Square Feet
- Features: Drip Irrigation/Bubblers, Desert Landscaping, Landscaped, Trees, < 1/4 Acre
Details
- Parcel number: 16134712013
- Zoning description: Single Family
- Horse amenities: None
Construction
Type & style
- Home type: Townhouse
- Architectural style: Two Story
- Property subtype: Townhouse
- Attached to another structure: Yes
Materials
- Frame, Stucco, Drywall
- Roof: Pitched,Tile
Condition
- Resale
- Year built: 2025
Details
- Builder name: Beazer
Utilities & green energy
- Electric: Photovoltaics None
- Sewer: Public Sewer
- Water: Public
- Utilities for property: Above Ground Utilities, Underground Utilities
Green energy
- Energy efficient items: Windows
Community & HOA
Community
- Security: Fire Sprinkler System
- Subdivision: Jasper Point At Union Village
HOA
- Has HOA: Yes
- Amenities included: Park
- Services included: Association Management, Maintenance Grounds, Sewer, Water
- HOA fee: $190 monthly
- HOA name: Jasper Point
- HOA phone: 702-992-7211
Location
- Region: Henderson
Financial & listing details
- Price per square foot: $247/sqft
- Tax assessed value: $74,914
- Annual tax amount: $776
- Date on market: 10/22/2026
- Listing agreement: Exclusive Right To Sell
- Listing terms: Cash,Conventional,FHA,USDA Loan,VA Loan
- Ownership: Townhouse
Estimated market value
$356,800
$339,000 - $375,000
$2,459/mo
Price history
| Date | Event | Price |
|---|---|---|
| 10/22/2026 | Listed for sale | $339,900-5.6%$247/sqft |
Source:  LVR #2829018 Report a problem | ||
| 2/21/2026 | Listing removed | $360,000$262/sqft |
Source: LVR #2715566 Report a problem | ||
| 1/9/2026 | Price change | $360,000-12%$262/sqft |
Source: LVR #2715566 Report a problem | ||
| 12/11/2025 | Price change | $409,000-1.4%$297/sqft |
Source: LVR #2715566 Report a problem | ||
| 9/3/2025 | Listed for sale | $415,000+5.3%$302/sqft |
Source: LVR #2715566 Report a problem | ||
| 6/11/2025 | Sold | $394,175$286/sqft |
Source: Public Record Report a problem | ||
Public tax history
| Year | Property taxes | Tax assessment |
|---|---|---|
| 2026 | $779 +1.9% | $26,220 +1.9% |
| 2025 | $765 -25.6% | $25,743 -25.7% |
| 2024 | $1,029 | $34,650 |
| 2023 | -- | -- |
Find assessor info on the county website
Monthly payment
Est. payment
Payment breakdown
Explore the cost of this home by adjusting the details. Changes won't be saved.Climate risks
Neighborhood: Midway
Nearby schools
Schools provided by the listing agent
- Elementary: Treem, Harriet A.,Treem, Harriet A.
- Middle: Cortney Francis
- High: Basic Academy
Source: LVR. This data may not be complete. We recommend contacting the local school district to confirm school assignments for this home.

Similar homes
- $346,5003 bd3 ba1.4k sqft812 Atleigh Ave, Henderson, NV 89011New Construction
 LVR
- $385,0003 bd3 ba1.4k sqft909 Kyanite Ln, Henderson, NV 89011For Sale
 MLS ID #2756355, Sheila M. Gray, Equity NV Real Estate-Vegas. LVR
- $399,9004 bd4 ba2k sqft1111 Heliodor Ave, Henderson, NV 89011For Sale
 MLS ID #2806244, Scott T. Elton, LIFE Realty District. LVR
- $350,0003 bd3 ba1.3k sqft1125 Meadow Sparrow Pl, Henderson, NV 89011For Sale
 MLS ID #2778183, Karen Ventura Thai, eXp Realty. LVR
