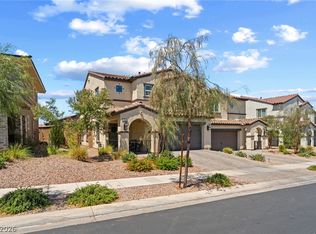
Welcome to 137 Harmonica, a stunning townhome situated in the desirable Cantata Point, within
Cadence Master Plan neighborhood of Henderson built by Beazer Homes. This elegant like-new
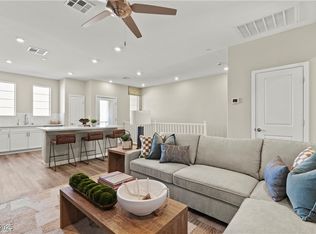
home features 3 beds and 2 baths. The upstairs open floor plan is perfect for entertaining, with a gorgeous kitchen showcasing a big island. Stainless Steel appliances will convey. Home features a secluded downstairs primary suite. Additional bedrooms are generously sized and versatile, suitable for family, guests, or a home office. Paid off solar and Energy-efficient home. Washer and dryer included. With fresh finishes, tons of natural light, and a balcony made for sunsets, this move-in ready home offers comfort, efficiency, and style in one of Henderson's most vibrant communities!
Active
$385,000
137 Harmonica Ave, Henderson, NV 89015
3beds
1,330sqft
Townhouse
Built in 2025
1,742 Square Feet Lot
$380,000 Zestimate®
$289/sqft
$137/mo HOA
What's special
Fresh finishesSecluded downstairs primary suiteWasher and dryer includedTons of natural lightStainless steel appliancesBalcony made for sunsets
- 120 days
- 41
- 1
Zillow last checked:
Listing updated:
Listed by:
Kennedy Weinberg S.0200192 (702)419-1952,
BHHS Nevada Properties
Source: LVR,MLS#: 2791220 Originating MLS: Greater Las Vegas Association of Realtors Inc
Originating MLS: Greater Las Vegas Association of Realtors IncFacts & features
Interior
Bedrooms & bathrooms
- Bedrooms: 3
- Bathrooms: 2
- Full bathrooms: 2
Primary bedroom
- Description: Bedroom With Bath Downstairs,Ceiling Fan,Ceiling Light,Walk-In Closet(s)
- Dimensions: 12x12
Bedroom 2
- Description: Ceiling Fan,Closet
- Dimensions: 11x10
Bedroom 3
- Description: Ceiling Fan,Closet
- Dimensions: 10x11
Great room
- Description: Upstairs
- Dimensions: 14x14
Kitchen
- Description: Garden Window,Island,Lighting Track,Quartz Countertops,Stainless Steel Appliances,Tile Flooring
- Dimensions: 12x12
Heating
- Central, Gas
Cooling
- Central Air, Electric
Appliances
- Included: Built-In Gas Oven, Dryer, Dishwasher, Disposal, Gas Range, Microwave, Refrigerator, Washer
- Laundry: Electric Dryer Hookup, Gas Dryer Hookup, Laundry Closet, Main Level
Features
- Bedroom on Main Level, Ceiling Fan(s), Primary Downstairs, Window Treatments
- Flooring: Carpet, Tile
- Windows: Double Pane Windows, Window Treatments
- Has fireplace: No
Interior area
- Total structure area: 1,330
- Total interior livable area: 1,330 sqft
Video & virtual tour
Property
Parking
- Total spaces: 2
- Parking features: Attached, Garage, Garage Door Opener, Guest, Inside Entrance
- Attached garage spaces: 2
Features
- Stories: 2
- Patio & porch: Balcony
- Exterior features: Balcony, Sprinkler/Irrigation
- Fencing: None
Lot
- Size: 1,742 Square Feet
- Features: Drip Irrigation/Bubblers, Desert Landscaping, Landscaped, < 1/4 Acre
Details
- Parcel number: 17907212019
- Zoning description: Multi-Family
- Other equipment: Water Softener Loop
- Horse amenities: None
Construction
Type & style
- Home type: Townhouse
- Architectural style: Two Story
- Property subtype: Townhouse
- Attached to another structure: Yes
Materials
- Roof: Tile
Condition
- Resale
- Year built: 2025
Utilities & green energy
- Electric: Photovoltaics Seller Owned
- Sewer: Public Sewer
- Water: Public
- Utilities for property: Underground Utilities
Green energy
- Green verification: ENERGY STAR Certified Homes
- Energy efficient items: Windows, Solar Panel(s)
Community & HOA
Community
- Subdivision: Cadence Neighborhood 9-Vllg Parcel L-Parcel 66-Phases 1
HOA
- Has HOA: Yes
- Amenities included: Dog Park, Park
- Services included: Association Management
- HOA fee: $62 monthly
- HOA name: Cadence
- HOA phone: 702-459-3015
- Second HOA fee: $75 monthly
Location
- Region: Henderson
Financial & listing details
- Price per square foot: $289/sqft
- Tax assessed value: $90,074
- Annual tax amount: $896
- Date on market: 6/17/2026
- Listing agreement: Exclusive Right To Sell
- Listing terms: Cash,Conventional,FHA,VA Loan
Estimated market value
$380,000
$361,000 - $399,000
$2,056/mo
Price history
| Date | Event | Price |
|---|---|---|
| 6/17/2026 | Listed for sale | $385,000+8.5%$289/sqft |
Source:  LVR #2791220 Report a problem LVR #2791220 Report a problem | ||
| 10/8/2025 | Listing removed | $1,900$1/sqft |
Source: Zillow Rentals Report a problem | ||
| 10/3/2025 | Price change | $1,900-4.8%$1/sqft |
Source: Zillow Rentals Report a problem | ||
| 9/23/2025 | Listed for rent | $1,995$2/sqft |
Source: LVR #2721486 Report a problem | ||
| 9/16/2025 | Sold | $355,000-11.4%$267/sqft |
Source: Public Record Report a problem | ||
| 7/3/2025 | Price change | $400,898+0.3%$301/sqft |
Source:  Beazer Homes Report a problem Beazer Homes Report a problem | ||
| 6/18/2025 | Listed for sale | $399,898$301/sqft |
Source: Beazer Homes Report a problem | ||
Public tax history
| Year | Property taxes | Tax assessment |
|---|---|---|
| 2026 | $899 +8.3% | $31,526 +12.5% |
| 2025 | $830 | $28,028 |
Find assessor info on the county website
Monthly payment
Est. payment
Payment breakdown
Explore the cost of this home by adjusting the details. Changes won't be saved.Climate risks
Neighborhood: Valley View
Nearby schools
Schools provided by the listing agent
- Elementary: Sewell, C.T.,Sewell, C.T.
- Middle: Brown B. Mahlon
- High: Basic Academy
Source: LVR. This data may not be complete. We recommend contacting the local school district to confirm school assignments for this home.
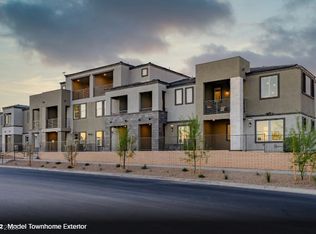
- $355,0003 bd2 ba1.3k sqft137 Harmonica Avenue Lot #19, Henderson, NV 89015Sold

- $369,2903 bd2 ba1.3k sqft139 Harmonica Avenue Lot #20, Henderson, NV 89015Sold
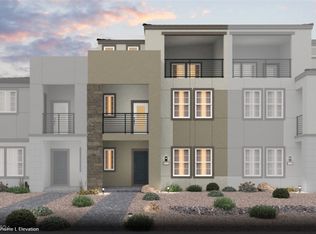
- $410,0003 bd2 ba1.4k sqft135 Harmonica Avenue Lot #18, Henderson, NV 89011Sold
- $490,0004 bd4 ba2.2k sqft141 Harmonica Avenue Lot #21, Henderson, NV 89011Sold
Similar homes
- $399,5003 bd3 ba1.5k sqft736 Last Dance Pl, Henderson, NV 89011For Sale
 MLS ID #2812906, Robert W. Morganti, LIFE Realty District. LVR
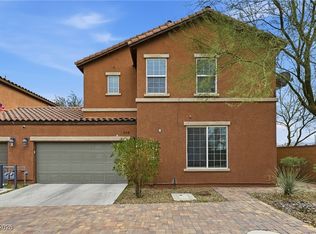
 - $365,0003 bd3 ba1.6k sqft663 Swift Eagle Ave, Henderson, NV 89015For Sale
 MLS ID #2751574, Brandy J. White Elk, Innovative Real Estate Strateg. LVR
 - $395,0003 bd3 ba1.7k sqft330 Bay Village Pl, Henderson, NV 89011For Sale
 MLS ID #2785141, Tracey M. Prough, Signature Real Estate Group. LVR
 - $395,0003 bd3 ba1.4k sqft305 Crescent Glow Ln, Henderson, NV 89015For Sale
 MLS ID #2809428, Rachel Griego, Opendoor Brokerage LLC. LVR
