Move-in ready and impeccably maintained, this beautiful 3-bedroom townhome with a versatile loft is located in the highly desirable Cadence master-planned community in Henderson. Showcasing true pride of ownership, this home features a bright open-concept floor plan with spacious living areas, abundant natural light, and seamless indoor-outdoor living. Enjoy a beautifully landscaped, low-maintenance backyard with the added benefit of single-story homes behind, creating a more private and open outdoor retreat. Thoughtful upgrades include a reverse osmosis system, water softener, and energy-efficient tankless water heater. Residents enjoy access to parks, scenic walking trails, playgrounds, community events, and nearby shopping, dining, and top-rated conveniences. Whether you're looking for your first home, a low-maintenance lifestyle, or an investment opportunity, this exceptional home offers the perfect blend of comfort, style, privacy, and location.
Active
Price cut: $2K (10/1)
$395,000
330 Bay Village Pl, Henderson, NV 89011
3beds
1,706sqft
Townhouse
Built in 2023
2,613 Square Feet Lot
$394,200 Zestimate®
$232/sqft
$122/mo HOA
What's special
Beautifully landscaped low-maintenance backyardWater softenerAbundant natural lightSeamless indoor-outdoor livingBright open-concept floor planVersatile loftEnergy-efficient tankless water heater
- 144 days
- 251
- 26
Zillow last checked:
Listing updated:
Listed by:
Tracey M. Prough S.0171890 (702)324-8594,
Signature Real Estate Group
Source: LVR,MLS#: 2785141 Originating MLS: Greater Las Vegas Association of Realtors Inc
Originating MLS: Greater Las Vegas Association of Realtors IncFacts & features
Interior
Bedrooms & bathrooms
- Bedrooms: 3
- Bathrooms: 3
- Full bathrooms: 1
- 3/4 bathrooms: 1
- 1/2 bathrooms: 1
Primary bedroom
- Description: Ceiling Fan,Ceiling Light,Upstairs,Walk-In Closet(s)
- Dimensions: 13x12
Bedroom 2
- Description: Ceiling Light,Closet,Upstairs
- Dimensions: 12x9
Bedroom 3
- Description: Ceiling Light,Closet,Upstairs
- Dimensions: 12x9
Primary bathroom
- Description: Double Sink,Separate Shower
Dining room
- Description: Dining Area
- Dimensions: 10x10
Family room
- Description: Ceiling Fan
- Dimensions: 17x14
Kitchen
- Description: Breakfast Bar/Counter,Island,Quartz Countertops
Loft
- Description: Great Room
- Dimensions: 14x13
Heating
- Central, Gas
Cooling
- Central Air, Electric
Appliances
- Included: Dryer, Dishwasher, Gas Range, Gas Water Heater, Microwave, Refrigerator, Water Softener Owned, Tankless Water Heater, Washer
- Laundry: Gas Dryer Hookup, Laundry Room, Upper Level
Features
- Bathroom on Main Level, Bedroom on Main Level, Half Bath on Main Level, None
- Flooring: Carpet, Tile
- Windows: Double Pane Windows, Low-Emissivity Windows
- Has fireplace: No
Interior area
- Total structure area: 1,706
- Total interior livable area: 1,706 sqft
Video & virtual tour
Property
Parking
- Total spaces: 2
- Parking features: Attached, Garage, Private
- Attached garage spaces: 2
Features
- Stories: 2
- Patio & porch: Porch
- Exterior features: Porch, Private Yard
- Pool features: Community
- Fencing: Block,Back Yard
Lot
- Size: 2,613 Square Feet
- Features: Desert Landscaping, Landscaped, Synthetic Grass, < 1/4 Acre
Details
- Parcel number: 17907526034
- Zoning description: Single Family
- Horse amenities: None
Construction
Type & style
- Home type: Townhouse
- Architectural style: Two Story
- Property subtype: Townhouse
- Attached to another structure: Yes
Materials
- Roof: Tile
Condition
- Year built: 2023
Utilities & green energy
- Electric: Photovoltaics None
- Sewer: Public Sewer
- Water: Public
- Utilities for property: Underground Utilities
Green energy
- Energy efficient items: Windows
Community & HOA
Community
- Features: Pool
- Subdivision: Cadence Village Parcel 4-P2-4
HOA
- Has HOA: Yes
- Amenities included: Pool
- Services included: Association Management
- HOA fee: $366 quarterly
- HOA name: Cadence
- HOA phone: 702-605-3111
Location
- Region: Henderson
Financial & listing details
- Price per square foot: $232/sqft
- Tax assessed value: $400,109
- Annual tax amount: $4,147
- Date on market: 6/21/2026
- Listing agreement: Exclusive Right To Sell
- Listing terms: Cash,Conventional,FHA,VA Loan
Estimated market value
$394,200
$374,000 - $414,000
$2,096/mo
Price history
| Date | Event | Price |
|---|---|---|
| 10/1/2026 | Price change | $395,000-0.5%$232/sqft |
Source:  LVR #2785141 Report a problem LVR #2785141 Report a problem | ||
| 8/16/2026 | Price change | $396,999-3.1%$233/sqft |
Source: LVR #2785141 Report a problem | ||
| 7/22/2026 | Price change | $409,749-0.1%$240/sqft |
Source: LVR #2785141 Report a problem | ||
| 7/8/2026 | Listed for sale | $409,999$240/sqft |
Source: LVR #2785141 Report a problem | ||
| 6/24/2026 | Pending sale | $409,999$240/sqft |
Source: LVR #2785141 Report a problem | ||
| 6/16/2026 | Price change | $409,999-1.2%$240/sqft |
Source: LVR #2785141 Report a problem | ||
| 5/22/2026 | Listed for sale | $415,000+6.2%$243/sqft |
Source: LVR #2785141 Report a problem | ||
| 3/10/2023 | Sold | $390,949-2%$229/sqft |
Source: LVR #2473042 Report a problem | ||
| 3/3/2023 | Pending sale | $398,949$234/sqft |
Source: LVR #2473042 Report a problem | ||
| 2/8/2023 | Listed for sale | $398,949$234/sqft |
Source: LVR #2473042 Report a problem | ||
Public tax history
| Year | Property taxes | Tax assessment |
|---|---|---|
| 2026 | $4,150 -1.7% | $140,038 -1.8% |
| 2025 | $4,223 +8% | $142,633 +347.5% |
| 2024 | $3,911 +347.9% | $31,875 +8.4% |
| 2023 | $873 | $29,400 |
Find assessor info on the county website
Monthly payment
Est. payment
Payment breakdown
Explore the cost of this home by adjusting the details. Changes won't be saved.Climate risks
Neighborhood: Pittman
Nearby schools
Schools provided by the listing agent
- Elementary: Sewell, C.T.,Sewell, C.T.
- Middle: Brown B. Mahlon
- High: Basic Academy
Source: LVR. This data may not be complete. We recommend contacting the local school district to confirm school assignments for this home.
Similar homes
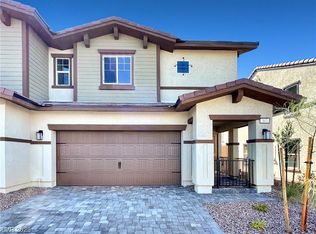
- $405,0003 bd3 ba1.5k sqft690 Cottonwood Hill Pl, Henderson, NV 89011For Sale
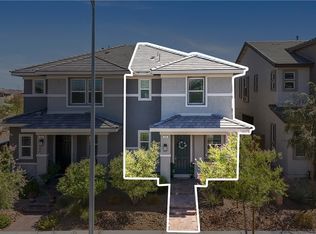 MLS ID #2802941, Salvador Ayala, United Realty Group. LVR
 - $385,0003 bd3 ba1.3k sqft94 Golden Aria Ave, Henderson, NV 89011For Sale
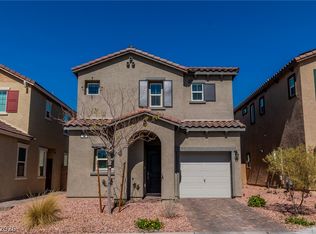 MLS ID #2789501, Karen Garcia De Leon, eXp Realty. LVR
 - $424,9003 bd3 ba1.7k sqft219 Cordelia Cove Ave Unit 514, Henderson, NV 89011For Sale
 MLS ID #2776055, Kristin Hayes, Mahsheed Real Estate LLC. LVR
 - $413,0004 bd3 ba1.4k sqft400 Desert Cadence St, Henderson, NV 89011For Sale
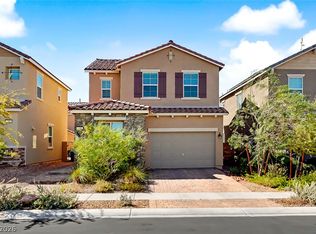 MLS ID #2815978, Shyla R. Magee, Real Broker LLC. LVR
