What if your next home gave you 2 primary suites, newer construction, modern finishes, an oversized 2 car garage, and a low-maintenance lifestyle—all in Henderson in the new Black Mountain Ranch community? Built in 2024, 1,901 square feet of thoughtfully designed living space and the rare flexibility of 2 PRIMARY SUITES with energy-efficient components and modern finishes throughout. Step inside to a bright, open-concept floor plan. The kitchen, dining area and living room flow seamlessly together, creating an inviting space for everyday living and entertaining. The kitchen features stylish white quartz countertops, espresso cabinetry, and a good amount of counter space. All stainless steel appliances are included, making this home truly move-in ready. Both primary bedrooms provide desirable private separate living spaces. Whether you need room for guests, a roommate, a family member, a home office, or simply want 2 comfortable private suites, this floor plan delivers. One of the primary suites has a balcony, and they both have walk-in closets. The oversized finished 2-car garage provides valuable additional space and durable epoxy flooring, a tankless water heater, a water softener loop and room to park in the driveway. Energy-efficient components like the A/C add to the home's appeal and provide the benefits buyers expect from a property built in 2024. There is a courtyard space for BBQing and enjoying the outdoors. Black Mountain Ranch community has nearby parks with a splash pad, grass and BBQ areas, trails, and the Henderson Recreation Center has 6 new pickleball courts and an Olympic-sized pool, all within walking distance and Newton Elementary School is all walking distance. The location also puts shopping, and entertainment within easy reach, including Water Street for events, dining, and an ice hockey rink. Las Vegas Strip is approximately 20 minutes away. This is an opportunity, as this is priced under most recent sold comps.
Active
$385,000
335 Laurel Peak Dr, Henderson, NV 89015
2beds
1,901sqft
:
Get pre-qualified$2,597/mo
Townhouse
Built in 2024
2,178 Square Feet Lot
$380,600 Zestimate®
$203/sqft
$117/mo HOA
What's special
Modern finishesStylish white quartz countertopsWater softener loopBright open-concept floor planEspresso cabinetryTankless water heater
- 2 days |
- 86 |
- 0 |
Likely to sell faster than
Zillow last checked:
Listing updated:
Listed by:
Lauren Paris S.0065668 lp@laurenparis.com,
Simply Vegas
Source: LVR,MLS#: 2807120 Originating MLS: Greater Las Vegas Association of Realtors Inc
Originating MLS: Greater Las Vegas Association of Realtors IncFacts & features
Interior
Bedrooms & bathrooms
- Bedrooms: 2
- Bathrooms: 3
- Full bathrooms: 2
- 1/2 bathrooms: 1
Primary bedroom
- Description: 2 Pbr's,Balcony,Pbr Separate From Other,Upstairs,Walk-In Closet(s)
- Dimensions: 14x13
Primary bedroom
- Description: 2 Pbr's,Pbr Separate From Other,Upstairs,Walk-In Closet(s)
- Dimensions: 14x13
Dining room
- Description: Living Room/Dining Combo
- Dimensions: 9x13
Kitchen
- Description: Breakfast Bar/Counter,Quartz Countertops,Tile Flooring
Living room
- Description: Front
- Dimensions: 15x15
Heating
- Central, Gas
Cooling
- Central Air, Electric
Appliances
- Included: Built-In Gas Oven, Dryer, Dishwasher, Disposal, Gas Range, Microwave, Refrigerator, Tankless Water Heater, Washer
- Laundry: Gas Dryer Hookup, Laundry Room, Upper Level
Features
- Ceiling Fan(s), Window Treatments
- Flooring: Carpet, Tile
- Windows: Blinds, Low-Emissivity Windows, Window Treatments
- Has fireplace: No
Interior area
- Total structure area: 1,901
- Total interior livable area: 1,901 sqft
Property
Parking
- Total spaces: 2
- Parking features: Attached, Epoxy Flooring, Garage, Garage Door Opener, Inside Entrance, Open, Private, Guest
- Attached garage spaces: 2
- Has uncovered spaces: Yes
Features
- Stories: 2
- Patio & porch: Balcony
- Exterior features: Balcony, Courtyard
- Fencing: Block,Front Yard
Lot
- Size: 2,178 Square Feet
- Features: Landscaped, Rocks, < 1/4 Acre
Details
- Parcel number: 17920413047
- Zoning description: Multi-Family
- Other equipment: Water Softener Loop
- Horse amenities: None
Construction
Type & style
- Home type: Townhouse
- Architectural style: Two Story
- Property subtype: Townhouse
- Attached to another structure: Yes
Materials
- Roof: Tile
Condition
- Resale
- Year built: 2024
Utilities & green energy
- Electric: Photovoltaics None
- Sewer: Public Sewer
- Water: Public
- Utilities for property: Cable Available
Green energy
- Energy efficient items: Windows
Community & HOA
Community
- Security: Fire Sprinkler System
- Subdivision: Highpointe At Black Mountain Ranch
HOA
- Has HOA: Yes
- Amenities included: Dog Park, Playground, Park
- Services included: Association Management, Insurance, Maintenance Grounds
- HOA fee: $64 monthly
- HOA name: Black Mountain Ranch
- HOA phone: 702-835-6904
- Second HOA fee: $53 monthly
Location
- Region: Henderson
Financial & listing details
- Price per square foot: $203/sqft
- Tax assessed value: $395,769
- Annual tax amount: $4,102
- Date on market: 8/7/2026
- Listing agreement: Exclusive Right To Sell
- Listing terms: Cash,Conventional,FHA,VA Loan
Estimated market value
$380,600
$362,000 - $400,000
$2,234/mo
Price history
| Date | Event | Price |
|---|---|---|
| 8/7/2026 | Listed for sale | $385,000-2%$203/sqft |
Source:  LVR #2807120 Report a problem LVR #2807120 Report a problem | ||
| 5/15/2024 | Sold | $393,000-1.9%$207/sqft |
Source: Public Record Report a problem | ||
| 4/4/2024 | Price change | $400,696+0.3%$211/sqft |
Source:  Lennar Homes Report a problem Lennar Homes Report a problem | ||
| 3/12/2024 | Price change | $399,696-7.2%$210/sqft |
Source: Lennar Homes Report a problem | ||
| 3/9/2024 | Listed for sale | $430,696$227/sqft |
Source: Lennar Homes Report a problem | ||
Public tax history
| Year | Property taxes | Tax assessment |
|---|---|---|
| 2026 | $4,199 +0.1% | $138,519 +295.8% |
| 2025 | $4,193 +339.6% | $35,000 -2% |
| 2024 | $954 +8% | $35,700 +20% |
| 2023 | $883 | $29,750 |
Find assessor info on the county website
Monthly payment
Est. payment
Payment breakdown
Explore the cost of this home by adjusting the details. Changes won't be saved.Climate risks
Neighborhood: Black Mountain
Nearby schools
GreatSchools rating
- 7/10Ulis Newton Elementary SchoolGrades: PK-5Distance: 0.1 mi
- 7/10Jack & Terry Mannion Middle SchoolGrades: 6-8Distance: 1.8 mi
- 5/10Foothill High SchoolGrades: 9-12Distance: 1 mi
Schools provided by the listing agent
- Elementary: Newton, Ulis,Newton, Ulis
- Middle: Burkholder Lyle
- High: Foothill
Source: LVR. This data may not be complete. We recommend contacting the local school district to confirm school assignments for this home.
- $360,0002 bd3 ba1.9k sqft331 Laurel Peak Dr, Henderson, NV 89015Sold
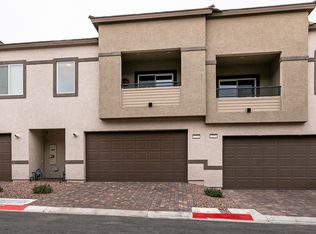
- $372,5003 bd3 ba1.8k sqft334 Laurel Peak Dr, Henderson, NV 89015Sold

- $391,9222 bd3 ba1.8k sqft334 Owens Peak Dr, Henderson, NV 89015Sold
- $429,1004 bd3 ba1.9k sqft338 Owens Peak Dr, Henderson, NV 89015Sold
- $399,3992 bd3 ba1.8k sqft332 Owens Peak Dr, Henderson, NV 89015Sold
- $418,0013 bd3 ba1.8k sqft330 Laurel Peak Dr, Henderson, NV 89015Sold
- $78,0002,613 sqft325 Laurel Peak Dr, Henderson, NV 89015Off Market
- $428,9004 bd3 ba1.9k sqft328 Laurel Peak Dr, Henderson, NV 89015Sold
A local agent can set up tours, give advice and negotiate with sellers.
Similar homes
- $355,0002 bd3 ba1.7k sqft234 Walsh Peak Ave, Henderson, NV 89015For Sale
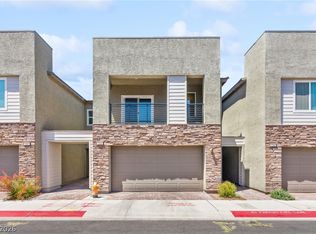 MLS ID #2790150, Craig Tann, Huntington & Ellis, A Real Est. LVR
 - $427,5004 bd3 ba1.9k sqft328 Owens Peak Dr, Henderson, NV 89015For Sale
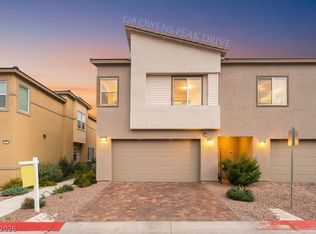 MLS ID #2764578, Mike S. Roland, LPT Realty, LLC. LVR
 - $378,0002 bd3 ba1.6k sqft1048 Gabriela Ridge Ln, Henderson, NV 89002For Sale
 MLS ID #2805925, Maryann A. Dingman, Huntington & Ellis, A Real Est. LVR
 - $325,0003 bd2 ba1.2k sqft665 Tiarella Ln, Henderson, NV 89015For Sale
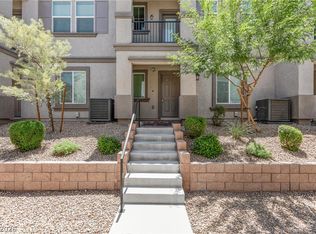 MLS ID #2804567, Kennedy Weinberg, BHHS Nevada Properties. LVR
 - $380,0002 bd2 ba1.2k sqft324 Aravalli Crst, Henderson, NV 89015For SaleMLS ID #2768203, Ryan E. Shugars, Platinum Real Estate Prof. LVR
- $365,0003 bd3 ba1.6k sqft663 Swift Eagle Ave, Henderson, NV 89015For SaleMLS ID #2751574, Brandy J. White Elk, Innovative Real Estate Strateg. LVR
- $405,0003 bd3 ba1.5k sqft690 Cottonwood Hill Pl, Henderson, NV 89011For SaleMLS ID #2802941, Salvador Ayala, United Realty Group. LVR
- $386,9903 bd2 ba1.4k sqft340 Keyboard Pl, Henderson, NV 89015New ConstructionLVR
- $394,9003 bd3 ba1.5k sqft937 E Sunset Rd, Henderson, NV 89011For SaleMLS ID #2783666, Danielle M. Kalkas, Signature Real Estate Group. LVR
- $385,0003 bd2 ba1.3k sqft137 Harmonica Ave, Henderson, NV 89015For SaleMLS ID #2791220, Kennedy Weinberg, BHHS Nevada Properties. LVR
- $424,9993 bd3 ba1.7k sqft206 Callen Falls Ave Unit 1514, Henderson, NV 89011For SaleMLS ID #2803043, Rocio Cardona, Simply Vegas. LVR
- $384,9003 bd3 ba1.5k sqft780 Last Dance Pl, Henderson, NV 89011For SaleMLS ID #2766961, Michelle D. Stiles, Wynn Realty Group. LVR
- $475,0004 bd3 ba2.2k sqft835 Aurelie Ridge St, Henderson, NV 89011For SaleMLS ID #2805754, Christina M. Flores-Timm, Redfin. LVR
- $409,7493 bd3 ba1.7k sqft330 Bay Village Pl, Henderson, NV 89011For SaleMLS ID #2785141, Tracey M. Prough, Signature Real Estate Group. LVR
- $365,0002 bd3 ba1.4k sqft207 Callen Falls Ave Unit 1725, Henderson, NV 89011For SaleMLS ID #2738653, Jean-Nate Churchill, HomeSmart Encore. LVR
- $419,0003 bd3 ba1.5k sqft3575 Sorridere Ln, Henderson, NV 89044For SaleMLS ID #2806486, Cindy D. Cifuentes Carino, Keller Williams MarketPlace. LVR
- $424,9003 bd3 ba1.7k sqft219 Cordelia Cove Ave Unit 514, Henderson, NV 89011For SaleMLS ID #2776055, Kristin Hayes, Mahsheed Real Estate LLC. LVR
- $369,9992 bd3 ba1.6k sqft1543 Eliana Crossing Pl, Henderson, NV 89002For SaleMLS ID #2794070, David Hernandez, Luxury Real Estate of Nevada. LVR
- $340,9903 bd2 ba1.3k sqft313 Keyboard Pl, Henderson, NV 89015New ConstructionLVR
- $385,0003 bd3 ba1.3k sqft94 Golden Aria Ave, Henderson, NV 89011For SaleMLS ID #2789501, Karen Garcia De Leon, eXp Realty. LVR
