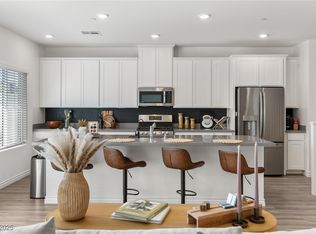
Located near Cadence, this Lennar townhouse is nearly new. An open floorplan features a cozy kitchen with stainless steel appliances, white shaker cabinets, quartz countertops and an oversized island. Modern Luxury vinyl plank flooring in the main living areas with carpeted bedrooms. Included are two ensuite bedrooms each with walk in closets and attached bathrooms. Enjoy the spacious balcony and a conveniently attached 2 car garage. The gated community is boasts a private community pool, dog park and BBQ areas all within minutes to Cadence's parks and recreation areas.
Active
$365,000
207 Callen Falls Ave Unit 1725, Henderson, NV 89011
2beds
1,436sqft
:
Get pre-qualified$2,527/mo
Townhouse
Built in 2022
8,646 Square Feet Lot
$-- Zestimate®
$254/sqft
$175/mo HOA
What's special
White shaker cabinetsQuartz countertopsCozy kitchenStainless steel appliancesTwo ensuite bedroomsOpen floorplanOversized island
- 251 days |
- 93 |
- 2 |
Zillow last checked:
Listing updated:
Listed by:
Jean-Nate Churchill S.0065956 Jeana@LasVegasHomeSearch.net,
HomeSmart Encore
Source: LVR,MLS#: 2738653 Originating MLS: Greater Las Vegas Association of Realtors Inc
Originating MLS: Greater Las Vegas Association of Realtors IncFacts & features
Interior
Bedrooms & bathrooms
- Bedrooms: 2
- Bathrooms: 3
- Full bathrooms: 2
- 1/2 bathrooms: 1
Primary bedroom
- Description: Upstairs,Walk-In Closet(s)
- Dimensions: 11x12
Bedroom 2
- Description: Upstairs,Walk-In Closet(s),With Bath
- Dimensions: 10x11
Primary bathroom
- Description: Double Sink,Tub/Shower Combo
Dining room
- Description: Dining Area,Kitchen/Dining Room Combo
- Dimensions: 10x8
Kitchen
- Description: Breakfast Bar/Counter,Island,Luxury Vinyl Plank,Quartz Countertops,Stainless Steel Appliances,Walk-in Pantry
Living room
- Description: Entry Foyer
- Dimensions: 10x12
Heating
- Central, Electric
Cooling
- Central Air, Electric, ENERGY STAR Qualified Equipment
Appliances
- Included: Dryer, Dishwasher, ENERGY STAR Qualified Appliances, Disposal, Gas Range, Microwave, Refrigerator, Water Purifier, Washer
- Laundry: Gas Dryer Hookup, Laundry Room, Upper Level
Features
- Window Treatments, Programmable Thermostat
- Flooring: Carpet, Luxury Vinyl Plank
- Windows: Blinds, Double Pane Windows, Insulated Windows, Window Treatments
- Has fireplace: No
Interior area
- Total structure area: 1,436
- Total interior livable area: 1,436 sqft
Video & virtual tour
Property
Parking
- Total spaces: 2
- Parking features: Attached, Finished Garage, Garage, Garage Door Opener, Guest, Inside Entrance, Private
- Attached garage spaces: 2
Features
- Stories: 2
- Patio & porch: Balcony
- Exterior features: Balcony, Sprinkler/Irrigation
- Pool features: Community
- Fencing: None
- Has view: Yes
- View description: Park/Greenbelt, Mountain(s)
Lot
- Size: 8,646 Square Feet
- Features: Drip Irrigation/Bubblers, Desert Landscaping, Landscaped, < 1/4 Acre
Details
- Parcel number: 16032415095
- Zoning description: Multi-Family
- Horse amenities: None
Construction
Type & style
- Home type: Townhouse
- Architectural style: Two Story
- Property subtype: Townhouse
- Attached to another structure: Yes
Materials
- Frame, Stucco, Drywall
- Roof: Tile
Condition
- Resale
- Year built: 2022
Details
- Builder model: Brooklyn
- Builder name: Lennar
Utilities & green energy
- Electric: Photovoltaics None
- Sewer: Public Sewer
- Water: Public
- Utilities for property: Cable Available, Underground Utilities
Green energy
- Energy efficient items: Doors, Windows, HVAC
Community & HOA
Community
- Features: Pool
- Security: Gated Community
- Subdivision: Galleria & McCormick
HOA
- Has HOA: Yes
- Amenities included: Dog Park, Gated, Park, Pool
- Services included: Common Areas, Taxes
- HOA fee: $175 monthly
- HOA name: The McCauley HOA
- HOA phone: 702-869-0937
Location
- Region: Henderson
Financial & listing details
- Price per square foot: $254/sqft
- Tax assessed value: $331,954
- Annual tax amount: $3,330
- Date on market: 12/2/2025
- Listing agreement: Exclusive Right To Sell
- Listing terms: Cash,Conventional,FHA,VA Loan
Estimated market value
Not available
Estimated sales range
Not available
Not available
Price history
| Date | Event | Price |
|---|---|---|
| 4/28/2026 | Price change | $365,000+7.4%$254/sqft |
Source:  LVR #2738653 Report a problem LVR #2738653 Report a problem | ||
| 3/27/2026 | Price change | $339,999-2.9%$237/sqft |
Source: LVR #2738653 Report a problem | ||
| 2/18/2026 | Price change | $349,999-2.8%$244/sqft |
Source: LVR #2738653 Report a problem | ||
| 12/2/2025 | Listed for sale | $360,000$251/sqft |
Source: LVR #2738653 Report a problem | ||
| 11/9/2024 | Listing removed | $360,000$251/sqft |
Source: LVR #2621490 Report a problem | ||
| 11/5/2024 | Price change | $360,000+2.9%$251/sqft |
Source: LVR #2621490 Report a problem | ||
| 10/13/2024 | Price change | $350,000-4.1%$244/sqft |
Source: LVR #2621490 Report a problem | ||
| 10/1/2024 | Listed for sale | $365,000+19.7%$254/sqft |
Source: LVR #2621490 Report a problem | ||
| 3/15/2023 | Sold | $305,000$212/sqft |
Source: Public Record Report a problem | ||
Public tax history
| Year | Property taxes | Tax assessment |
|---|---|---|
| 2026 | $3,443 +0.9% | $116,184 +0.8% |
| 2025 | $3,414 +2.5% | $115,231 +69.8% |
| 2024 | $3,330 +120.1% | $67,843 +176.9% |
| 2023 | $1,513 +107.7% | $24,500 |
| 2022 | $728 | $24,500 |
Find assessor info on the county website
Monthly payment
Est. payment
Payment breakdown
Explore the cost of this home by adjusting the details. Changes won't be saved.Climate risks
Neighborhood: Calico Ridge
Nearby schools
GreatSchools rating
- 8/10Josh Stevens Elementary SchoolGrades: PK-5Distance: 1.2 mi
- 5/10B Mahlon Brown Junior High SchoolGrades: 6-8Distance: 1.7 mi
- 4/10Basic Academy of Int'l Studies High SchoolGrades: 9-12Distance: 2.6 mi
Schools provided by the listing agent
- Elementary: Josh, Stevens,Josh, Stevens
- Middle: Brown B. Mahlon
- High: Basic Academy
Source: LVR. This data may not be complete. We recommend contacting the local school district to confirm school assignments for this home.
- $350,0003 bd3 ba1.6k sqft207 Callen Falls Ave UNIT 1713, Henderson, NV 89011Sold
- $397,9003 bd3 ba1.7k sqft207 Callen Falls Ave UNIT 1711, Henderson, NV 89011Off Market
- $381,8003 bd2 ba1.6k sqft207 Callen Falls Ave UNIT 1712, Henderson, NV 89011Off Market
- $396,3003 bd3 ba1.7k sqft207 Callen Falls Ave UNIT 1714, Henderson, NV 89011Off Market
- $350,8002 bd2 ba1.4k sqft207 Callen Falls Ave UNIT 1726, Henderson, NV 89011Off Market
- $359,3002 bd2 ba1.4k sqft274 Callen Falls Ave UNIT 1126, Henderson, NV 89011Sold
- $370,0003 bd3 ba1.7k sqft275 Callen Falls Ave UNIT 2114, Henderson, NV 89011Sold
- $424,9993 bd3 ba1.7k sqft206 Callen Falls Ave UNIT 1514, Henderson, NV 89011For Sale
A local agent can set up tours, give advice and negotiate with sellers.
Similar homes
- $424,9003 bd3 ba1.7k sqft219 Cordelia Cove Ave Unit 514, Henderson, NV 89011For Sale
 MLS ID #2776055, Kristin Hayes, Mahsheed Real Estate LLC. LVR
 - $394,9003 bd3 ba1.5k sqft937 E Sunset Rd, Henderson, NV 89011For Sale
 MLS ID #2783666, Danielle M. Kalkas, Signature Real Estate Group. LVR
 - $410,0004 bd4 ba2k sqft1111 Heliodor Ave, Henderson, NV 89011For Sale
 MLS ID #2806244, Scott T. Elton, LIFE Realty District. LVR
 - $340,0003 bd3 ba1.4k sqft1114 Scarlet Sparrow St, Henderson, NV 89011For Sale
 MLS ID #2802946, Brianna Graziano, Huntington & Ellis, A Real Est. LVR
 - $408,0003 bd3 ba1.8k sqft146 Sul Ponticello Ave, Henderson, NV 89011For SaleMLS ID #2747569, Camila Lincowski, Serhant. LVR
- $335,0003 bd3 ba1.3k sqft1128 Scarlet Sparrow St, Henderson, NV 89011For SaleMLS ID #2761797, Gavin Du Plessis, Realty of America LLC. LVR
- $385,0003 bd3 ba1.3k sqft94 Golden Aria Ave, Henderson, NV 89011For SaleMLS ID #2789501, Karen Garcia De Leon, eXp Realty. LVR
- $385,0003 bd3 ba1.4k sqft909 Kyanite Ln, Henderson, NV 89011For SaleMLS ID #2756355, Sheila M. Gray, Equity NV Real Estate-Vegas. LVR
- $350,0002 bd2 ba1k sqft368 Canary Song Dr, Henderson, NV 89011For SaleMLS ID #2788744, Matthew Levandowski, The Agency Las Vegas. LVR
- $439,5004 bd3 ba1.7k sqft107 Scarhill Track Ave, Henderson, NV 89011New ConstructionMLS ID #2800805, Marcelle D. Adams, Lennar Sales Corp. LVR
- $349,0003 bd3 ba1.4k sqft812 Atleigh Ave, Henderson, NV 89011New ConstructionLVR
- $429,9993 bd3 ba1.9k sqft124 Country River Ave, Henderson, NV 89011For SaleMLS ID #2793262, Sean J. St. Marie, Signature Real Estate Group. LVR
- $325,0003 bd2 ba1.2k sqft665 Tiarella Ln, Henderson, NV 89015For SaleMLS ID #2804567, Kennedy Weinberg, BHHS Nevada Properties. LVR
- $429,9004 bd3 ba1.4k sqft409 Desert Cadence St, Henderson, NV 89011For SaleMLS ID #2775591, Fernanda Ribeiro De Oliveira GC, Realty ONE Group, Inc. LVR
- $385,0003 bd2 ba1.3k sqft137 Harmonica Ave, Henderson, NV 89015For SaleMLS ID #2791220, Kennedy Weinberg, BHHS Nevada Properties. LVR
- $389,9002 bd3 ba1.7k sqft234 Walsh Peak Ave, Henderson, NV 89015For SaleMLS ID #2790150, Craig Tann, Huntington & Ellis, A Real Est. LVR
- $459,9993 bd3 ba1.5k sqft118 Destiny Orchard Ct, Henderson, NV 89011For SaleMLS ID #2781378, Irma Duafala, Royal Diamond Realty. LVR
- $524,8883 bd2 ba1.9k sqft652 Longfeather St, Henderson, NV 89011For SaleMLS ID #2805547, Mandy Horsfall, SimpliHOM. LVR
- $430,0003 bd3 ba1.7k sqft410 Larksong Ave, Henderson, NV 89011For SaleMLS ID #2792787, Lisa A. Wilson, Simply Vegas. LVR
- $378,0002 bd3 ba1.6k sqft1048 Gabriela Ridge Ln, Henderson, NV 89002For SaleMLS ID #2805925, Maryann A. Dingman, Huntington & Ellis, A Real Est. LVR
