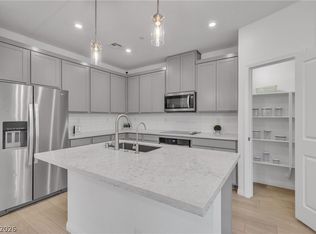
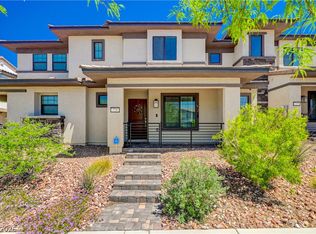
Beat current interest rates: Assumable 6.375% interest rate available! Open floor plan, dual pantries, stainless steel appliances included. True luxury primary suite with balcony & mountain views, sitting area, large walk-in closet, dual sinks, quartz countertops. 3 Bedroom, 2.5 baths. Oversize 2 car garage. Low utility costs, water & sewer included in HOA. Ample guest parking. The IDEAL location near dining, entertainment, healthcare, shopping, waterpark, dog park....Must see!
Active
Price increase: $11K (8/6)
$385,000
909 Kyanite Ln, Henderson, NV 89011
3beds
1,447sqft
Townhouse
Built in 2023
1,306 Square Feet Lot
$383,800 Zestimate®
$266/sqft
$175/mo HOA
What's special
Ample guest parkingQuartz countertopsTrue luxury primary suiteDual sinksSitting areaStainless steel appliances includedOpen floor plan
- 252 days
- 44
- 1
Zillow last checked:
Listing updated:
Listed by:
Sheila M. Gray BS.0145994 702-275-6843,
Equity NV Real Estate-Vegas
Source: LVR,MLS#: 2756355 Originating MLS: Greater Las Vegas Association of Realtors Inc
Originating MLS: Greater Las Vegas Association of Realtors IncFacts & features
Interior
Bedrooms & bathrooms
- Bedrooms: 3
- Bathrooms: 3
- Full bathrooms: 2
- 1/2 bathrooms: 1
Primary bedroom
- Description: Balcony
- Dimensions: 18x20
Bedroom 2
- Description: Ceiling Fan
- Dimensions: 11x12
Bedroom 3
- Description: Ceiling Fan
- Dimensions: 11x12
Primary bathroom
- Description: Double Sink
- Dimensions: 8x12
Dining room
- Description: Family Room/Dining Combo
- Dimensions: 12x15
Kitchen
- Description: Pantry,Stainless Steel Appliances
- Dimensions: 9x9
Living room
- Description: None
- Dimensions: 14x12
Heating
- Central, Gas, High Efficiency, Zoned
Cooling
- Central Air, Electric, ENERGY STAR Qualified Equipment, High Efficiency
Appliances
- Included: Dryer, ENERGY STAR Qualified Appliances, Disposal, Gas Range, Gas Water Heater, Microwave, Refrigerator, Tankless Water Heater, Washer
- Laundry: Gas Dryer Hookup, Laundry Room, Upper Level
Features
- Bathroom on Main Level, Ceiling Fan(s), Window Treatments, Programmable Thermostat
- Flooring: Carpet, Ceramic Tile
- Windows: Blinds, Double Pane Windows, Low-Emissivity Windows, Window Treatments
- Has fireplace: No
Interior area
- Total structure area: 1,447
- Total interior livable area: 1,447 sqft
Video & virtual tour
Property
Parking
- Total spaces: 2
- Parking features: Attached, Garage, Open
- Attached garage spaces: 2
- Has uncovered spaces: Yes
Features
- Stories: 2
- Patio & porch: Balcony, Porch
- Exterior features: Balcony, Porch
- Fencing: None
- Has view: Yes
- View description: Mountain(s)
Lot
- Size: 1,306 Square Feet
- Features: Desert Landscaping, Landscaped, < 1/4 Acre
Details
- Parcel number: 16134711089
- Zoning description: Single Family
- Horse amenities: None
Construction
Type & style
- Home type: Townhouse
- Architectural style: Two Story
- Property subtype: Townhouse
- Attached to another structure: Yes
Materials
- Frame, Stucco
- Roof: Composition,Shingle
Condition
- Resale
- Year built: 2023
Details
- Builder model: Albany
- Builder name: Beazer
Utilities & green energy
- Electric: Photovoltaics None
- Sewer: Public Sewer
- Water: Public
- Utilities for property: Cable Available
Green energy
- Green verification: ENERGY STAR Certified Homes
- Energy efficient items: Windows, HVAC
Community & HOA
Community
- Security: Fire Sprinkler System
- Subdivision: Jasper Point At Union Village
HOA
- Has HOA: Yes
- Amenities included: Playground, Park
- Services included: Maintenance Grounds, Sewer, Water
- HOA fee: $175 monthly
- HOA name: Jasper Point
- HOA phone: 702-747-9096
Location
- Region: Henderson
Financial & listing details
- Price per square foot: $266/sqft
- Tax assessed value: $368,329
- Annual tax amount: $3,817
- Date on market: 2/14/2026
- Listing agreement: Exclusive Right To Sell
- Listing terms: Cash,Conventional,FHA,VA Loan
- Ownership: Townhouse
Estimated market value
$383,800
$365,000 - $403,000
$2,317/mo
Price history
| Date | Event | Price |
|---|---|---|
| 10/1/2026 | Listing removed | $2,450$2/sqft |
Source: LVR #2802118 Report a problem | ||
| 8/6/2026 | Price change | $2,450-2%$2/sqft |
Source: LVR #2802118 Report a problem | ||
| 8/6/2026 | Price change | $385,000+2.9%$266/sqft |
Source:  LVR #2756355 Report a problem LVR #2756355 Report a problem | ||
| 7/24/2026 | Price change | $374,000-0.3%$258/sqft |
Source: LVR #2756355 Report a problem | ||
| 7/21/2026 | Listed for rent | $2,500$2/sqft |
Source: LVR #2802118 Report a problem | ||
| 4/26/2026 | Price change | $375,000-2.1%$259/sqft |
Source: LVR #2756355 Report a problem | ||
| 4/17/2026 | Price change | $383,000-0.5%$265/sqft |
Source: LVR #2756355 Report a problem | ||
| 3/21/2026 | Price change | $385,000-2.5%$266/sqft |
Source: LVR #2756355 Report a problem | ||
| 3/12/2026 | Price change | $395,000-0.8%$273/sqft |
Source: LVR #2756355 Report a problem | ||
| 2/20/2026 | Price change | $398,000-0.3%$275/sqft |
Source: LVR #2756355 Report a problem | ||
| 2/14/2026 | Listed for sale | $399,000+3.9%$276/sqft |
Source: LVR #2756355 Report a problem | ||
| 9/25/2023 | Sold | $384,120$265/sqft |
Source: Public Record Report a problem | ||
Public tax history
| Year | Property taxes | Tax assessment |
|---|---|---|
| 2026 | $3,820 +3.1% | $128,915 +3% |
| 2025 | $3,706 +260.4% | $125,106 +261.1% |
| 2024 | $1,029 +5.3% | $34,650 +5.3% |
| 2023 | $977 | $32,900 |
Find assessor info on the county website
Monthly payment
Est. payment
Payment breakdown
Explore the cost of this home by adjusting the details. Changes won't be saved.Climate risks
Neighborhood: Midway
Nearby schools
Schools provided by the listing agent
- Elementary: Treem, Harriet A.,Treem, Harriet A.
- Middle: Cortney Francis
- High: Basic Academy
Source: LVR. This data may not be complete. We recommend contacting the local school district to confirm school assignments for this home.
Similar homes
- $385,0003 bd3 ba1.4k sqft224 Wewatta Ave, Henderson, NV 89011For Sale
 MLS ID #2829061, Patricia Delaney, Signature Real Estate Group. LVR
 - $375,0003 bd2 ba1.3k sqft1135 Tektite Ave, Henderson, NV 89011For Sale
 MLS ID #2777385, Joseph G. Parrill, Keller Williams MarketPlace. LVR
 - $399,9004 bd4 ba2k sqft1111 Heliodor Ave, Henderson, NV 89011For Sale
 MLS ID #2806244, Scott T. Elton, LIFE Realty District. LVR
 - $345,0003 bd3 ba1.3k sqft779 Pickled Pepper Pl, Henderson, NV 89011For Sale
 MLS ID #2828562, Martina Lopez, Realty ONE Group, Inc. LVR
