Welcome home to this beautiful corner townhouse located in a desirable gated community in Henderson. This two story residence offers 3 bedrooms, 2.5 bathrooms, and an oversized 2-car garage. The open floor plan features a well appointed kitchen with granite countertops, stainless steel appliances, a pantry, center island, and a dedicated dining area that is perfect for everyday living and entertaining.
Upstairs you’ll find a convenient laundry room with built-in cabinetry and comfortably carpeted bedrooms. The spacious primary suite is filled with natural light from large windows and includes an ensuite bathroom and a walk-in closet with custom built-in shelving.
Enjoy outdoor living in the private backyard complete with pavers and a covered patio. Additional highlights include the oversized garage and prime corner location within a well maintained, gated community. A must see!
Active
Price cut: $10K (7/14)
$365,000
663 Swift Eagle Ave, Henderson, NV 89015
3beds
1,650sqft
Townhouse
Built in 2015
3,049 Square Feet Lot
$363,600 Zestimate®
$221/sqft
$69/mo HOA
What's special
Corner townhouseTwo story residencePrime corner locationSpacious primary suiteWell appointed kitchenStainless steel appliancesDedicated dining area
- 256 days
- 222
- 31
Zillow last checked:
Listing updated:
Listed by:
Brandy J. White Elk B.0009698 702-478-2242,
Innovative Real Estate Strateg
Source: LVR,MLS#: 2751574 Originating MLS: Greater Las Vegas Association of Realtors Inc
Originating MLS: Greater Las Vegas Association of Realtors IncFacts & features
Interior
Bedrooms & bathrooms
- Bedrooms: 3
- Bathrooms: 3
- Full bathrooms: 1
- 3/4 bathrooms: 1
- 1/2 bathrooms: 1
Primary bedroom
- Description: Closet
- Dimensions: 14x12
Bedroom 2
- Description: Closet
- Dimensions: 10x12
Bedroom 3
- Description: Closet
- Dimensions: 11x12
Primary bathroom
- Description: Double Sink
Dining room
- Description: Dining Area
- Dimensions: 11x8
Family room
- Description: Downstairs
- Dimensions: 12x13
Kitchen
- Description: Granite Countertops,Pantry
Heating
- Central, Gas
Cooling
- Central Air, Electric
Appliances
- Included: Dryer, Disposal, Gas Range, Refrigerator, Washer
- Laundry: Gas Dryer Hookup, Upper Level
Features
- Bedroom on Main Level, None
- Flooring: Carpet, Laminate, Tile
- Has fireplace: No
Interior area
- Total structure area: 1,650
- Total interior livable area: 1,650 sqft
Video & virtual tour
Property
Parking
- Total spaces: 2
- Parking features: Attached, Garage, Private
- Attached garage spaces: 2
Features
- Stories: 2
- Patio & porch: Covered, Patio
- Exterior features: Patio, Private Yard
- Fencing: Block,Back Yard
Lot
- Size: 3,049 Square Feet
- Features: Desert Landscaping, Landscaped, < 1/4 Acre
Details
- Parcel number: 17908210028
- Zoning description: Single Family
- Special conditions: Short Sale
- Horse amenities: None
Construction
Type & style
- Home type: Townhouse
- Architectural style: Two Story
- Property subtype: Townhouse
- Attached to another structure: Yes
Materials
- Roof: Tile
Condition
- Resale
- Year built: 2015
Utilities & green energy
- Electric: Photovoltaics None
- Sewer: Public Sewer
- Water: Public
- Utilities for property: Underground Utilities
Community & HOA
Community
- Security: Gated Community
- Subdivision: Champion Place
HOA
- Has HOA: Yes
- Amenities included: Barbecue
- HOA fee: $69 monthly
- HOA name: Champion Place
- HOA phone: 702-202-4330
Location
- Region: Henderson
Financial & listing details
- Price per square foot: $221/sqft
- Tax assessed value: $348,217
- Annual tax amount: $3,458
- Date on market: 1/28/2026
- Listing agreement: Exclusive Right To Sell
- Listing terms: Cash,Conventional,FHA,VA Loan
Estimated market value
$363,600
$345,000 - $382,000
$1,964/mo
Price history
| Date | Event | Price |
|---|---|---|
| 7/14/2026 | Price change | $365,000-2.7%$221/sqft |
Source:  LVR #2751574 Report a problem LVR #2751574 Report a problem | ||
| 6/17/2026 | Price change | $375,000-2.6%$227/sqft |
Source: LVR #2751574 Report a problem | ||
| 5/28/2026 | Price change | $385,000-3.8%$233/sqft |
Source: LVR #2751574 Report a problem | ||
| 1/28/2026 | Listed for sale | $400,000+3.9%$242/sqft |
Source: LVR #2751574 Report a problem | ||
| 2/6/2024 | Sold | $384,900$233/sqft |
Source: LVR #2545888 Report a problem | ||
| 1/10/2024 | Contingent | $384,900$233/sqft |
Source: LVR #2545888 Report a problem | ||
| 12/14/2023 | Listed for sale | $384,900+1.8%$233/sqft |
Source: LVR #2545888 Report a problem | ||
| 12/27/2021 | Sold | $378,000-1.8%$229/sqft |
Source: LVR #2350769 Report a problem | ||
| 11/29/2021 | Pending sale | $385,000$233/sqft |
Source: LVR #2350769 Report a problem | ||
| 11/19/2021 | Listed for sale | $385,000+60.4%$233/sqft |
Source: LVR #2350769 Report a problem | ||
| 3/14/2017 | Sold | $240,000$145/sqft |
Source: LVR #1867698 Report a problem | ||
Public tax history
| Year | Property taxes | Tax assessment |
|---|---|---|
| 2026 | $3,461 +8% | $121,876 -1.9% |
| 2025 | $3,205 +8% | $124,217 +8.6% |
| 2024 | $2,968 +8% | $114,360 +10.2% |
| 2023 | $2,748 +8% | $103,737 +17.5% |
| 2022 | $2,545 +7.7% | $88,251 -2.7% |
| 2021 | $2,363 +6.7% | $90,687 +3% |
| 2020 | $2,214 +4.8% | $88,044 +16.1% |
| 2019 | $2,113 +6.9% | $75,827 |
| 2018 | $1,976 | $75,827 +2.9% |
| 2017 | $1,976 | $73,709 +953% |
| 2016 | $1,976 | $7,000 |
Find assessor info on the county website
Monthly payment
Est. payment
Payment breakdown
Explore the cost of this home by adjusting the details. Changes won't be saved.Climate risks
Neighborhood: Valley View
Nearby schools
Schools provided by the listing agent
- Elementary: Sewell, C.T.,Sewell, C.T.
- Middle: Brown B. Mahlon
- High: Basic Academy
Source: LVR. This data may not be complete. We recommend contacting the local school district to confirm school assignments for this home.
- $390,2003 bd2 ba1.7k sqft665 Swift Eagle Ave, Henderson, NV 89015Off Market
- $367,5003 bd3 ba1.3k sqft659 Swift Eagle Ave, Henderson, NV 89015Off Market
- $389,8003 bd3 ba1.4k sqft661 Swift Eagle Ave, Henderson, NV 89015Off Market
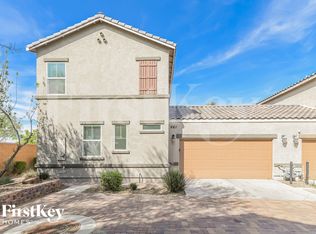
- $369,2003 bd2 ba1.4k sqft1024 Spotted Saddle St, Henderson, NV 89015Off Market

Similar homes
- $369,0003 bd3 ba1.3k sqft817 Watford Pl, Henderson, NV 89011For Sale
 MLS ID #2807441, Donna Arcangel, Keller Williams Realty Las Veg. LVR
 - $390,0003 bd3 ba1.7k sqft1525 Spiced Wine Ave Unit 3105, Henderson, NV 89074For Sale
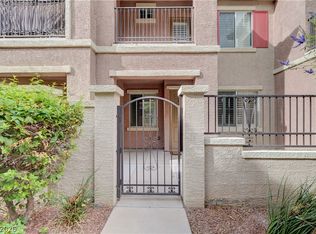 MLS ID #2822197, Julie Banbury, BHGRE Universal. LVR
 - $417,9004 bd3 ba1.8k sqft152 Volti Subito Way, Henderson, NV 89011For Sale
 MLS ID #2824185, Shirley Meza, LIFE Realty District. LVR
 - $314,9003 bd2 ba1.2k sqft665 Tiarella Ln, Henderson, NV 89015For Sale
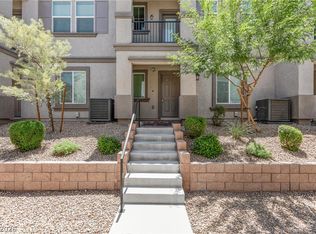 MLS ID #2820429, Kennedy Weinberg, BHHS Nevada Properties. LVR
