Take a look at this townhouse, perfectly situated in a desirable Henderson neighborhood. This inviting residence spans two stories, offering a well-designed layout that maximizes comfort and functionality. There is ceiling fans in all bedrooms and blinds throughout the home to enhance the atmosphere, contributing to a comfortable living environment. The kitchen has granite countertops and comes with all appliances. With three bedrooms and two full bathrooms, this home is ideally suited for various living arrangements, ensuring privacy and convenience for all. This home is a must see.
Active
Price cut: $200 (8/12)
$339,800
1287 Raritan Pl, Henderson, NV 89002
3beds
1,352sqft
Townhouse
Built in 2019
1,742 Square Feet Lot
$339,000 Zestimate®
$251/sqft
$220/mo HOA
What's special
Two storiesThree bedroomsBlinds throughout the home
- 90 days
- 76
- 5
Zillow last checked:
Listing updated:
Listed by:
David Rowan S.0187851 725-276-6651,
Prestige Properties
Source: LVR,MLS#: 2794544 Originating MLS: Greater Las Vegas Association of Realtors Inc
Originating MLS: Greater Las Vegas Association of Realtors IncFacts & features
Interior
Bedrooms & bathrooms
- Bedrooms: 3
- Bathrooms: 2
- Full bathrooms: 2
Primary bedroom
- Description: Ceiling Fan,Ceiling Light,Downstairs
- Dimensions: 14x12
Bedroom 2
- Description: Ceiling Fan,Ceiling Light,Upstairs
- Dimensions: 11x10
Bedroom 3
- Description: Ceiling Fan,Ceiling Light
- Dimensions: 11x10
Kitchen
- Description: Granite Countertops
- Dimensions: 12x11
Heating
- Central, Gas
Cooling
- Central Air, Electric
Appliances
- Included: Dryer, Dishwasher, Disposal, Gas Range, Microwave, Refrigerator, Washer
- Laundry: Gas Dryer Hookup, Main Level
Features
- Bedroom on Main Level, Ceiling Fan(s), Primary Downstairs, Window Treatments
- Flooring: Carpet, Tile
- Windows: Blinds, Double Pane Windows
- Has fireplace: No
Interior area
- Total structure area: 1,352
- Total interior livable area: 1,352 sqft
Video & virtual tour
Property
Parking
- Total spaces: 2
- Parking features: Attached, Garage, Private
- Attached garage spaces: 2
Features
- Stories: 2
- Patio & porch: Balcony
- Exterior features: Balcony
- Fencing: None
Lot
- Size: 1,742 Square Feet
- Features: < 1/4 Acre
Details
- Parcel number: 17934814023
- Zoning description: Single Family
- Horse amenities: None
Construction
Type & style
- Home type: Townhouse
- Architectural style: Two Story
- Property subtype: Townhouse
- Attached to another structure: Yes
Materials
- Roof: Tile
Condition
- Resale
- Year built: 2019
Utilities & green energy
- Electric: Photovoltaics None
- Sewer: Public Sewer
- Water: Public
- Utilities for property: Underground Utilities
Green energy
- Energy efficient items: Windows
Community & HOA
Community
- Subdivision: Paradise Hills Twnhms
HOA
- Has HOA: Yes
- Amenities included: Dog Park, Barbecue
- Services included: Association Management
- HOA fee: $220 monthly
- HOA name: Union Trails
- HOA phone: 702-362-6262
Location
- Region: Henderson
Financial & listing details
- Price per square foot: $251/sqft
- Tax assessed value: $291,517
- Annual tax amount: $2,990
- Date on market: 6/26/2026
- Listing agreement: Exclusive Right To Sell
- Listing terms: Cash,Conventional,FHA,VA Loan
- Ownership: Townhouse
Estimated market value
$339,000
$322,000 - $356,000
$1,872/mo
Price history
| Date | Event | Price |
|---|---|---|
| 8/12/2026 | Price change | $339,800-0.1%$251/sqft |
Source:  LVR #2794544 Report a problem LVR #2794544 Report a problem | ||
| 6/26/2026 | Listed for sale | $340,000+1.5%$251/sqft |
Source: LVR #2794544 Report a problem | ||
| 8/26/2022 | Sold | $335,000-1.5%$248/sqft |
Source: LVR #2415217 Report a problem | ||
| 8/9/2022 | Pending sale | $340,000$251/sqft |
Source: LVR #2415217 Report a problem | ||
| 8/5/2022 | Price change | $340,000-2.6%$251/sqft |
Source: LVR #2415217 Report a problem | ||
| 7/22/2022 | Price change | $349,000-4.4%$258/sqft |
Source: LVR #2415217 Report a problem | ||
| 7/18/2022 | Price change | $365,000-2.7%$270/sqft |
Source: LVR #2415217 Report a problem | ||
| 7/8/2022 | Listed for sale | $375,000+46.2%$277/sqft |
Source: LVR #2415217 Report a problem | ||
| 12/17/2019 | Sold | $256,565$190/sqft |
Source: Public Record Report a problem | ||
Public tax history
| Year | Property taxes | Tax assessment |
|---|---|---|
| 2026 | $2,993 +8% | $102,031 -2.1% |
| 2025 | $2,771 +8% | $104,265 +4.8% |
| 2024 | $2,567 +8% | $99,523 +7% |
| 2023 | $2,377 +3% | $92,976 +19.4% |
| 2022 | $2,308 +2.8% | $77,850 +253.1% |
| 2021 | $2,244 +300.8% | $22,050 +14.5% |
| 2020 | $560 | $19,250 |
Find assessor info on the county website
Monthly payment
Est. payment
Payment breakdown
Explore the cost of this home by adjusting the details. Changes won't be saved.Climate risks
Neighborhood: Mission Hills
Nearby schools
Schools provided by the listing agent
- Elementary: Walker, J. Marlan,Walker, J. Marlan
- Middle: Mannion Jack & Terry
- High: Foothill
Source: LVR. This data may not be complete. We recommend contacting the local school district to confirm school assignments for this home.
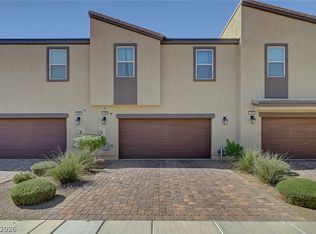
Similar homes
- $324,9003 bd3 ba1.4k sqft1201 Mission View Ct, Henderson, NV 89002For Sale
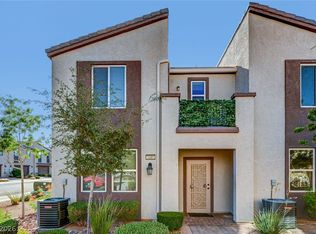 MLS ID #2795487, Napoleon Buenaventura, Prestige Properties. LVR
 - $369,0003 bd3 ba1.6k sqft1099 Sheer Paradise Ln Unit 3, Henderson, NV 89002For Sale
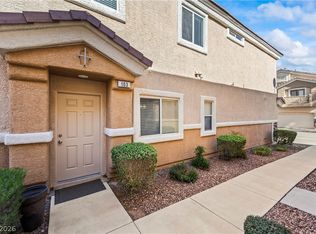 MLS ID #2795344, Andrea E. Ahart, RE/MAX Advantage. LVR
 - $322,5003 bd3 ba1.5k sqft965 Nevada State Dr Unit 30102, Henderson, NV 89002For Sale
 MLS ID #2814047, Sharon Lisa Harris, SimpliHOM. LVR
 - $380,0003 bd3 ba1.8k sqft1031 Presley Ridge St, Henderson, NV 89002For Sale
 MLS ID #2806289, Trish Williams, Keller Williams MarketPlace. LVR
