Mountain-view mοrnіngѕ, an invitіng oрen layout, and a downѕtaіrs primary bedroom—welcome to a fresh perspective on Henderson townhome living. Built in 2019, this 3-bedroom, 2-bath home offers 1,376 square feet with spaces to gather, unwind, and make your own.
Picture coffee on the balcony with desert mountains as your backdrop, then heading inside to a kitchen featuring granite countertops, an island, and 36-inch Shaker cabinets. The open-concept living area keeps conversation flowing, whether you’re preparing dinner, catching up with friends, or settling in for a quiet evening.
The downstairs primary bedroom creates a comfortable retreat, while two additional bedrooms offer flexibility for guests, a home office, or your favorite hobbies. An attached two-car garage and full-size two-car driveway add everyday convenience, with main-level laundry completing the practical details.
Within Union Trails, community parks, a dog park, and a jogging path offer more ways to enjoy time outdoors. From the mountain-view balcony to the versatile floor plan, 1285 Raritan Place brings together the details that make a home enjoyable to live in. Come experience it in person.
Active
$310,000
1285 Raritan Pl, Henderson, NV 89002
3beds
1,376sqft
Townhouse
Built in 2019
1,742 Square Feet Lot
$309,100 Zestimate®
$225/sqft
$220/mo HOA
What's special
Main-level laundryDownstairs primary bedroomAttached two-car garageFull-size two-car drivewayKitchen featuring granite countertopsVersatile floor planComfortable retreat
- 1 day
- 122
- 11
Likely to sell faster than
Zillow last checked:
Listing updated:
Listed by:
Andrew Guiant S.0183462 (702)496-8216,
Simply Vegas
Source: LVR,MLS#: 2820490 Originating MLS: Greater Las Vegas Association of Realtors Inc
Originating MLS: Greater Las Vegas Association of Realtors IncFacts & features
Interior
Bedrooms & bathrooms
- Bedrooms: 3
- Bathrooms: 2
- Full bathrooms: 2
Primary bedroom
- Description: Ceiling Fan,Walk-In Closet(s)
- Dimensions: 14x12
Bedroom 2
- Description: Ceiling Fan
- Dimensions: 11x11
Bedroom 3
- Description: Ceiling Fan
- Dimensions: 11x11
Family room
- Description: Ceiling Fan,Upstairs
- Dimensions: 19x12
Kitchen
- Description: Granite Countertops,Island,Tile Flooring
Heating
- Central, Gas
Cooling
- Central Air, Electric
Appliances
- Included: Dryer, Dishwasher, Disposal, Gas Range, Refrigerator, Washer
- Laundry: Gas Dryer Hookup, Main Level
Features
- Bathroom on Main Level, Bedroom on Main Level, Ceiling Fan(s), Primary Downstairs, Window Treatments
- Flooring: Carpet, Tile
- Windows: Blinds, Double Pane Windows, Low-Emissivity Windows
- Has fireplace: No
Interior area
- Total structure area: 1,376
- Total interior livable area: 1,376 sqft
Video & virtual tour
Property
Parking
- Total spaces: 2
- Parking features: Attached, Garage, Garage Door Opener, Inside Entrance, Private
- Attached garage spaces: 2
Features
- Stories: 2
- Patio & porch: Balcony
- Exterior features: Balcony, Sprinkler/Irrigation, Outdoor Living Area
- Fencing: None
Lot
- Size: 1,742 Square Feet
- Features: Drip Irrigation/Bubblers, < 1/4 Acre
Details
- Parcel number: 17934814022
- Zoning description: Multi-Family
- Special conditions: Short Sale
- Horse amenities: None
Construction
Type & style
- Home type: Townhouse
- Architectural style: Two Story
- Property subtype: Townhouse
- Attached to another structure: Yes
Materials
- Roof: Tile
Condition
- Resale
- Year built: 2019
Utilities & green energy
- Electric: Photovoltaics None
- Sewer: Public Sewer
- Water: Public
- Utilities for property: Underground Utilities
Green energy
- Energy efficient items: Windows
Community & HOA
Community
- Security: Security System Owned
- Subdivision: Paradise Hills Twnhms
HOA
- Has HOA: Yes
- Amenities included: Dog Park, Jogging Path, Park
- Services included: Association Management, Maintenance Grounds, Sewer, Water
- HOA fee: $220 monthly
- HOA name: Union Trails
- HOA phone: 702-362-6262
Location
- Region: Henderson
Financial & listing details
- Price per square foot: $225/sqft
- Tax assessed value: $294,337
- Annual tax amount: $2,616
- Date on market: 9/22/2026
- Listing agreement: Exclusive Right To Sell
- Listing terms: Cash,Conventional,FHA,VA Loan
- Ownership: Townhouse
Estimated market value
$309,100
$294,000 - $325,000
$1,883/mo
Price history
| Date | Event | Price |
|---|---|---|
| 9/22/2026 | Listed for sale | $310,000-4.6%$225/sqft |
Source:  LVR #2820490 Report a problem LVR #2820490 Report a problem | ||
| 3/22/2023 | Sold | $325,000$236/sqft |
Source: LVR #2467946 Report a problem | ||
| 2/20/2023 | Pending sale | $325,000$236/sqft |
Source: LVR #2467946 Report a problem | ||
| 2/9/2023 | Price change | $325,000-3%$236/sqft |
Source: LVR #2467946 Report a problem | ||
| 1/23/2023 | Listed for sale | $335,000+11.7%$243/sqft |
Source: LVR #2467946 Report a problem | ||
| 1/9/2021 | Listing removed | -- |
Source:  LVR Report a problem LVR Report a problem | ||
| 1/7/2021 | Listed for sale | $299,900+20.3%$218/sqft |
Source: Realty ONE Group, Inc #2259915 Report a problem | ||
| 1/15/2020 | Sold | $249,225$181/sqft |
Source: Public Record Report a problem | ||
Public tax history
| Year | Property taxes | Tax assessment |
|---|---|---|
| 2026 | $2,619 +3% | $103,018 -2.2% |
| 2025 | $2,542 +3% | $105,293 +4.9% |
| 2024 | $2,469 +3% | $100,417 +7% |
| 2023 | $2,397 +3% | $93,821 +19.5% |
| 2022 | $2,327 +1.9% | $78,505 +256% |
| 2021 | $2,285 +308.1% | $22,050 +14.5% |
| 2020 | $560 | $19,250 |
Find assessor info on the county website
Monthly payment
Est. payment
Payment breakdown
Explore the cost of this home by adjusting the details. Changes won't be saved.Climate risks
Neighborhood: Mission Hills
Nearby schools
Schools provided by the listing agent
- Elementary: Walker, J. Marlan,Walker, J. Marlan
- Middle: Mannion Jack & Terry
- High: Foothill
Source: LVR. This data may not be complete. We recommend contacting the local school district to confirm school assignments for this home.

Similar homes
- $357,0003 bd3 ba1.8k sqft1186 Gypsum Hills Ct, Henderson, NV 89002For Sale
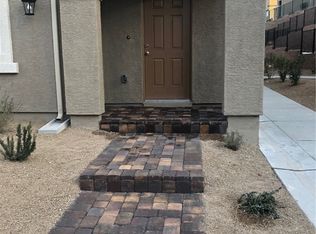 MLS ID #2820402, Michelle Natale, BHHS Nevada Properties. LVR
 - $315,0003 bd3 ba1.5k sqft2586 Velez Valley Way, Henderson, NV 89002For Sale
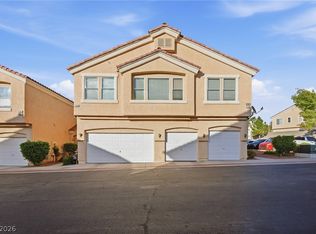 MLS ID #2819435, Russell Marco, eXp Realty. LVR
 - $300,0003 bd2 ba1.3k sqft1183 Solano Hills Ct, Henderson, NV 89002For Sale
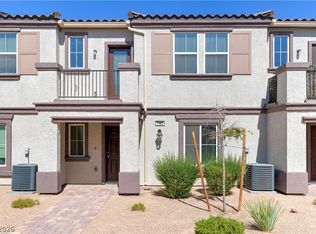 MLS ID #2779821, Pauline V. Aguilera, Scofield Group LLC. LVR
 - $325,0003 bd3 ba1.4k sqft1144 Harts Bluff Pl Unit 2, Henderson, NV 89002For Sale
 MLS ID #2813920, Paul Rich, THE Brokerage A RE Firm. LVR
