Welcome to this charming 2 story, 2-bedroom, 2.5-bath townhome in Henderson’s desirable Old Vegas Ranch community. Freshly painted with brand-new carpet, this inviting home features wood flooring and upgraded tile throughout the downstairs, creating a warm and stylish living space. The spacious primary suite includes an upgraded bathroom with a new vanity, countertop, and flooring. Enjoy a functional floor plan, a private backyard, and an attached garage with built-in shelving for added storage. Residents also enjoy low-maintenance living with community amenities including a pool and park, all while being conveniently located near shopping, dining, schools, freeway access, Heritage Park, and the Water Street District. *** WATER UTILITY IS PAID BY HOA***
***NEW HVAC SYSTEM as of 9/5/2026***
Active
Price cut: $5K (8/5)
$295,000
1667 Lefty Garcia Way, Henderson, NV 89002
2beds
1,170sqft
Townhouse
Built in 2003
871 Square Feet Lot
$294,500 Zestimate®
$252/sqft
$250/mo HOA
What's special
Spacious primary suitePrivate backyardFunctional floor planFreshly paintedWood flooringBrand-new carpet
- 98 days
- 157
- 18
Zillow last checked:
Listing updated:
Listed by:
Kiera Moore S.0203305 702-204-6823,
Conrado & Co. The R.E. Group
Source: LVR,MLS#: 2799188 Originating MLS: Greater Las Vegas Association of Realtors Inc
Originating MLS: Greater Las Vegas Association of Realtors IncFacts & features
Interior
Bedrooms & bathrooms
- Bedrooms: 2
- Bathrooms: 3
- Full bathrooms: 2
- 1/2 bathrooms: 1
Primary bedroom
- Description: Ceiling Light,Upstairs,Walk-In Closet(s)
- Dimensions: 12x12
Bedroom 2
- Description: Ceiling Fan,Ceiling Light,Closet,With Bath
- Dimensions: 12x12
Primary bathroom
- Description: Double Sink,Tub/Shower Combo
Dining room
- Description: Living Room/Dining Combo
- Dimensions: 10x10
Kitchen
- Description: Breakfast Bar/Counter,Hardwood Flooring,Laminate Countertops
Heating
- Central, Gas
Cooling
- Central Air, Electric
Appliances
- Included: Dryer, Dishwasher, Disposal, Gas Range, Microwave, Refrigerator, Washer
- Laundry: Gas Dryer Hookup, Upper Level
Features
- Bathroom on Main Level, Ceiling Fan(s), Window Treatments
- Flooring: Carpet, Hardwood
- Windows: Blinds
- Has fireplace: No
Interior area
- Total structure area: 1,170
- Total interior livable area: 1,170 sqft
Video & virtual tour
Property
Parking
- Total spaces: 1
- Parking features: Attached, Garage, Inside Entrance, Private, Storage, Guest
- Attached garage spaces: 1
Features
- Stories: 2
- Exterior features: Private Yard, Irrigation Sprinklers
- Pool features: Community
- Fencing: Block,Back Yard,Vinyl
Lot
- Size: 871 Square Feet
- Features: Drip Irrigation/Bubblers, Desert Landscaping, Landscaped, Rocks, Trees, < 1/4 Acre
Details
- Parcel number: 17934615057
- Zoning description: Single Family
- Horse amenities: None
Construction
Type & style
- Home type: Townhouse
- Architectural style: Two Story
- Property subtype: Townhouse
- Attached to another structure: Yes
Materials
- Roof: Tile
Condition
- Resale
- Year built: 2003
Utilities & green energy
- Electric: Photovoltaics None
- Sewer: Public Sewer
- Water: Public
- Utilities for property: Underground Utilities
Community & HOA
Community
- Features: Pool
- Subdivision: Old Vegas Ranch First Light
HOA
- Has HOA: Yes
- Amenities included: Clubhouse, Barbecue, Playground, Park, Pool, Spa/Hot Tub
- Services included: Maintenance Grounds
- HOA fee: $250 monthly
- HOA name: First Light OldVegas
- HOA phone: 702-737-8580
Location
- Region: Henderson
Financial & listing details
- Price per square foot: $252/sqft
- Tax assessed value: $184,006
- Annual tax amount: $575
- Date on market: 7/14/2026
- Listing agreement: Exclusive Right To Sell
- Listing terms: Cash,Conventional,FHA,VA Loan
- Ownership: Townhouse
Estimated market value
$294,500
$280,000 - $309,000
$1,535/mo
Price history
| Date | Event | Price |
|---|---|---|
| 10/13/2026 | Listed for sale | $295,000$252/sqft |
Source:  LVR #2799188 Report a problem LVR #2799188 Report a problem | ||
| 10/6/2026 | Contingent | $295,000$252/sqft |
Source: LVR #2799188 Report a problem | ||
| 9/23/2026 | Pending sale | $295,000$252/sqft |
Source: LVR #2799188 Report a problem | ||
| 9/7/2026 | Listed for sale | $295,000$252/sqft |
Source: LVR #2799188 Report a problem | ||
| 8/30/2026 | Pending sale | $295,000$252/sqft |
Source: LVR #2799188 Report a problem | ||
| 8/5/2026 | Price change | $295,000-1.7%$252/sqft |
Source: LVR #2799188 Report a problem | ||
| 7/14/2026 | Listed for sale | $300,000+104.2%$256/sqft |
Source: LVR #2799188 Report a problem | ||
| 12/17/2003 | Sold | $146,880$126/sqft |
Source: Public Record Report a problem | ||
Public tax history
| Year | Property taxes | Tax assessment |
|---|---|---|
| 2026 | $578 +14.3% | $64,402 -2.6% |
| 2025 | $505 -42% | $66,120 +3.9% |
| 2024 | $870 +3% | $63,626 +9% |
| 2023 | $845 +3% | $58,391 +18.3% |
| 2022 | $821 +3.1% | $49,360 -0.1% |
| 2021 | $796 +1.3% | $49,398 +4.3% |
| 2020 | $786 +4.8% | $47,378 +13.6% |
| 2019 | $750 +6.9% | $41,698 |
| 2018 | $702 | $41,698 +2.9% |
| 2017 | $702 | $40,518 +7.3% |
| 2016 | $702 +0.4% | $37,766 +45.9% |
| 2015 | $699 +3% | $25,876 +14.4% |
| 2014 | $679 | $22,622 |
| 2013 | -- | $22,622 +2.5% |
| 2012 | -- | $22,066 -12.3% |
| 2011 | -- | $25,169 +1.6% |
| 2010 | -- | $24,784 -47.9% |
| 2009 | -- | $47,586 |
| 2008 | -- | $47,586 -34.6% |
| 2007 | -- | $72,787 +3.7% |
| 2006 | -- | $70,188 +38.9% |
| 2005 | -- | $50,544 +23.4% |
| 2004 | -- | $40,957 |
Find assessor info on the county website
Monthly payment
Est. payment
Payment breakdown
Explore the cost of this home by adjusting the details. Changes won't be saved.Climate risks
Neighborhood: River Mountain
Nearby schools
Schools provided by the listing agent
- Elementary: Walker, J. Marlan,Walker, J. Marlan
- Middle: Mannion Jack & Terry
- High: Basic Academy
Source: LVR. This data may not be complete. We recommend contacting the local school district to confirm school assignments for this home.
- $301,0003 bd2 ba1.5k sqft1671 Lefty Garcia Way, Henderson, NV 89002Off Market

- $330,0003 bd3 ba1.5k sqft1665 Lefty Garcia Way, Henderson, NV 89002Sold
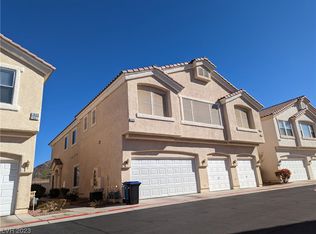
- $279,8002 bd2 ba1k sqft1669 Lefty Garcia Way, Henderson, NV 89002Off Market
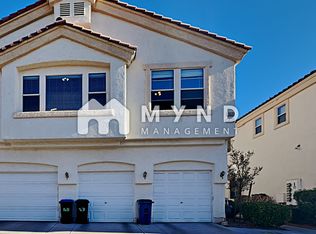
- $289,2002 bd2 ba1k sqft1669 Lefty Garcia Way #1, Henderson, NV 89002Off Market

Similar homes
- $295,0002 bd2 ba1k sqft1603 Lefty Garcia Way, Henderson, NV 89002For Sale
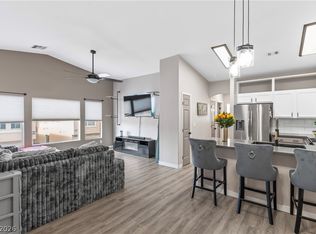 MLS ID #2818117, Lauren Paris, Simply Vegas. LVR
 - $329,9003 bd3 ba1.6k sqft1080 Slate Crossing Ln Unit 3, Henderson, NV 89002For Sale
 MLS ID #2810624, Basilio Rodriguez, Keller Williams Realty Las Veg. LVR
 - $349,9003 bd3 ba1.6k sqft1555 Ward Frontier Ln, Henderson, NV 89002For Sale
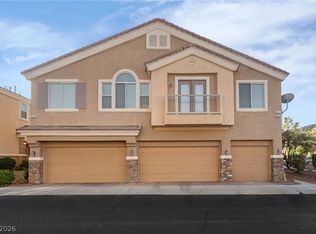 MLS ID #2823457, Shad S. Williams, JMG Real Estate. LVR
 - $339,9993 bd3 ba1.5k sqft1305 Allegheny Moon Ter Unit 1, Henderson, NV 89002For Sale
 MLS ID #2811992, Judy Tognazzini, Platinum Real Estate Partners. LVR
