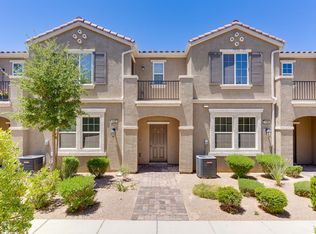
Well maintained 3 bedroom, 2.5 bath townhome in Henderson featuring an open-concept downstairs layout with the kitchen, dining area, and family room all connected for comfortable everyday living. The family room includes a fireplace and wall-mounted TV, while the upgraded half bath adds convenience. Refined wrought iron handrails lead to the upper level, adding a touch of charm and distinction.
The kitchen offers granite counters, a decorative backsplash, custom lighting above the island, a sink built into the island, and black appliances. Upstairs includes three bedrooms, two full baths, and a laundry room for added functionality.
Community amenities include a playground, natural grass area, and covered picnic tables. Conveniently located near the Lake Mead National Recreation Area, this home offers a great blend of comfort, style, and access to nearby outdoor recreation.
Active
$340,000
1201 Narrow Gorge Ct, Henderson, NV 89002
3beds
1,447sqft
Townhouse
Built in 2019
1,306 Square Feet Lot
$338,600 Zestimate®
$235/sqft
$220/mo HOA
What's special
Covered picnic tablesWall-mounted tvRefined wrought iron handrailsNatural grass areaOpen-concept downstairs layoutDecorative backsplashGranite counters
- 91 days
- 135
- 13
Zillow last checked:
Listing updated:
Listed by:
Jeffrey S. Barta S.0059620 jbartavegas@gmail.com,
Real Broker LLC
Source: LVR,MLS#: 2790198 Originating MLS: Greater Las Vegas Association of Realtors Inc
Originating MLS: Greater Las Vegas Association of Realtors IncFacts & features
Interior
Bedrooms & bathrooms
- Bedrooms: 3
- Bathrooms: 3
- Full bathrooms: 1
- 3/4 bathrooms: 1
- 1/2 bathrooms: 1
Primary bedroom
- Description: Balcony,Ceiling Fan,Upstairs,Walk-In Closet(s)
- Dimensions: 15x12
Bedroom 2
- Description: Ceiling Fan,Upstairs
- Dimensions: 13x10
Bedroom 3
- Description: Ceiling Fan,Upstairs
- Dimensions: 11x10
Primary bathroom
- Description: Double Sink,Shower Only
Family room
- Description: Separate Family Room
- Dimensions: 10x9
Family room
- Description: Ceiling Fan
- Dimensions: 12x13
Kitchen
- Description: Granite Countertops,Island,Lighting Recessed,Pantry,Tile Flooring,Walk-in Pantry
Heating
- Central, Gas
Cooling
- Central Air, Electric
Appliances
- Included: Dryer, Dishwasher, Disposal, Gas Range, Microwave, Refrigerator, Washer
- Laundry: Gas Dryer Hookup, Upper Level
Features
- Ceiling Fan(s), Window Treatments
- Flooring: Carpet, Tile
- Doors: Storm Door(s)
- Windows: Plantation Shutters, Window Treatments
- Has fireplace: No
Interior area
- Total structure area: 1,447
- Total interior livable area: 1,447 sqft
Video & virtual tour
Property
Parking
- Total spaces: 2
- Parking features: Attached, Finished Garage, Garage, Garage Door Opener, Inside Entrance, Private
- Attached garage spaces: 2
Features
- Stories: 2
- Patio & porch: Balcony
- Exterior features: Balcony
- Fencing: None
- Has view: Yes
- View description: Mountain(s)
Lot
- Size: 1,306 Square Feet
- Features: Corner Lot, < 1/4 Acre
Details
- Parcel number: 17934814054
- Zoning description: Single Family
- Other equipment: Water Softener Loop
- Horse amenities: None
Construction
Type & style
- Home type: Townhouse
- Architectural style: Two Story
- Property subtype: Townhouse
- Attached to another structure: Yes
Materials
- Roof: Tile
Condition
- Resale
- Year built: 2019
Utilities & green energy
- Electric: Photovoltaics None
- Sewer: Public Sewer
- Water: Public
- Utilities for property: Underground Utilities
Community & HOA
Community
- Security: Fire Sprinkler System
- Subdivision: Paradise Hills Twnhms
HOA
- Has HOA: Yes
- Amenities included: Park
- Services included: Association Management, Maintenance Grounds, Water
- HOA fee: $220 monthly
- HOA name: Union Trails
- HOA phone: 702-362-6262
Location
- Region: Henderson
Financial & listing details
- Price per square foot: $235/sqft
- Tax assessed value: $301,100
- Annual tax amount: $2,665
- Date on market: 6/10/2026
- Listing agreement: Exclusive Right To Sell
- Listing terms: Cash,Conventional,FHA,VA Loan
- Ownership: Townhouse
Estimated market value
$338,600
$322,000 - $356,000
$1,819/mo
Price history
| Date | Event | Price |
|---|---|---|
| 6/10/2026 | Listed for sale | $340,000+3%$235/sqft |
Source:  LVR #2790198 Report a problem LVR #2790198 Report a problem | ||
| 10/27/2021 | Sold | $330,000-2.9%$228/sqft |
Source: LVR #2326735 Report a problem | ||
| 9/23/2021 | Pending sale | $340,000$235/sqft |
Source: LVR #2326735 Report a problem | ||
| 9/21/2021 | Price change | $340,000-2.9%$235/sqft |
Source: LVR #2326735 Report a problem | ||
| 8/24/2021 | Listed for sale | $350,000+25.5%$242/sqft |
Source: LVR #2326735 Report a problem | ||
| 12/24/2019 | Sold | $278,916$193/sqft |
Source: Public Record Report a problem | ||
Public tax history
| Year | Property taxes | Tax assessment |
|---|---|---|
| 2026 | $2,667 +3% | $105,385 -2.3% |
| 2025 | $2,590 +3% | $107,825 +5.2% |
| 2024 | $2,515 +3% | $102,539 +7% |
| 2023 | $2,442 +3% | $95,833 +19.8% |
| 2022 | $2,371 +2.6% | $79,973 +262.7% |
| 2021 | $2,310 +312.6% | $22,050 +14.5% |
| 2020 | $560 | $19,250 |
Find assessor info on the county website
Monthly payment
Est. payment
Payment breakdown
Explore the cost of this home by adjusting the details. Changes won't be saved.Climate risks
Neighborhood: Mission Hills
Nearby schools
Schools provided by the listing agent
- Elementary: Walker, J. Marlan,Walker, J. Marlan
- Middle: Mannion Jack & Terry
- High: Foothill
Source: LVR. This data may not be complete. We recommend contacting the local school district to confirm school assignments for this home.

Similar homes
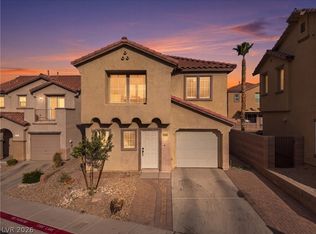
- $348,0003 bd3 ba1.6k sqft1158 Paradise River Rd, Henderson, NV 89002For Sale
 MLS ID #2808552, Geovanny Alvizures, Keller Williams VIP. LVR
 - $378,0002 bd3 ba1.6k sqft1048 Gabriela Ridge Ln, Henderson, NV 89002For Sale
 MLS ID #2805925, Maryann A. Dingman, Huntington & Ellis, A Real Est. LVR
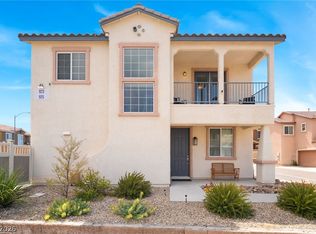
 - $339,0003 bd3 ba1.3k sqft923 Sable Chase Pl, Henderson, NV 89011For Sale
 MLS ID #2811862, Susan M. Pierce, Gavish Real Estate and PM. LVR
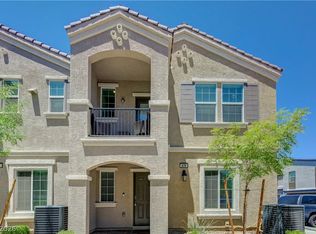
 - $322,0003 bd2 ba1.3k sqft678 Anemone Ln, Henderson, NV 89015For Sale
 MLS ID #2805078, Qianyu Feng, The Zhu Realty Group, LLC. LVR
