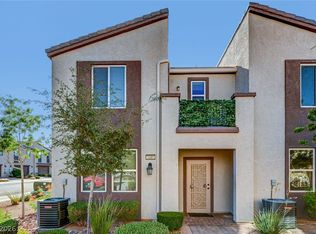
MUST SEE!!! This CHARMING 3-BED, 2.5-BATH TOWNHOME offers 1,831 SQFT of WELL-DESIGNED living space, featuring an inviting OPEN LAYOUT and a SPACIOUS kitchen complete with an ISLAND, GRANITE countertops, 36" CHARCOAL SHAKER CABINETS with 2" CROWN MOLDING, AMPLE counter space, and a PANTRY. The kitchen flows SEAMLESSLY into the BRIGHT living area, perfect for ENTERTAINING, with sleek TILE FLOORING throughout the bottom floor. The generous PRIMARY BEDROOM, separated from the other bedrooms for added PRIVACY, includes a PRIVATE BALCONY for relaxing. A large LOFT provides EXTRA living space, ideal for an OFFICE, MEDIA ROOM, or PLAY AREA. Enjoy the convenience of an ATTACHED 2-CAR GARAGE with plenty of STORAGE SPACE. The community offers a PLAYGROUND and DOG PARK, perfect for outdoor activities and PET LOVERS. Located near NEVADA STATE COLLEGE, this townhome combines COMFORT, PRIVACY, and CONVENIENCE in a PRIME LOCATION with access to all AMENITIES. The list goes on, THIS WON'T LAST!!!
Active
$345,000
1200 Mission View Ct, Henderson, NV 89002
3beds
1,831sqft
Townhouse
Built in 2020
1,742 Square Feet Lot
$343,900 Zestimate®
$188/sqft
$220/mo HOA
What's special
Generous primary bedroomSpacious kitchenPerfect for entertainingInviting open layoutGranite countertopsAmple counter space
- 83 days |
- 229 |
- 22 |
Zillow last checked:
Listing updated:
Listed by:
Eddie Meese BS.0144909 (702)217-8012,
Realty Expertise
Source: LVR,MLS#: 2787399 Originating MLS: Greater Las Vegas Association of Realtors Inc
Originating MLS: Greater Las Vegas Association of Realtors IncFacts & features
Interior
Bedrooms & bathrooms
- Bedrooms: 3
- Bathrooms: 3
- Full bathrooms: 2
- 1/2 bathrooms: 1
Primary bedroom
- Description: Ceiling Fan,Ceiling Light,Upstairs,Walk-In Closet(s)
- Dimensions: 15x14
Bedroom 2
- Description: Ceiling Fan,Ceiling Light,Closet,Upstairs
- Dimensions: 11x10
Bedroom 3
- Description: Ceiling Fan,Ceiling Light,Closet,Upstairs
- Dimensions: 11x10
Primary bathroom
- Description: Double Sink,Shower Only
Dining room
- Description: Dining Area,Kitchen/Dining Room Combo
- Dimensions: 9x9
Kitchen
- Description: Granite Countertops,Island,Lighting Recessed,Pantry,Tile Flooring
Living room
- Description: Entry Foyer,Front
- Dimensions: 15x14
Loft
- Description: Other
- Dimensions: 17x16
Heating
- Central, Gas
Cooling
- Central Air, Electric
Appliances
- Included: Dryer, Dishwasher, Disposal, Gas Range, Microwave, Refrigerator, Washer
- Laundry: Gas Dryer Hookup, Laundry Room, Upper Level
Features
- Ceiling Fan(s), Window Treatments
- Flooring: Carpet, Tile
- Windows: Blinds, Double Pane Windows, Window Treatments
- Has fireplace: No
Interior area
- Total structure area: 1,831
- Total interior livable area: 1,831 sqft
Video & virtual tour
Property
Parking
- Total spaces: 2
- Parking features: Attached, Finished Garage, Garage, Garage Door Opener, Inside Entrance, Private, Guest
- Attached garage spaces: 2
Features
- Stories: 2
- Patio & porch: Balcony, Covered, Patio
- Exterior features: Balcony, Patio
- Fencing: None
Lot
- Size: 1,742 Square Feet
- Features: Desert Landscaping, Landscaped, < 1/4 Acre
Details
- Parcel number: 17934814053
- Zoning description: Single Family
- Horse amenities: None
Construction
Type & style
- Home type: Townhouse
- Architectural style: Two Story
- Property subtype: Townhouse
- Attached to another structure: Yes
Materials
- Frame, Stucco
- Roof: Tile
Condition
- Resale
- Year built: 2020
Utilities & green energy
- Electric: Photovoltaics None
- Sewer: Public Sewer
- Water: Public
- Utilities for property: Underground Utilities
Green energy
- Energy efficient items: Windows
Community & HOA
Community
- Subdivision: Paradise Hills Twnhms
HOA
- Has HOA: Yes
- Amenities included: Dog Park, Playground, Park
- Services included: Association Management, Maintenance Grounds
- HOA fee: $220 monthly
- HOA name: Union Trails
- HOA phone: 702-362-6262
Location
- Region: Henderson
Financial & listing details
- Price per square foot: $188/sqft
- Tax assessed value: $275,343
- Annual tax amount: $2,760
- Date on market: 6/1/2026
- Listing agreement: Exclusive Right To Sell
- Listing terms: Cash,Conventional,FHA,VA Loan
- Ownership: Townhouse
Estimated market value
$343,900
$327,000 - $361,000
$2,037/mo
Price history
| Date | Event | Price |
|---|---|---|
| 6/1/2026 | Listed for sale | $345,000$188/sqft |
Source:  LVR #2787399 Report a problem LVR #2787399 Report a problem | ||
| 5/31/2026 | Listing removed | $345,000$188/sqft |
Source: LVR #2768820 Report a problem | ||
| 5/5/2026 | Price change | $345,000-1.4%$188/sqft |
Source: LVR #2768820 Report a problem | ||
| 3/7/2026 | Price change | $350,000-1.4%$191/sqft |
Source: LVR #2744326 Report a problem | ||
| 1/2/2026 | Listed for sale | $355,000-1.4%$194/sqft |
Source: LVR #2744326 Report a problem | ||
| 1/1/2026 | Listing removed | $360,000$197/sqft |
Source: LVR #2732140 Report a problem | ||
| 11/3/2025 | Listed for sale | $360,000$197/sqft |
Source: LVR #2732140 Report a problem | ||
| 11/1/2025 | Listing removed | $360,000$197/sqft |
Source: LVR #2710522 Report a problem | ||
| 8/1/2025 | Price change | $360,000-1.4%$197/sqft |
Source: LVR #2694304 Report a problem | ||
| 6/20/2025 | Price change | $365,000-1.1%$199/sqft |
Source: LVR #2694304 Report a problem | ||
| 5/24/2025 | Listed for sale | $369,000+10.1%$202/sqft |
Source: LVR #2685214 Report a problem | ||
| 12/9/2022 | Sold | $335,000$183/sqft |
Source: LVR #2412589 Report a problem | ||
| 11/6/2022 | Pending sale | $335,000$183/sqft |
Source: LVR #2412589 Report a problem | ||
| 11/2/2022 | Price change | $335,000-2.9%$183/sqft |
Source: LVR #2412589 Report a problem | ||
| 10/13/2022 | Price change | $345,000-5.5%$188/sqft |
Source: LVR #2412589 Report a problem | ||
| 9/21/2022 | Price change | $365,000-3.9%$199/sqft |
Source: LVR #2412589 Report a problem | ||
| 9/1/2022 | Price change | $380,000-2.5%$208/sqft |
Source: LVR #2412589 Report a problem | ||
| 8/3/2022 | Price change | $389,900-1.5%$213/sqft |
Source: LVR #2412589 Report a problem | ||
| 7/5/2022 | Listed for sale | $395,900+42.2%$216/sqft |
Source: LVR #2412589 Report a problem | ||
| 2/18/2020 | Sold | $278,360$152/sqft |
Source: Public Record Report a problem | ||
Public tax history
| Year | Property taxes | Tax assessment |
|---|---|---|
| 2026 | $2,857 +3.5% | $96,370 -2.1% |
| 2025 | $2,760 +8% | $98,463 +4.3% |
| 2024 | $2,556 +8% | $94,429 +7.1% |
| 2023 | $2,367 +8% | $88,194 +19.3% |
| 2022 | $2,192 +2.1% | $73,939 +235.3% |
| 2021 | $2,147 +283.5% | $22,050 +14.5% |
| 2020 | $560 | $19,250 |
Find assessor info on the county website
Monthly payment
Est. payment
Payment breakdown
Explore the cost of this home by adjusting the details. Changes won't be saved.Climate risks
Neighborhood: Mission Hills
Nearby schools
GreatSchools rating
- 5/10Marlan J. Walker Elementary SchoolGrades: PK-5Distance: 2 mi
- 7/10Jack & Terry Mannion Middle SchoolGrades: 6-8Distance: 2.9 mi
- 5/10Foothill High SchoolGrades: 9-12Distance: 2.4 mi
Schools provided by the listing agent
- Elementary: Walker, J. Marlan,Walker, J. Marlan
- Middle: Mannion Jack & Terry
- High: Foothill
Source: LVR. This data may not be complete. We recommend contacting the local school district to confirm school assignments for this home.
- $322,6003 bd2 ba1.4k sqft1198 Mission View Ct, Henderson, NV 89002Off Market
- $314,9003 bd2 ba1.2k sqft1196 Mission View Ct, Henderson, NV 89002Off Market
- $328,5003 bd2 ba1.3k sqft1299 Raritan, Henderson, NV 89002Off Market
- $340,0003 bd3 ba1.4k sqft1201 Narrow Gorge Ct, Henderson, NV 89002For Sale

- $339,3003 bd3 ba1.8k sqft1194 Mission View Ct, Henderson, NV 89002Off Market
- $367,7003 bd2 ba1.8k sqft1199 Narrow Gorge Ct, Henderson, NV 89002Off Market
- $292,4001 bd2 ba1.2k sqft1277 Raritan, Henderson, NV 89002Off Market
- $353,5003 bd2 ba1.8k sqft1199 Mission View Ct, Henderson, NV 89002Off Market
A local agent can set up tours, give advice and negotiate with sellers.
Similar homes
- $340,0003 bd3 ba1.4k sqft1201 Narrow Gorge Ct, Henderson, NV 89002For SaleMLS ID #2790198, Jeffrey S. Barta, Real Broker LLC. LVR
- $329,9003 bd3 ba1.4k sqft1201 Mission View Ct, Henderson, NV 89002For Sale
 MLS ID #2795487, Napoleon Buenaventura, Prestige Properties. LVR
 - $339,8003 bd2 ba1.3k sqft1287 Raritan Pl, Henderson, NV 89002For Sale
 MLS ID #2794544, David Rowan, Prestige Properties. LVR
 - $369,0003 bd3 ba1.6k sqft1099 Sheer Paradise Ln Unit 3, Henderson, NV 89002For Sale
 MLS ID #2795344, Andrea E. Ahart, RE/MAX Advantage. LVR
 - $314,9903 bd3 ba1.4k sqft2477 April Breeze Ln, Henderson, NV 89002For SaleMLS ID #2807205, Marco A. Zavala Jr., Anchor One Real Estate. LVR
- $394,9873 bd3 ba1.9k sqft1347 Cerulean Ave, Henderson, NV 89002For SaleMLS ID #2777844, Drew M. Schatzman, RE/MAX Advantage. LVR
- $360,0003 bd3 ba1.4k sqft523 Cattleya Pl, Henderson, NV 89015For SaleMLS ID #2806920, Rayne Gilpin, LIFE Realty District. LVR
- $325,0003 bd2 ba1.3k sqft669 Tiarella Ln, Henderson, NV 89015For SaleMLS ID #2792216, Jonathan H. Slack, Keller Williams Realty Las Veg. LVR
- $322,0003 bd2 ba1.3k sqft678 Anemone Ln, Henderson, NV 89015For SaleMLS ID #2805078, Qianyu Feng, The Zhu Realty Group, LLC. LVR
- $339,9003 bd2 ba1.2k sqft668 Tiarella Ln, Henderson, NV 89015For SaleMLS ID #2763784, Kennedy Weinberg, BHHS Nevada Properties. LVR
- $334,0003 bd3 ba1.1k sqft759 Pickled Pepper Pl, Henderson, NV 89011For SaleMLS ID #2796373, Konrad Broock, Signature Real Estate Group. LVR
- $379,9003 bd3 ba1.5k sqft893 E Sunset Rd, Henderson, NV 89011For SaleMLS ID #2790468, Risa Mallari, Wardley Real Estate. LVR
- $340,0003 bd3 ba1.5k sqft6388 Extreme Shear Ave Unit 103, Henderson, NV 89011For SaleMLS ID #2803852, Melissa Jones, Jones Real Estate. LVR
- $365,0003 bd3 ba1.6k sqft663 Swift Eagle Ave, Henderson, NV 89015For SaleMLS ID #2751574, Brandy J. White Elk, Innovative Real Estate Strateg. LVR
- $340,0003 bd3 ba1.4k sqft161 Belmont Canyon Pl, Henderson, NV 89015For SaleMLS ID #2801603, Daniel Mumm, Huntington & Ellis, A Real Est. LVR
- $349,9953 bd3 ba1.4k sqft6882 Bronze Meadow Ave, Las Vegas, NV 89122For SaleMLS ID #2810062, George E. O'Brien, Vertex Realty & Property Manag. LVR
- $350,0002 bd3 ba1.4k sqft2878 Starling Summit St, Henderson, NV 89044For SaleMLS ID #2797365, Brenda Frandsen-Porter, Porter and Associates. LVR
- $389,9003 bd3 ba1.8k sqft661 Bellus Pl, Henderson, NV 89015For SaleMLS ID #2774095, Michael J. Gleason, Simply Vegas. LVR
- $330,0003 bd3 ba1.5k sqft2752 Fountain Vista Ln, Henderson, NV 89074For SaleMLS ID #2762428, Martin G. Fajardo, Innova Realty & Management. LVR
- $375,0002 bd2 ba1.4k sqft1742 Franklin Chase Ter, Henderson, NV 89012For SaleMLS ID #2804018, Jaffray McMorrow, Century 21 Americana. LVR
