Captivating 3 bedroom, 2.5 bath home located in Silverado Ranch. This beautifully updated home offers an open floor plan with high ceilings, new paint and blinds throughout, electric fireplace, and new appliances. Downstairs laundry room and convenient half bath. Upstairs, you will find a spacious primary bedroom with a private balcony, walk-in closet, and primary bathroom. Two additional bedrooms and a full bathroom complete the second floor. Enjoy a private backyard with a covered patio, synthetic grass, and low-maintenance desert landscaping. ADT setup with cameras. Water and landscaping are included through the HOA.
Active
$392,000
1160 Volcanic Garden Ct Unit 103, Las Vegas, NV 89183
3beds
1,670sqft
Townhouse
Built in 2007
871 Square Feet Lot
$387,700 Zestimate®
$235/sqft
$205/mo HOA
What's special
Low-maintenance desert landscapingTwo additional large bedroomsSeparate laundry roomCovered patioSpacious primary bedroomVaulted ceilingsSynthetic grass
- 78 days |
- 119 |
- 8 |
Zillow last checked:
Listing updated:
Listed by:
Melinda S. Harrington S.0188403 (702)716-6364,
BHHS Nevada Properties
Source: LVR,MLS#: 2786599 Originating MLS: Greater Las Vegas Association of Realtors Inc
Originating MLS: Greater Las Vegas Association of Realtors IncFacts & features
Interior
Bedrooms & bathrooms
- Bedrooms: 3
- Bathrooms: 3
- Full bathrooms: 2
- 1/2 bathrooms: 1
Primary bedroom
- Description: Balcony,Walk-In Closet(s)
- Dimensions: 14x15
Bedroom 2
- Description: Closet
- Dimensions: 10x12
Bedroom 3
- Description: Closet
- Dimensions: 10x13
Primary bathroom
- Description: Double Sink,Tub/Shower Combo
Dining room
- Description: Breakfast Nook/Eating Area,Dining Area,Living Room/Dining Combo
- Dimensions: 8x12
Kitchen
- Description: Breakfast Bar/Counter,Breakfast Nook/Eating Area,Granite Countertops,Island,Stainless Steel Appliances,Walk-in Pantry
Living room
- Description: Front
- Dimensions: 12x23
Heating
- Central, Gas
Cooling
- Central Air, Electric
Appliances
- Included: Dryer, Disposal, Gas Range, Microwave, Refrigerator, Washer
- Laundry: Electric Dryer Hookup, Gas Dryer Hookup, Main Level
Features
- Ceiling Fan(s), Window Treatments
- Flooring: Luxury Vinyl Plank
- Windows: Blinds, Low-Emissivity Windows, Window Treatments
- Number of fireplaces: 1
- Fireplace features: Electric, Living Room
Interior area
- Total structure area: 1,670
- Total interior livable area: 1,670 sqft
Video & virtual tour
Property
Parking
- Total spaces: 2
- Parking features: Attached, Garage, Inside Entrance, Private, Storage, Guest
- Attached garage spaces: 2
Features
- Stories: 2
- Patio & porch: Balcony, Covered, Patio
- Exterior features: Balcony, Patio, Private Yard, Sprinkler/Irrigation
- Fencing: Back Yard,Vinyl
Lot
- Size: 871 Square Feet
- Features: Back Yard, Drip Irrigation/Bubblers, Desert Landscaping, Landscaped, Rocks, Synthetic Grass, Sprinklers Timer, < 1/4 Acre
Details
- Parcel number: 17734518096
- Zoning description: Single Family
- Other equipment: Water Softener Loop
- Horse amenities: None
Construction
Type & style
- Home type: Townhouse
- Architectural style: Two Story
- Property subtype: Townhouse
- Attached to another structure: Yes
Materials
- Roof: Pitched,Tile
Condition
- Resale
- Year built: 2007
Utilities & green energy
- Electric: Photovoltaics None
- Sewer: Public Sewer
- Water: Public
- Utilities for property: Underground Utilities
Green energy
- Energy efficient items: Windows
Community & HOA
Community
- Security: Gated Community
- Subdivision: Cactus Court
HOA
- Has HOA: Yes
- Amenities included: Dog Park, Gated, Park
- Services included: Association Management
- HOA fee: $205 monthly
- HOA name: Cactus Court
- HOA phone: 702-795-3344
Location
- Region: Las Vegas
Financial & listing details
- Price per square foot: $235/sqft
- Tax assessed value: $289,863
- Annual tax amount: $1,764
- Date on market: 5/29/2026
- Listing agreement: Exclusive Right To Sell
- Listing terms: Cash,Conventional,FHA,VA Loan
Estimated market value
$387,700
$368,000 - $407,000
$1,942/mo
Price history
| Date | Event | Price |
|---|---|---|
| 5/29/2026 | Listed for sale | $392,000+7%$235/sqft |
Source:  LVR #2786599 Report a problem LVR #2786599 Report a problem | ||
| 8/23/2024 | Sold | $366,500-2.2%$219/sqft |
Source: LVR #2597220 Report a problem | ||
| 7/19/2024 | Pending sale | $374,900$224/sqft |
Source: LVR #2597220 Report a problem | ||
| 7/11/2024 | Price change | $374,900-1.3%$224/sqft |
Source: LVR #2597220 Report a problem | ||
| 7/6/2024 | Listed for sale | $379,900+31%$227/sqft |
Source: LVR #2597220 Report a problem | ||
| 6/7/2024 | Sold | $290,000+152.2%$174/sqft |
Source: Public Record Report a problem | ||
| 11/16/2010 | Sold | $115,000-59.2%$69/sqft |
Source: Public Record Report a problem | ||
| 8/25/2006 | Sold | $281,648$169/sqft |
Source: Public Record Report a problem | ||
Public tax history
| Year | Property taxes | Tax assessment |
|---|---|---|
| 2026 | $1,767 -1.4% | $101,452 -3.5% |
| 2025 | $1,791 +7.5% | $105,181 +9.1% |
| 2024 | $1,667 +2.9% | $96,427 +17.9% |
| 2023 | $1,619 +11.2% | $81,780 +17.9% |
| 2022 | $1,457 +5.1% | $69,391 -2.8% |
| 2021 | $1,387 -6.5% | $71,357 +0.7% |
| 2020 | $1,483 +2.6% | $70,880 +10.3% |
| 2019 | $1,446 +3.3% | $64,246 |
| 2018 | $1,399 | $64,246 +6.8% |
| 2017 | $1,399 | $60,172 +16.5% |
| 2016 | $1,399 +17.1% | $51,629 +7.5% |
| 2015 | $1,195 | $48,028 +22.9% |
| 2014 | $1,195 | $39,076 |
| 2013 | -- | $39,076 +2.6% |
| 2012 | -- | $38,101 -12.3% |
| 2011 | -- | $43,441 +5.2% |
| 2010 | -- | $41,286 -35% |
| 2009 | -- | $63,476 -9.9% |
| 2008 | -- | $70,476 |
Find assessor info on the county website
Monthly payment
Est. payment
Payment breakdown
Explore the cost of this home by adjusting the details. Changes won't be saved.Climate risks
Neighborhood: Paradise
Nearby schools
GreatSchools rating
- 7/10John C. Bass Elementary SchoolGrades: PK-5Distance: 1.7 mi
- 5/10Charles Silvestri Junior High SchoolGrades: 6-8Distance: 1.1 mi
- 5/10Liberty High SchoolGrades: 9-12Distance: 1 mi
Schools provided by the listing agent
- Elementary: Bass, John C.,Bass, John C.
- Middle: Silvestri
- High: Liberty
Source: LVR. This data may not be complete. We recommend contacting the local school district to confirm school assignments for this home.
- $6,1152 bd2 ba1.1k sqft1160 Volcanic Garden Ct UNIT 101, Las Vegas, NV 89183Sold
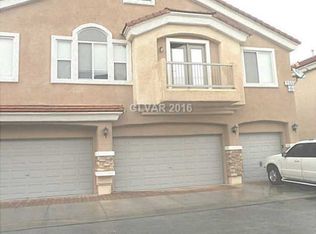
- $265,4173 bd2 ba1.4k sqft1160 Volcanic Garden Ct UNIT 102, Las Vegas, NV 89183Off Market

- $299,3002 bd2 ba1.1k sqft1148 Volcanic Garden Ct UNIT 101, Las Vegas, NV 89183Off Market
- $335,5003 bd3 ba1.4k sqft1148 Volcanic Garden Ct UNIT 102, Las Vegas, NV 89183Off Market

- $338,4003 bd3 ba1.6k sqft1148 Volcanic Garden Ct UNIT 103, Las Vegas, NV 89183Off Market
- $350,0003 bd3 ba1.4k sqft1161 Red Margin Ct #102, Las Vegas, NV 89123Sold
- $298,4002 bd2 ba1.1k sqft1161 Red Margin Ct UNIT 101, Las Vegas, NV 89123Off Market
- $397,4003 bd3 ba1.6k sqft1172 Volcanic Garden Ct UNIT 103, Las Vegas, NV 89123Off Market
A local agent can set up tours, give advice and negotiate with sellers.
Similar homes
- $425,0004 bd3 ba1.7k sqft10361 Adams Chase St, Las Vegas, NV 89183For Sale
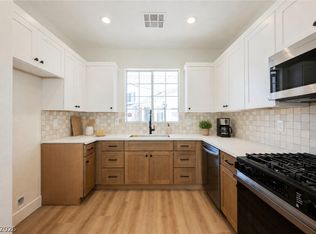 MLS ID #2806207, Noah Bates, Rustic Properties. LVR
 - $399,9953 bd3 ba1.4k sqft11978 Camden Brook St, Las Vegas, NV 89183For Sale
 MLS ID #2806642, Kevin Goujon, Infinity Brokerage. LVR
 - $450,0004 bd3 ba1.9k sqft1042 Grand Cerritos Ave, Las Vegas, NV 89183For Sale
 MLS ID #2789874, Chrisian Salazar, BHHS Nevada Properties. LVR
 - $392,0003 bd3 ba1.6k sqft1160 Volcanic Garden Ct Unit 103, Las Vegas, NV 89123For Sale
 BHHS broker feed
 - $400,0004 bd3 ba1.8k sqft12328 Golden Wreath Rd #4, Las Vegas, NV 89183For SaleMLS ID #2799567, Diana Day, Win Win Real Estate. LVR
- $350,0003 bd3 ba1.6k sqft2845 Copper Wind Ln #5, Las Vegas, NV 89183For SaleMLS ID #2795866, Jillian M. Batchelor, Real Broker LLC. LVR
- $365,0003 bd3 ba1.5k sqft12369 Golden Wreath Rd #2, Las Vegas, NV 89183For SaleMLS ID #2784919, Maxine Peck, Keller Williams MarketPlace. LVR
- $400,0003 bd3 ba1.5k sqft2019 Rockburne St, Henderson, NV 89044For SaleMLS ID #2801287, Alyssa A. Winstein, BHHS Nevada Properties. LVR
- $400,0003 bd3 ba1.3k sqft145 Coronation Ave, Las Vegas, NV 89123For SaleMLS ID #2793644, Richard J. Brenkus, Keller Williams MarketPlace. LVR
- $379,9993 bd2 ba1.4k sqft530 Gloster Ave, Henderson, NV 89044For SaleMLS ID #2775351, Ryan Ghaffari, RHOME. LVR
- $389,9004 bd3 ba1.6k sqft231 Positive Point St, Henderson, NV 89012For SaleMLS ID #2793993, Cecilia Justus-Campagna, Realty ONE Group, Inc. LVR
- $420,0004 bd3 ba1.7k sqft10876 Avenzano St, Las Vegas, NV 89141For SaleMLS ID #2784492, Kevin Jose Reyes, Real Broker LLC. LVR
- $314,9903 bd3 ba1.4k sqft2477 April Breeze Ln, Henderson, NV 89002For SaleMLS ID #2807205, Marco A. Zavala Jr., Anchor One Real Estate. LVR
- $429,9004 bd3 ba1.7k sqft6466 Fulton Meadows Ave, Las Vegas, NV 89141For SaleMLS ID #2796245, Rosanna Bieszczat, LIFE Realty District. LVR
- $350,0003 bd3 ba1.3k sqft5732 Rose Tiara Dr, Las Vegas, NV 89139For SaleMLS ID #2788992, Giovanna Adams, Coldwell Banker Premier. LVR
- $394,9003 bd3 ba1.5k sqft937 E Sunset Rd, Henderson, NV 89011For SaleMLS ID #2783666, Danielle M. Kalkas, Signature Real Estate Group. LVR
- $350,0002 bd3 ba1.4k sqft2878 Starling Summit St, Henderson, NV 89044For SaleMLS ID #2797365, Brenda Frandsen-Porter, Porter and Associates. LVR
- $390,0003 bd3 ba1.7k sqft542 Haunts Walk Ave, Las Vegas, NV 89178For SaleMLS ID #2797863, Rachel Griego, Opendoor Brokerage LLC. LVR
- $355,0002 bd2 ba1.4k sqft7751 Top Hat Ave, Las Vegas, NV 89113For SaleMLS ID #2806714, Leta N. Daley, BHHS Nevada Properties. LVR
- $349,0003 bd3 ba1.9k sqft1479 Orange Jubilee Rd, Henderson, NV 89014For SaleMLS ID #2790317, Terri Jupin, HomeSmart Encore. LVR
