Welcome to this bеаutіfully updatеd sіngle-story townhouѕe nеstled in a desirable gated community! This move-in-ready home offers 2 spacious bedrooms plus a versatile den that is ideal for a home office, hobby room, or optional guest space. The inviting living room features a fireplace and flows seamlessly into the dining area, creating a comfortable space for everyday living and entertaining. The kitchen is appointed with granite countertops, a breakfast bar, tile flooring, and ample cabinet space. Fresh interior paint and new flooring throughout the living room, dining room, bedrooms, and den give the home a clean, modern feel, while plantation shutters add timeless elegance throughout. Step outside to enjoy the charming front courtyard—an ideal place for your morning coffee or to unwind in the evening. The garage includes built-in storage cabinets that convey with the property, offering added functionality. Conveniently located directly across from a public park, this home also benefits from guest parking adjacent to the townhouse, making it easy to welcome family and friends. Residents enjoy the privacy of a gated community while remaining close to shopping, dining, entertainment, and major transportation routes.
Active
$355,000
7751 Top Hat Ave, Las Vegas, NV 89113
2beds
1,460sqft
Townhouse
Built in 1998
3,484 Square Feet Lot
$348,300 Zestimate®
$243/sqft
$330/mo HOA
What's special
Ample cabinet spaceBreakfast barFresh interior paint
- 77 days
- 291
- 29
Zillow last checked:
Listing updated:
Listed by:
Leta N. Daley S.0190201 (702)533-7732,
BHHS Nevada Properties
Source: LVR,MLS#: 2806714 Originating MLS: Greater Las Vegas Association of Realtors Inc
Originating MLS: Greater Las Vegas Association of Realtors IncFacts & features
Interior
Bedrooms & bathrooms
- Bedrooms: 2
- Bathrooms: 2
- Full bathrooms: 2
Primary bedroom
- Description: Closet,Downstairs
- Dimensions: 25x12
Bedroom 2
- Description: Closet,Downstairs
- Dimensions: 10x10
Den
- Description: Downstairs
- Dimensions: 11x12
Dining room
- Description: Dining Area
- Dimensions: 12x12
Kitchen
- Description: Breakfast Bar/Counter,Granite Countertops
- Dimensions: 11x12
Living room
- Description: Rear
- Dimensions: 17x13
Heating
- Central, Gas
Cooling
- Central Air, Electric
Appliances
- Included: Dryer, Dishwasher, Disposal, Gas Range, Gas Water Heater, Microwave, Refrigerator, Washer
- Laundry: Gas Dryer Hookup, Main Level, Laundry Room
Features
- BathroomonMainLevel, Bedroom on Main Level, Full Bath on Main Level, Primary Downstairs, Window Treatments
- Flooring: Ceramic Tile, Laminate, Tile
- Windows: Plantation Shutters
- Number of fireplaces: 1
- Fireplace features: Gas, Living Room
Interior area
- Total structure area: 1,460
- Total interior livable area: 1,460 sqft
Video & virtual tour
Property
Parking
- Total spaces: 2
- Parking features: Attached, Garage, Garage Door Opener, Guest, Inside Entrance, Private
- Attached garage spaces: 2
Features
- Stories: 1
- Patio & porch: Covered, Patio
- Exterior features: Courtyard, Patio, Sprinkler/Irrigation
- Pool features: Community
- Fencing: None
Lot
- Size: 3,484 Square Feet
- Features: Drip Irrigation/Bubblers, Desert Landscaping, Landscaped, < 1/4 Acre
Details
- Parcel number: 16327415063
- Zoning description: Single Family
- Horse amenities: None
Construction
Type & style
- Home type: Townhouse
- Architectural style: One Story
- Property subtype: Townhouse
- Attached to another structure: Yes
Materials
- Frame, Stucco
- Roof: Tile
Condition
- Resale
- Year built: 1998
Utilities & green energy
- Electric: Photovoltaics None
- Sewer: Public Sewer
- Water: Public
- Utilities for property: Cable Available
Community & HOA
Community
- Features: Pool
- Security: Prewired, Gated Community
- Subdivision: Spanish Bay Amd
HOA
- Has HOA: Yes
- Amenities included: Gated, Pool, Pet Restrictions
- Services included: Association Management, Maintenance Grounds
- HOA fee: $330 monthly
- HOA name: Seabreeze M
- HOA phone: 800-232-7517
Location
- Region: Las Vegas
Financial & listing details
- Price per square foot: $243/sqft
- Tax assessed value: $250,163
- Annual tax amount: $2,111
- Date on market: 8/6/2026
- Listing agreement: Exclusive Right To Sell
- Listing terms: Cash,Conventional,FHA,VA Loan
- Ownership: Single Family Residential
Estimated market value
$348,300
$331,000 - $366,000
$1,777/mo
Price history
| Date | Event | Price |
|---|---|---|
| 7/23/2026 | Price change | $355,000-5.3%$243/sqft |
Source:  LVR #2760292 Report a problem LVR #2760292 Report a problem | ||
| 5/21/2026 | Listed for sale | $375,000$257/sqft |
Source: LVR #2760292 Report a problem | ||
| 5/16/2026 | Pending sale | $375,000$257/sqft |
Source: BHHS broker feed #2760292 Report a problem | ||
| 5/15/2026 | Contingent | $375,000$257/sqft |
Source: LVR #2760292 Report a problem | ||
| 4/30/2026 | Price change | $375,000-2.6%$257/sqft |
Source: LVR #2760292 Report a problem | ||
| 3/4/2026 | Listed for sale | $385,000+250%$264/sqft |
Source: LVR #2760292 Report a problem | ||
| 9/11/2012 | Listing removed | $1,100$1/sqft |
Source: Prudential Americana Group, REALTORS #1255807 Report a problem | ||
| 6/4/2012 | Listed for rent | $1,100$1/sqft |
Source: Prudential Americana Group, REALTORS #1255807 Report a problem | ||
| 12/5/2011 | Sold | $110,000-4.3%$75/sqft |
Source: Public Record Report a problem | ||
| 7/23/2011 | Listed for sale | $115,000-58.2%$79/sqft |
Source: Prudential Americana Group #1169072 Report a problem | ||
| 5/5/2006 | Sold | $275,000+123.6%$188/sqft |
Source: Public Record Report a problem | ||
| 5/8/1998 | Sold | $123,000$84/sqft |
Source: Public Record Report a problem | ||
Public tax history
| Year | Property taxes | Tax assessment |
|---|---|---|
| 2026 | $2,114 +8% | $87,557 -2.4% |
| 2025 | $1,958 +8% | $89,738 +13.9% |
| 2024 | $1,813 +8% | $78,803 +13.7% |
| 2023 | $1,679 +8% | $69,289 +14.5% |
| 2022 | $1,555 +7.7% | $60,535 -1.8% |
| 2021 | $1,443 +6.7% | $61,651 +5.9% |
| 2020 | $1,352 +4.8% | $58,237 +8.3% |
| 2019 | $1,290 +6.9% | $53,770 |
| 2018 | $1,207 | $53,770 +4.1% |
| 2017 | $1,207 | $51,645 +7.1% |
| 2016 | $1,207 +0.3% | $48,225 +1.5% |
| 2015 | $1,204 +3.2% | $47,521 +21.3% |
| 2014 | $1,166 | $39,178 |
| 2013 | -- | $39,178 +7.1% |
| 2012 | -- | $36,581 -16.3% |
| 2011 | -- | $43,698 +4.4% |
| 2010 | -- | $41,867 -28.2% |
| 2009 | -- | $58,272 |
| 2008 | -- | $58,272 -36.1% |
| 2007 | -- | $91,169 +12.6% |
| 2006 | -- | $80,999 +39.3% |
| 2005 | -- | $58,156 +26.3% |
| 2004 | -- | $46,039 +4.6% |
| 2003 | -- | $44,013 +8.3% |
| 2002 | -- | $40,640 +3.9% |
| 2001 | -- | $39,100 |
Find assessor info on the county website
Monthly payment
Est. payment
Payment breakdown
Explore the cost of this home by adjusting the details. Changes won't be saved.Climate risks
Neighborhood: Spring Valley
Nearby schools
Schools provided by the listing agent
- Elementary: Rogers, Lucille S.,Rogers, Lucille S.
- Middle: Sawyer Grant
- High: Durango
Source: LVR. This data may not be complete. We recommend contacting the local school district to confirm school assignments for this home.


Similar homes
- $350,0003 bd2 ba1.5k sqft6250 W Flamingo Rd APT 139, Las Vegas, NV 89103For Sale
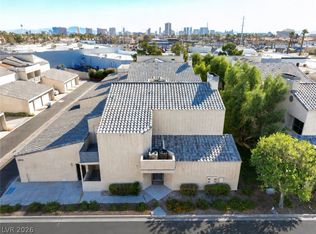 MLS ID #2827639, Allison Holman, Realty ONE Group, Inc. LVR
 - $359,0002 bd2 ba1.5k sqft2425 Desert Butte Dr, Las Vegas, NV 89134For Sale
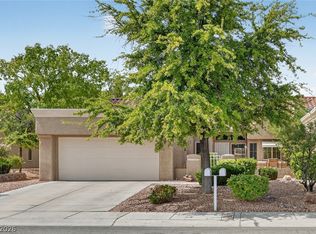 MLS ID #2823483, Luis E. Pomar, Silver State Realty & Inves. LVR
 - $239,9992 bd2 ba1k sqft7701 W Robindale Rd Unit 248, Las Vegas, NV 89113For Sale
 MLS ID #2823665, Kathryn Harouni, Real Broker LLC. LVR
 - $359,9002 bd3 ba1.4k sqft9960 Star Lake Ave, Las Vegas, NV 89148For Sale
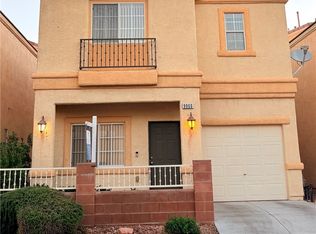 MLS ID #2766196, Brian Henrichs, Wardley Real Estate. LVR
