Great Price / Low HOA Beautifully updated and maintained, this popular Cortez model townhome offers one of the best prices per square foot in Sun City Summerlin! Designed with comfort and functionality in mind, the split-bedroom floor plan features an added privacy door, creating the perfect separation for guests. The spacious kitchen is ideal for cooking and baking, featuring abundant countertop space rarely found at this price point. Freshly painted in 2024, the bright interior showcases soaring ceilings, plantation shutters, and upgrades throughout. Major improvements include dual-pane vinyl windows and screens (2015), custom secure front entry door (2016), newer A/C & furnace (2016), hot water heater (2018), home re-pipe, new water line from the street (2024), and a replaced roof (2024). Enjoy the easy, low-maintenance lifestyle of townhome living with the HOA covering exterior maintenance, roof, exterior paint, and common area landscaping and irrigation. Located in the premier 55+ Sun City Summerlin.
Active under contract
Price cut: $15K (6/26)
$399,000
2520 Palmridge Dr, Las Vegas, NV 89134
2beds
1,636sqft
:
Get pre-qualified$3,052/mo
Townhouse
Built in 1990
3,049 Square Feet Lot
$-- Zestimate®
$244/sqft
$482/mo HOA
What's special
Soaring ceilingsSpacious kitchenAdded privacy doorBright interiorSplit-bedroom floor planBeautifully updated and maintainedPlantation shutters
- 70 days |
- 263 |
- 6 |
Zillow last checked:
Listing updated:
Listed by:
John R. Johnson S.0180037 (775)350-0192,
BHHS Nevada Properties
Source: LVR,MLS#: 2782801 Originating MLS: Greater Las Vegas Association of Realtors Inc
Originating MLS: Greater Las Vegas Association of Realtors IncFacts & features
Interior
Bedrooms & bathrooms
- Bedrooms: 2
- Bathrooms: 2
- Full bathrooms: 1
- 3/4 bathrooms: 1
Primary bedroom
- Description: Ceiling Fan,Walk-In Closet(s)
- Dimensions: 13x16
Bedroom 2
- Description: Ceiling Fan
- Dimensions: 12x11
Dining room
- Description: Formal Dining Room
- Dimensions: 12x10
Kitchen
- Description: Granite Countertops
Living room
- Description: Formal
- Dimensions: 17x12
Heating
- Central, Gas
Cooling
- Central Air, Electric
Appliances
- Included: Built-In Gas Oven, Dryer, Disposal, Microwave, Refrigerator, Washer
- Laundry: Gas Dryer Hookup, In Garage
Features
- Bedroom on Main Level, Primary Downstairs, None
- Flooring: Tile
- Windows: Low-Emissivity Windows
- Has fireplace: No
Interior area
- Total structure area: 1,636
- Total interior livable area: 1,636 sqft
Video & virtual tour
Property
Parking
- Total spaces: 2
- Parking features: Attached, Garage, Private
- Attached garage spaces: 2
Features
- Stories: 1
- Exterior features: Courtyard
- Pool features: Association, Community
- Fencing: None
Lot
- Size: 3,049 Square Feet
- Features: Desert Landscaping, Landscaped, < 1/4 Acre
Details
- Parcel number: 13817812009
- Zoning description: Single Family
- Horse amenities: None
Construction
Type & style
- Home type: Townhouse
- Architectural style: One Story
- Property subtype: Townhouse
- Attached to another structure: Yes
Materials
- Roof: Tile
Condition
- Resale
- Year built: 1990
Details
- Builder name: Del Webb
Utilities & green energy
- Electric: Photovoltaics None
- Sewer: Public Sewer
- Water: Public
- Utilities for property: Underground Utilities
Green energy
- Energy efficient items: Windows
Community & HOA
Community
- Features: Pool
- Senior community: Yes
- Subdivision: Sun City Summerlin
HOA
- Has HOA: Yes
- Amenities included: Fitness Center, Golf Course, Indoor Pool, Media Room, Pickleball, Pool, Racquetball, Spa/Hot Tub, Security, Tennis Court(s)
- Services included: Association Management
- HOA fee: $232 monthly
- HOA name: Sun City Summelin
- HOA phone: 702-966-1400
- Second HOA fee: $250 monthly
Location
- Region: Las Vegas
Financial & listing details
- Price per square foot: $244/sqft
- Tax assessed value: $245,943
- Annual tax amount: $1,903
- Date on market: 5/17/2026
- Listing agreement: Exclusive Right To Sell
- Listing terms: Cash,Conventional
Estimated market value
Not available
Estimated sales range
Not available
Not available
Price history
| Date | Event | Price |
|---|---|---|
| 7/22/2026 | Pending sale | $399,000$244/sqft |
Source: BHHS broker feed #2782801 Report a problem | ||
| 7/21/2026 | Contingent | $399,000$244/sqft |
Source:  LVR #2782801 Report a problem LVR #2782801 Report a problem | ||
| 6/26/2026 | Price change | $399,000-3.6%$244/sqft |
Source: LVR #2782801 Report a problem | ||
| 5/17/2026 | Listed for sale | $414,000-2.3%$253/sqft |
Source: LVR #2782801 Report a problem | ||
| 5/15/2026 | Listing removed | $423,900$259/sqft |
Source: BHHS broker feed #2734359 Report a problem | ||
| 11/14/2025 | Listed for sale | $423,900$259/sqft |
Source: LVR #2734359 Report a problem | ||
| 11/12/2025 | Listing removed | $423,900$259/sqft |
Source: BHHS broker feed #2682948 Report a problem | ||
| 10/8/2025 | Price change | $423,900-1.2%$259/sqft |
Source: LVR #2682948 Report a problem | ||
| 6/9/2025 | Price change | $429,000-5.7%$262/sqft |
Source: LVR #2682948 Report a problem | ||
| 5/17/2025 | Listed for sale | $454,900-0.9%$278/sqft |
Source: LVR #2682948 Report a problem | ||
| 5/10/2025 | Listing removed | $459,000$281/sqft |
Source: BHHS broker feed #2651379 Report a problem | ||
| 2/7/2025 | Listed for sale | $459,000+114.5%$281/sqft |
Source: LVR #2651379 Report a problem | ||
| 5/28/2014 | Sold | $214,000-2.2%$131/sqft |
Source: LVR #1436101 Report a problem | ||
| 4/8/2014 | Listed for sale | $218,900+14.6%$134/sqft |
Source: Prudential Americana Group, REALTORS #1436101 Report a problem | ||
| 3/11/2003 | Sold | $191,000+19.4%$117/sqft |
Source: Public Record Report a problem | ||
| 1/30/2001 | Sold | $160,000$98/sqft |
Source: Public Record Report a problem | ||
Public tax history
| Year | Property taxes | Tax assessment |
|---|---|---|
| 2026 | $1,960 +3% | $86,080 -3% |
| 2025 | $1,903 +3% | $88,703 +13.4% |
| 2024 | $1,848 +3% | $78,224 +9.9% |
| 2023 | $1,794 +3% | $71,162 +16.4% |
| 2022 | $1,742 +3% | $61,116 -2.6% |
| 2021 | $1,691 +3% | $62,775 +4.2% |
| 2020 | $1,641 +3% | $60,261 +6.4% |
| 2019 | $1,593 +5.7% | $56,614 |
| 2018 | $1,508 | $56,614 +7.9% |
| 2017 | $1,508 | $52,476 +3.1% |
| 2016 | $1,508 +0.3% | $50,897 +5.6% |
| 2015 | $1,504 +3.2% | $48,214 +5.1% |
| 2014 | $1,457 | $45,872 |
| 2013 | -- | $45,872 +11.8% |
| 2012 | -- | $41,014 -13.2% |
| 2011 | -- | $47,237 -4.6% |
| 2010 | -- | $49,534 -11.8% |
| 2009 | -- | $56,151 |
| 2008 | -- | $56,151 -31.4% |
| 2007 | -- | $81,892 +0.9% |
| 2006 | -- | $81,136 +21.8% |
| 2005 | -- | $66,598 +27.1% |
| 2004 | -- | $52,392 +6.6% |
| 2003 | -- | $49,165 +7.2% |
| 2002 | -- | $45,870 +3.4% |
| 2001 | -- | $44,360 |
Find assessor info on the county website
Monthly payment
Est. payment
Payment breakdown
Explore the cost of this home by adjusting the details. Changes won't be saved.Climate risks
Neighborhood: Sun City Summerlin
Nearby schools
GreatSchools rating
- 7/10William Lummis Elementary SchoolGrades: PK-5Distance: 0.6 mi
- 6/10Ernest Becker Middle SchoolGrades: 6-8Distance: 0.7 mi
- 8/10Palo Verde High SchoolGrades: 9-12Distance: 3.6 mi
Schools provided by the listing agent
- Elementary: Lummis, William,Lummis, William
- Middle: Rogich Sig
- High: Palo Verde
Source: LVR. This data may not be complete. We recommend contacting the local school district to confirm school assignments for this home.
- $345,0002 bd2 ba1.1k sqft2516 Palmridge Dr #0, Las Vegas, NV 89134Sold
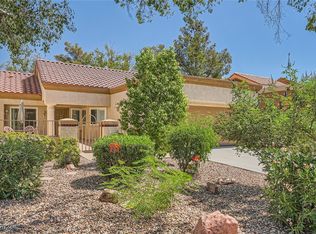
- $345,0002 bd2 ba1.1k sqft2516 Palmridge Dr, Las Vegas, NV 89134Sold
- $384,5002 bd2 ba1.7k sqft2524 Palmridge Dr, Las Vegas, NV 89134Off Market

- $362,0002 bd2 ba1.6k sqft2521 Desert Glen Dr, Las Vegas, NV 89134Off Market
- $333,9002 bd2 ba1.3k sqft2528 Palmridge Dr, Las Vegas, NV 89134Off Market
- $355,9002 bd2 ba1.6k sqft2512 Palmridge Dr, Las Vegas, NV 89134Off Market
- $410,0002 bd2 ba1.1k sqft2517 Desert Glen Dr, Las Vegas, NV 89134Sold
- $361,8002 bd2 ba1.3k sqft2525 Desert Glen Dr, Las Vegas, NV 89134Off Market
A local agent can set up tours, give advice and negotiate with sellers.
Similar homes
- $420,0002 bd2 ba1.2k sqft2709 Copper Mesa Dr, Las Vegas, NV 89134For Sale
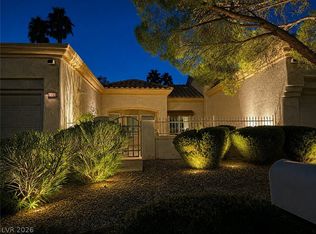 MLS ID #2783546, Richard E. Turley, Keller Williams VIP. LVR
 - $335,0002 bd2 ba1.1k sqft9052 Gemstone Dr, Las Vegas, NV 89134For Sale
 MLS ID #2796407, Eric S. Bumgardner, eXp Realty. LVR
 - $435,0002 bd2 ba1.2k sqft9837 Villa Ridge Dr, Las Vegas, NV 89134For Sale
 MLS ID #2789785, Lisa A. Fehrman, Simply Vegas. LVR
 - $435,0003 bd2 ba1.3k sqft8712 Cypresswood Ave, Las Vegas, NV 89134For Sale
 MLS ID #2790590, Christopher T. Piper, Elite Realty. LVR
 - $445,0002 bd2 ba1.6k sqft9617 Gold Bank Dr, Las Vegas, NV 89134For SaleMLS ID #2791620, Stephanie Phillips, Cambridge Realty. LVR
- $365,0002 bd2 ba1.6k sqft805 Dana Hills Ct Unit 104, Las Vegas, NV 89134For SaleMLS ID #2774619, James A. Namchek, BHHS Nevada Properties. LVR
- $405,0003 bd2 ba1.4k sqft10247 Amber Hue Ln, Las Vegas, NV 89144For SaleMLS ID #2766126, Erica J. Lee, Simply Vegas. LVR
- $365,0002 bd3 ba1.5k sqft2628 Golden Sands Dr, Las Vegas, NV 89128For SaleMLS ID #2753652, Tod A. Wever, Rentmax Property Management. LVR
- $389,0002 bd2 ba1.4k sqft10811 Ultima Ct Unit 102, Las Vegas, NV 89144For SaleMLS ID #2803299, Lorree D. Bayiatis, BHHS Nevada Properties. LVR
- $469,9952 bd2 ba1.7k sqft10144 Hunter Springs Dr, Las Vegas, NV 89134For SaleMLS ID #2773294, Darin Marques, Virtue Real Estate Group. LVR
- $398,7503 bd2 ba1.4k sqft9009 Tumblewood Ave, Las Vegas, NV 89143For SaleMLS ID #2802135, Michele W. Brown, The Home Shop. LVR
- $419,0003 bd2 ba1.2k sqft9301 Mountain Range Ave, Las Vegas, NV 89129For SaleMLS ID #2796206, Nicole Maroe, Simply Vegas. LVR
- $474,9003 bd2 ba1.5k sqft9740 Double Rock Dr, Las Vegas, NV 89134For SaleMLS ID #2790320, Angela K. Tina, Real Broker LLC. LVR
- $405,0002 bd2 ba1.3k sqft4935 Cedar Lawn Way, Las Vegas, NV 89130For SaleMLS ID #2794994, Daniel J. Falcone, Simply Vegas. LVR
- $279,9002 bd2 ba1k sqft10028 Bundella Dr, Las Vegas, NV 89134For SaleMLS ID #2768784, Berlynn Wyson, Transworld Business & Real Est. LVR
- $549,9993 bd2 ba2.1k sqft2813 Brianwood Ct, Las Vegas, NV 89134For SaleMLS ID #2774988, Reginald Barham jr, LPT Realty LLC. LVR
- $420,0003 bd3 ba1.8k sqft8208 Renfrew Dr, Las Vegas, NV 89145For SaleMLS ID #2794363, Wariya Landa, Simply Vegas. LVR
- $465,0002 bd2 ba1.4k sqft10713 Paradise Point Dr, Las Vegas, NV 89134For SaleMLS ID #2758486, Dolly Panagopoulos, Realty ONE Group, Inc. LVR
- $317,0002 bd2 ba1.2k sqft9901 Trailwood Dr APT 1088, Las Vegas, NV 89134For SaleMLS ID #2782371, Jaimee Oliver, Real Simple Real Estate. LVR
- $489,9003 bd2 ba1.5k sqft1808 Nevada Falls Ct, Las Vegas, NV 89134For SaleMLS ID #2792297, Nedielynne K. King, King Realty Group. LVR
