Located in a gated community in the heart of Summerlin, this single-story townhome offers a functional floor plan with open living spaces and abundant natural light, and plantation shutters throughout. The kitchen opens to the main living area, creating an ideal layout for both everyday living and entertaining. Spacious bedrooms offer comfort and privacy, including a primary suite with a walk-in closet and an en suite bathroom.
Sunset Mesa community features a pool and fitness center, enhancing the lifestyle this neighborhood offers. Enjoy a private, low-maintenance backyard and a highly convenient location just minutes from Summerlin Hospital, TPC Las Vegas, Downtown Summerlin, Red Rock Canyon, parks, shopping, dining, and top-rated schools, with easy access to major roads. Don't miss out on this beautiful home!
Active
$405,000
10247 Amber Hue Ln, Las Vegas, NV 89144
3beds
1,432sqft
:
Get pre-qualified$2,995/mo
Townhouse
Built in 1997
3,049 Square Feet Lot
$395,600 Zestimate®
$283/sqft
$353/mo HOA
What's special
Fitness centerAbundant natural lightPlantation shutters throughoutSpacious bedroomsPrivate low-maintenance backyardFunctional floor planOpen living spaces
- 54 days |
- 369 |
- 11 |
Zillow last checked:
Listing updated:
Listed by:
Erica J. Lee S.0186125 (702)577-6465,
Simply Vegas
Source: LVR,MLS#: 2766126 Originating MLS: Greater Las Vegas Association of Realtors Inc
Originating MLS: Greater Las Vegas Association of Realtors IncFacts & features
Interior
Bedrooms & bathrooms
- Bedrooms: 3
- Bathrooms: 2
- Full bathrooms: 2
Primary bedroom
- Description: Ceiling Light,Closet,Walk-In Closet(s)
- Dimensions: 14x12
Bedroom 2
- Description: Ceiling Fan,Closet
- Dimensions: 12x10
Bedroom 3
- Description: Closet
- Dimensions: 11x10
Primary bathroom
- Description: Double Sink,Tub/Shower Combo
Family room
- Description: Ceiling Fan
- Dimensions: 15x16
Kitchen
- Description: Breakfast Bar/Counter,Granite Countertops,Tile Flooring,Vaulted Ceiling
Living room
- Description: Front
- Dimensions: 15x16
Heating
- Central, Gas
Cooling
- Central Air, Electric
Appliances
- Included: Dryer, Disposal, Gas Range, Microwave, Washer
- Laundry: Gas Dryer Hookup, Main Level
Features
- Bedroom on Main Level, Ceiling Fan(s), Primary Downstairs, Window Treatments
- Flooring: Tile
- Windows: Double Pane Windows, Plantation Shutters
- Has fireplace: No
Interior area
- Total structure area: 1,432
- Total interior livable area: 1,432 sqft
Video & virtual tour
Property
Parking
- Total spaces: 2
- Parking features: Attached, Garage, Private
- Attached garage spaces: 2
Features
- Stories: 1
- Exterior features: Private Yard, Sprinkler/Irrigation
- Pool features: Community
- Fencing: Block,Back Yard
Lot
- Size: 3,049 Square Feet
- Features: Drip Irrigation/Bubblers, Desert Landscaping, Landscaped, < 1/4 Acre
Details
- Parcel number: 13725714045
- Zoning description: Multi-Family,Single Family
- Other equipment: Satellite Dish
- Horse amenities: None
Construction
Type & style
- Home type: Townhouse
- Architectural style: One Story
- Property subtype: Townhouse
- Attached to another structure: Yes
Materials
- Roof: Tile
Condition
- Resale
- Year built: 1997
Utilities & green energy
- Electric: Photovoltaics None
- Sewer: Public Sewer
- Water: Public
Green energy
- Energy efficient items: Windows
Community & HOA
Community
- Features: Pool
- Security: Gated Community
- Subdivision: Sunset Mesa
HOA
- Has HOA: Yes
- Amenities included: Clubhouse, Fitness Center, Pool, Spa/Hot Tub
- Services included: Water
- HOA fee: $74 monthly
- HOA name: Summerlin
- HOA phone: 702-838-5500
- Second HOA fee: $279 monthly
Location
- Region: Las Vegas
Financial & listing details
- Price per square foot: $283/sqft
- Tax assessed value: $282,971
- Annual tax amount: $2,035
- Date on market: 6/8/2026
- Listing agreement: Exclusive Right To Sell
- Listing terms: Cash,Conventional,FHA,VA Loan
- Ownership: Townhouse
Estimated market value
$395,600
$376,000 - $415,000
$2,172/mo
Price history
| Date | Event | Price |
|---|---|---|
| 6/8/2026 | Listed for sale | $405,000$283/sqft |
Source:  LVR #2766126 Report a problem LVR #2766126 Report a problem | ||
| 5/23/2026 | Listing removed | $405,000$283/sqft |
Source: BHHS broker feed #2766126 Report a problem | ||
| 3/20/2026 | Listed for sale | $405,000-1%$283/sqft |
Source: LVR #2766126 Report a problem | ||
| 3/20/2026 | Listing removed | $409,000$286/sqft |
Source: BHHS broker feed #2741903 Report a problem | ||
| 2/3/2026 | Price change | $409,000-1%$286/sqft |
Source: LVR #2741903 Report a problem | ||
| 12/16/2025 | Listed for sale | $413,000+14.7%$288/sqft |
Source: LVR #2741903 Report a problem | ||
| 3/31/2023 | Sold | $360,000+176.9%$251/sqft |
Source: Public Record Report a problem | ||
| 9/27/1996 | Sold | $130,000$91/sqft |
Source: Public Record Report a problem | ||
Public tax history
| Year | Property taxes | Tax assessment |
|---|---|---|
| 2026 | $2,197 +8% | $99,040 +1.1% |
| 2025 | $2,035 +8% | $97,941 +13.3% |
| 2024 | $1,885 +8% | $86,430 +11.9% |
| 2023 | $1,745 +3% | $77,238 +18.8% |
| 2022 | $1,694 +3% | $65,000 -3.9% |
| 2021 | $1,644 +3% | $67,609 +7.6% |
| 2020 | $1,596 +3% | $62,827 +7.5% |
| 2019 | $1,550 +5.7% | $58,468 |
| 2018 | $1,466 | $58,468 +4.8% |
| 2017 | $1,466 | $55,774 +3.7% |
| 2016 | $1,466 +0.1% | $53,762 +16.6% |
| 2015 | $1,466 +3.2% | $46,120 +4.1% |
| 2014 | $1,420 | $44,304 |
| 2013 | -- | $44,304 +11.5% |
| 2012 | -- | $39,736 -10.4% |
| 2011 | -- | $44,328 -11.2% |
| 2010 | -- | $49,907 -23.6% |
| 2009 | -- | $65,330 |
| 2008 | -- | $65,330 -31.9% |
| 2007 | -- | $95,901 +2.2% |
| 2006 | -- | $93,799 +19.1% |
| 2005 | -- | $78,782 +52.6% |
| 2004 | -- | $51,611 +4% |
| 2003 | -- | $49,606 +9.8% |
| 2002 | -- | $45,180 +6.8% |
| 2001 | -- | $42,320 |
Find assessor info on the county website
Monthly payment
Est. payment
Payment breakdown
Explore the cost of this home by adjusting the details. Changes won't be saved.Climate risks
Neighborhood: Summerlin North
Nearby schools
GreatSchools rating
- 8/10John W Bonner Elementary SchoolGrades: PK-5Distance: 0.2 mi
- 9/10Sig Rogich Middle SchoolGrades: 6-8Distance: 0.8 mi
- 8/10Palo Verde High SchoolGrades: 9-12Distance: 0.8 mi
Schools provided by the listing agent
- Elementary: Bonner, John W.,Bonner, John W.
- Middle: Rogich Sig
- High: Palo Verde
Source: LVR. This data may not be complete. We recommend contacting the local school district to confirm school assignments for this home.
- $415,4003 bd2 ba1.8k sqft10249 Amber Hue Ln, Las Vegas, NV 89144Off Market
- $402,4003 bd2 ba1.4k sqft10243 Amber Hue Ln, Las Vegas, NV 89144Off Market
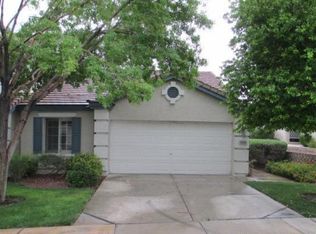
- $409,8003 bd2 ba1.8k sqft10251 Amber Hue Ln, Las Vegas, NV 89144Off Market
- $435,0003 bd3 ba1.8k sqft10241 Amber Hue Ln, Las Vegas, NV 89144Sold

- $389,8003 bd2 ba1.3k sqft10253 Amber Hue Ln, Las Vegas, NV 89144Off Market
- $452,7003 bd2 ba1.8k sqft10239 Amber Hue Ln, Las Vegas, NV 89144Off Market
- $408,4002 bd2 ba1.3k sqft10246 Sun Dusk Ln, Las Vegas, NV 89144Off Market
- $412,7003 bd2 ba1.8k sqft10248 Sun Dusk Ln, Las Vegas, NV 89144Off Market
A local agent can set up tours, give advice and negotiate with sellers.
Similar homes
- $434,9003 bd2 ba1.4k sqft10444 Pacific Sageview Ln, Las Vegas, NV 89144For Sale
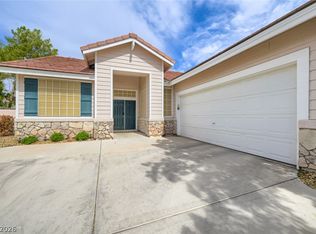 MLS ID #2786098, Robert E. Salmons Jr, Entera Realty LLC. LVR
 - $409,0002 bd3 ba1.5k sqft933 Bannockburn St, Las Vegas, NV 89145For Sale
 MLS ID #2795837, Leslie J. Hoke, RE/MAX United. LVR
 - $364,9992 bd2 ba1.3k sqft2712 Showcase Dr, Las Vegas, NV 89134For Sale
 MLS ID #2773422, Reginald Barham jr, LPT Realty LLC. LVR
 - $399,9903 bd2 ba1.4k sqft5582 Henshaw Ave, Las Vegas, NV 89118For Sale
 MLS ID #2805083, Vanessa A. Rosas, The Agency Las Vegas. LVR
 - $474,9003 bd2 ba1.5k sqft9740 Double Rock Dr, Las Vegas, NV 89134For SaleMLS ID #2790320, Angela K. Tina, Real Broker LLC. LVR
- $405,0002 bd2 ba1.1k sqft4534 Regalo Bello St, Las Vegas, NV 89135For SaleMLS ID #2733155, Guy A. Cunningham, Red Canyon Realty. LVR
- $485,0003 bd2 ba1.6k sqft1717 Royal Canyon Dr, Las Vegas, NV 89128For SaleMLS ID #2803717, Constance Branch, Signature Real Estate Group. LVR
- $339,9003 bd2 ba1.4k sqft9413 Mount Cash Ave Unit 103, Las Vegas, NV 89129For SaleMLS ID #2778197, Jeffrey Davis, Brokers Only, LLC. LVR
- $510,0003 bd3 ba1.8k sqft10192 Juniper Creek Ln, Las Vegas, NV 89145For SaleMLS ID #2755959, Shawn A. Sellers, Simply Vegas. LVR
- $362,5003 bd3 ba1.6k sqft9068 Bushy Tail Ave Unit 103, Las Vegas, NV 89149For SaleMLS ID #2773526, Susanne Zedlitz, Realty ONE Group, Inc. LVR
- $335,0002 bd2 ba1.1k sqft9052 Gemstone Dr, Las Vegas, NV 89134For SaleMLS ID #2796407, Eric S. Bumgardner, eXp Realty. LVR
- $399,0003 bd2 ba1.5k sqft7104 Junction Village Ave, Las Vegas, NV 89129For SaleMLS ID #2794814, Steve P. Hawks, Platinum Real Estate Prof. LVR
- $445,0002 bd2 ba1.6k sqft9617 Gold Bank Dr, Las Vegas, NV 89134For SaleMLS ID #2791620, Stephanie Phillips, Cambridge Realty. LVR
- $425,0003 bd2 ba1.4k sqft9332 Longhorn Falls Ct, Las Vegas, NV 89149For SaleMLS ID #2796642, Eric S. Bumgardner, eXp Realty. LVR
- $409,0003 bd3 ba1.6k sqft10717 Cape Shore Ave, Las Vegas, NV 89166For SaleMLS ID #2791041, Trista Touchstone, Real Broker LLC. LVR
- $412,9003 bd3 ba1.7k sqft8155 Retriever Ave, Las Vegas, NV 89147For SaleMLS ID #2757151, Marisela Mondragon, The Agency Las Vegas. LVR
- $395,0003 bd2 ba1.3k sqft5877 Tippin Dr, Las Vegas, NV 89130For SaleMLS ID #2795161, Christina Ferrer, LIFE Realty District. LVR
- $505,0002 bd2 ba1.3k sqft2401 Ocean Edge Ct, Las Vegas, NV 89134For SaleMLS ID #2800012, Christopher J. Logan, Realty ONE Group, Inc. LVR
- $405,0003 bd3 ba1.4k sqft8386 Creek Canyon Ave, Las Vegas, NV 89113For SaleMLS ID #2801578, Apollo K. Tillman, Realty ONE Group, Inc. LVR
- $320,0002 bd2 ba1.2k sqft461 Purple Finch Dr, Las Vegas, NV 89107For SaleMLS ID #2768597, Aaron Powers, Keller Williams MarketPlace. LVR
