Welcome to the guard-gated Siena Golf Club Community! Enjoy exclusive access to the Clubhouse, an 18-hole championship golf course, indoor/outdoor pools, spas, tennis courts, pickleball, and bocce ball. This beautifully upgraded townhouse features elegant ceramic tile flooring throughout, refinished kitchen cabinets, and sleek stainless steel appliances. Ceiling fans in every room provide comfort year-round. The freshly painted interior enhances the home's bright and inviting feel. The low-maintenance front and backyards boast mature desert landscaping, offering serene outdoor spaces. Don't miss this exceptional home in a premier 55+ community!
Active
Price cut: $10K (7/30)
$405,000
4534 Regalo Bello St, Las Vegas, NV 89135
2beds
1,168sqft
:
Get pre-qualified$2,924/mo
Townhouse
Built in 2002
3,920 Square Feet Lot
$-- Zestimate®
$347/sqft
$315/mo HOA
What's special
Beautifully upgraded townhouseSleek stainless steel appliancesMature desert landscapingSerene outdoor spacesRefinished kitchen cabinetsLow-maintenance front and backyardsBright and inviting feel
- 269 days |
- 358 |
- 6 |
Zillow last checked:
Listing updated:
Listed by:
Guy A. Cunningham S.0180697 702-292-2065,
Red Canyon Realty
Source: LVR,MLS#: 2733155 Originating MLS: Greater Las Vegas Association of Realtors Inc
Originating MLS: Greater Las Vegas Association of Realtors IncFacts & features
Interior
Bedrooms & bathrooms
- Bedrooms: 2
- Bathrooms: 2
- Full bathrooms: 1
- 3/4 bathrooms: 1
Primary bedroom
- Description: Ceiling Fan,Ceiling Light,Walk-In Closet(s)
- Dimensions: 12X12
Bedroom 2
- Description: Ceiling Fan,Ceiling Light,Closet
- Dimensions: 11X11
Primary bathroom
- Description: Double Sink,Shower Only
Dining room
- Description: Living Room/Dining Combo
- Dimensions: 12X10
Kitchen
- Description: Stainless Steel Appliances,Tile Flooring
Living room
- Description: Front
- Dimensions: 21X13
Heating
- Central, Gas
Cooling
- Central Air, Electric
Appliances
- Included: Dryer, Disposal, Gas Range, Microwave, Refrigerator, Washer
- Laundry: Gas Dryer Hookup, Laundry Room
Features
- Bedroom on Main Level, Ceiling Fan(s), Primary Downstairs, Window Treatments
- Flooring: Tile
- Windows: Blinds, Double Pane Windows
- Has fireplace: No
Interior area
- Total structure area: 1,168
- Total interior livable area: 1,168 sqft
Video & virtual tour
Property
Parking
- Total spaces: 2
- Parking features: Attached, Garage, Garage Door Opener, Private, Guest
- Attached garage spaces: 2
Features
- Stories: 1
- Patio & porch: Covered, Patio
- Exterior features: Barbecue, Patio, Private Yard, Sprinkler/Irrigation
- Pool features: Association, Community
- Fencing: Block,Full,Wrought Iron
Lot
- Size: 3,920 Square Feet
- Features: Drip Irrigation/Bubblers, Desert Landscaping, Fruit Trees, Landscaped, < 1/4 Acre
Details
- Parcel number: 16424720061
- Zoning description: Single Family
- Horse amenities: None
Construction
Type & style
- Home type: Townhouse
- Architectural style: One Story
- Property subtype: Townhouse
- Attached to another structure: Yes
Materials
- Roof: Tile
Condition
- Resale
- Year built: 2002
Utilities & green energy
- Electric: Photovoltaics None
- Sewer: Public Sewer
- Water: Public
- Utilities for property: Underground Utilities
Green energy
- Energy efficient items: Windows
Community & HOA
Community
- Features: Pool
- Security: Gated Community
- Senior community: Yes
- Subdivision: Sun Colony At Summerlin
HOA
- Has HOA: Yes
- Amenities included: Country Club, Clubhouse, Fitness Center, Golf Course, Gated, Pickleball, Pool, Recreation Room, Guard, Spa/Hot Tub
- Services included: Clubhouse, Common Areas, Maintenance Grounds, Recreation Facilities, Security, Taxes
- HOA fee: $315 monthly
- HOA name: Siena
- HOA phone: 702-258-2500
Location
- Region: Las Vegas
Financial & listing details
- Price per square foot: $347/sqft
- Tax assessed value: $288,814
- Annual tax amount: $2,067
- Date on market: 11/7/2025
- Listing agreement: Exclusive Right To Sell
- Listing terms: Cash,Conventional,FHA,VA Loan
Estimated market value
Not available
Estimated sales range
Not available
Not available
Price history
| Date | Event | Price |
|---|---|---|
| 7/30/2026 | Price change | $405,000-2.4%$347/sqft |
Source:  LVR #2733155 Report a problem LVR #2733155 Report a problem | ||
| 5/26/2026 | Price change | $415,000-1.2%$355/sqft |
Source: LVR #2733155 Report a problem | ||
| 5/6/2026 | Price change | $420,000-1.2%$360/sqft |
Source: LVR #2733155 Report a problem | ||
| 11/7/2025 | Listed for sale | $425,000-1.2%$364/sqft |
Source: LVR #2733155 Report a problem | ||
| 9/23/2025 | Listing removed | $430,000$368/sqft |
Source: LVR #2665911 Report a problem | ||
| 8/10/2025 | Price change | $430,000-3.3%$368/sqft |
Source: LVR #2665911 Report a problem | ||
| 4/7/2025 | Price change | $444,900-2.2%$381/sqft |
Source: LVR #2665911 Report a problem | ||
| 3/22/2025 | Listed for sale | $455,000+25.7%$390/sqft |
Source: LVR #2665911 Report a problem | ||
| 5/27/2021 | Sold | $362,000+1.1%$310/sqft |
Source: LVR #2293911 Report a problem | ||
| 5/13/2021 | Pending sale | $358,000$307/sqft |
Source: LVR #2293911 Report a problem | ||
| 5/9/2021 | Listed for sale | $358,000+198.7%$307/sqft |
Source: LVR #2293911 Report a problem | ||
| 12/23/2010 | Sold | $119,850-23.5%$103/sqft |
Source: Public Record Report a problem | ||
| 5/14/2002 | Sold | $156,701$134/sqft |
Source: Public Record Report a problem | ||
Public tax history
| Year | Property taxes | Tax assessment |
|---|---|---|
| 2026 | $2,232 +8% | $101,085 -0.1% |
| 2025 | $2,067 +8% | $101,190 +21.1% |
| 2024 | $1,914 +8% | $83,566 +6.3% |
| 2023 | $1,773 +8% | $78,622 +13.4% |
| 2022 | $1,642 +7.7% | $69,314 +1.5% |
| 2021 | $1,524 +6.7% | $68,296 +6% |
| 2020 | $1,428 +4.8% | $64,439 +6.9% |
| 2019 | $1,362 +6.9% | $60,261 |
| 2018 | $1,274 | $60,261 +6.2% |
| 2017 | $1,274 | $56,733 +5.3% |
| 2016 | $1,274 +0.3% | $53,852 +5.7% |
| 2015 | $1,271 +3% | $50,969 +9.3% |
| 2014 | $1,234 | $46,651 |
| 2013 | -- | $46,651 +22.1% |
| 2012 | -- | $38,205 -18.1% |
| 2011 | -- | $46,636 -13.4% |
| 2010 | -- | $53,839 -22.8% |
| 2009 | -- | $69,735 |
| 2008 | -- | $69,735 -27.9% |
| 2007 | -- | $96,763 -1.7% |
| 2006 | -- | $98,459 +34.9% |
| 2005 | -- | $72,968 +27.8% |
| 2004 | -- | $57,085 +5.5% |
| 2003 | -- | $54,096 |
Find assessor info on the county website
Monthly payment
Est. payment
Payment breakdown
Explore the cost of this home by adjusting the details. Changes won't be saved.Climate risks
Neighborhood: Summerlin South
Nearby schools
GreatSchools rating
- 6/10Abston Sandra B Elementary SchoolGrades: PK-5Distance: 0.4 mi
- 7/10Victoria Fertitta Middle SchoolGrades: 6-8Distance: 1.3 mi
- 3/10Durango High SchoolGrades: 9-12Distance: 4.1 mi
Schools provided by the listing agent
- Elementary: Goolsby, Judy & John,Goolsby, Judy & John
- Middle: Fertitta Frank & Victoria
- High: Durango
Source: LVR. This data may not be complete. We recommend contacting the local school district to confirm school assignments for this home.
- $349,0001 bd2 ba1.1k sqft4530 Regalo Bello St, Las Vegas, NV 89135Sold

- $396,2002 bd2 ba1.3k sqft4538 Regalo Bello St, Las Vegas, NV 89135Off Market
- $394,0002 bd2 ba1.2k sqft4526 Regalo Bello St, Las Vegas, NV 89135Off Market
- $322,3001 bd2 ba1k sqft4542 Regalo Bello St, Las Vegas, NV 89135Off Market
- $376,0001 bd2 ba1.2k sqft4522 Regalo Bello St, Las Vegas, NV 89135Off Market
- $452,5002 bd2 ba1.2k sqft4546 Regalo Bello St, Las Vegas, NV 89135Sold
- $334,7001 bd2 ba1k sqft4518 Regalo Bello St, Las Vegas, NV 89135Off Market
- $359,0001 bd2 ba1.1k sqft4550 Regalo Bello St, Las Vegas, NV 89135Off Market
A local agent can set up tours, give advice and negotiate with sellers.
Similar homes
- $375,0001 bd2 ba1k sqft4766 Regalo Bello St, Las Vegas, NV 89135For Sale
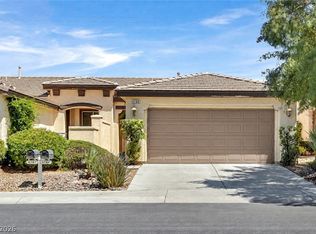 MLS ID #2779210, Robert W. Little Jr, RE/MAX Advantage. LVR
 - $409,0002 bd3 ba1.5k sqft933 Bannockburn St, Las Vegas, NV 89145For Sale
 MLS ID #2795837, Leslie J. Hoke, RE/MAX United. LVR
 - $405,0003 bd2 ba1.4k sqft10247 Amber Hue Ln, Las Vegas, NV 89144For Sale
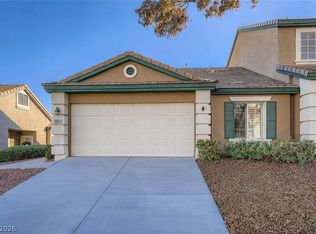 MLS ID #2766126, Erica J. Lee, Simply Vegas. LVR
 - $529,9992 bd2 ba1.6k sqft4174 Cascada Piazza Ln, Las Vegas, NV 89135For Sale
 MLS ID #2795699, Jessica Cordero, Huntington & Ellis, A Real Est. LVR
 - $425,0002 bd2 ba1.3k sqft9537 Eagle Valley Dr, Las Vegas, NV 89134For SaleMLS ID #2784583, Deborah Primack, BHHS Nevada Properties. LVR
- $435,0002 bd2 ba1.2k sqft9837 Villa Ridge Dr, Las Vegas, NV 89134For SaleMLS ID #2789785, Lisa A. Fehrman, Simply Vegas. LVR
- $419,0002 bd2 ba1.3k sqft2637 Showcase Dr, Las Vegas, NV 89134For SaleMLS ID #2776901, Heidi Winston, RE/MAX CENTRAL. LVR
- $364,9992 bd2 ba1.3k sqft2712 Showcase Dr, Las Vegas, NV 89134For SaleMLS ID #2773422, Reginald Barham jr, LPT Realty LLC. LVR
- $434,9003 bd2 ba1.4k sqft10444 Pacific Sageview Ln, Las Vegas, NV 89144For SaleMLS ID #2786098, Robert E. Salmons Jr, Entera Realty LLC. LVR
- $405,0002 bd2 ba1.3k sqft2621 Lotus Hill Dr, Las Vegas, NV 89134For SaleMLS ID #2781451, Daniel T. Kim, Simply Vegas. LVR
- $549,9502 bd2 ba1.6k sqft5166 Pensier St, Las Vegas, NV 89135For SaleMLS ID #2800232, Carole B. Hartman, Affirm Hartman Realty. LVR
- $435,0002 bd2 ba1.4k sqft10424 Marymont Pl, Las Vegas, NV 89134For SaleMLS ID #2789691, Jessie Bottarini, Galindo Group Real Estate. LVR
- $369,9992 bd2 ba1k sqft9431 Borough Park St, Las Vegas, NV 89178For SaleMLS ID #2678084, Laura D. Jebe, Realty ONE Group, Inc. LVR
- $317,5002 bd2 ba1k sqft10625 Mission Lakes Ave, Las Vegas, NV 89134For SaleMLS ID #2784378, Michelle E. Yoon, Home Realty Center. LVR
- $405,0003 bd3 ba1.6k sqft6366 Beavertail Pond Ave, Las Vegas, NV 89122For SaleMLS ID #2803863, Heide Hanley, Realty ONE Group, Inc. LVR
- $340,0003 bd3 ba1.3k sqft9176 Badby Ave, Las Vegas, NV 89148For SaleMLS ID #2803280, Briana Sanderson, Real Broker LLC. LVR
- $285,0002 bd2 ba1.1k sqft8777 W Maule Ave Unit 1098, Spring Valley, NV 89148For SaleMLS ID #2800308, Peter Torsiello, Signature Real Estate Group. LVR
- $295,0002 bd2 ba1.3k sqft3327 Erva St Unit 207, Spring Valley, NV 89117For SaleMLS ID #2777634, Zheng Wu, Vertex Realty & Property Manag. LVR
- $419,0003 bd2 ba1.2k sqft9301 Mountain Range Ave, Las Vegas, NV 89129For SaleMLS ID #2796206, Nicole Maroe, Simply Vegas. LVR
- $394,5002 bd2 ba1.2k sqft489 Dalgreen Pl, Henderson, NV 89012For SaleMLS ID #2804252, Roberta LaRocca, Simply Vegas. LVR
