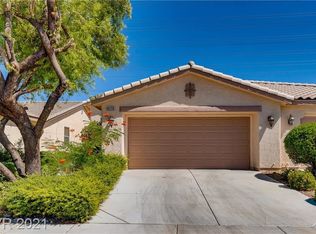
Wow! Beautifully updated townhome located in the highly sought after guard gated Siena 55+ community. This home features extensive brand new upgrades including fresh interior paint, new LVP flooring, quartz countertops, updated cabinets, new blinds, and brand new refrigerator, dishwasher, and stove. Flexible 1 bedroom plus den/office floorplan with the den easily convertible into a second bedroom. Spacious covered patio. Low maintenance desert landscaping. Enjoy resort style living with Siena’s incredible amenities including a clubhouse, library, ceramics room, arts and crafts room, sewing room, music room, billiards, game rooms, computer classroom, state of the art fitness center, indoor and outdoor pools, steam room, sauna, salon and spa, tennis, pickleball, restaurant, and public golf course with resident discount
Pending
Price cut: $4.9K (6/9)
$375,000
4766 Regalo Bello St, Las Vegas, NV 89135
1beds
1,034sqft
:
Get pre-qualified$2,723/mo
Townhouse
Built in 2003
3,484 Square Feet Lot
$363,200 Zestimate®
$363/sqft
$331/mo HOA
What's special
Quartz countertopsLow maintenance desert landscapingSpacious covered patioUpdated cabinetsNew lvp flooringBrand new refrigeratorFresh interior paint
- 77 days |
- 272 |
- 5 |
Zillow last checked:
Listing updated:
Listed by:
Robert W. Little Jr S.0077169 (702)460-2712,
RE/MAX Advantage
Source: LVR,MLS#: 2779210 Originating MLS: Greater Las Vegas Association of Realtors Inc
Originating MLS: Greater Las Vegas Association of Realtors IncFacts & features
Interior
Bedrooms & bathrooms
- Bedrooms: 1
- Bathrooms: 2
- 3/4 bathrooms: 1
- 1/2 bathrooms: 1
Primary bedroom
- Description: Ceiling Fan,Ceiling Light,Mirrored Door,Walk-In Closet(s)
- Dimensions: 12x12
Primary bathroom
- Description: Double Sink,Separate Shower
Den
- Description: Ceiling Fan,Downstairs
- Dimensions: 13x10
Dining room
- Description: Family Room/Dining Combo
- Dimensions: 13x8
Great room
- Description: Downstairs
- Dimensions: 13x14
Kitchen
- Description: Breakfast Bar/Counter,Laminate Countertops,Quartz Countertops,Tile Flooring
Heating
- Central, Gas
Cooling
- Central Air, Electric
Appliances
- Included: Dryer, Dishwasher, Disposal, Gas Range, Refrigerator, Washer
- Laundry: Gas Dryer Hookup, Main Level, Laundry Room
Features
- Bedroom on Main Level, Ceiling Fan(s), Primary Downstairs, Window Treatments
- Flooring: Hardwood, Luxury Vinyl Plank, Tile
- Windows: Blinds, Double Pane Windows, Low-Emissivity Windows, Window Treatments
- Has fireplace: No
Interior area
- Total structure area: 1,034
- Total interior livable area: 1,034 sqft
Video & virtual tour
Property
Parking
- Total spaces: 2
- Parking features: Attached, Finished Garage, Garage, Garage Door Opener, Inside Entrance, Private
- Attached garage spaces: 2
Features
- Stories: 1
- Patio & porch: Covered, Patio
- Exterior features: Patio, Sprinkler/Irrigation
- Pool features: Community
- Fencing: Partial
Lot
- Size: 3,484 Square Feet
- Features: Drip Irrigation/Bubblers, Landscaped, < 1/4 Acre
Details
- Parcel number: 16424824002
- Zoning description: Single Family
- Horse amenities: None
Construction
Type & style
- Home type: Townhouse
- Architectural style: One Story
- Property subtype: Townhouse
- Attached to another structure: Yes
Materials
- Frame, Stucco
- Roof: Tile
Condition
- Resale
- Year built: 2003
Utilities & green energy
- Electric: Photovoltaics None
- Sewer: Public Sewer
- Water: Public
- Utilities for property: Underground Utilities
Green energy
- Energy efficient items: Windows
Community & HOA
Community
- Features: Pool
- Security: Gated Community
- Senior community: Yes
- Subdivision: Sun Colony At Summerlin Amd
HOA
- Has HOA: Yes
- Amenities included: Dog Park, Fitness Center, Golf Course, Gated, Indoor Pool, Pool, Recreation Room, Guard, Spa/Hot Tub, Tennis Court(s)
- Services included: Association Management, Common Areas, Recreation Facilities, Security, Taxes
- HOA fee: $993 quarterly
- HOA name: CCMC Siena
- HOA phone: 702-258-2500
Location
- Region: Las Vegas
Financial & listing details
- Price per square foot: $363/sqft
- Tax assessed value: $273,783
- Annual tax amount: $1,543
- Date on market: 5/7/2026
- Listing agreement: Exclusive Right To Sell
- Listing terms: Cash,Conventional,FHA,VA Loan
Estimated market value
$363,200
$345,000 - $381,000
$2,137/mo
Price history
| Date | Event | Price |
|---|---|---|
| 7/5/2026 | Pending sale | $375,000$363/sqft |
Source:  LVR #2779210 Report a problem LVR #2779210 Report a problem | ||
| 6/9/2026 | Price change | $375,000-1.3%$363/sqft |
Source: LVR #2779210 Report a problem | ||
| 5/7/2026 | Listed for sale | $379,900+59%$367/sqft |
Source: LVR #2779210 Report a problem | ||
| 11/3/2017 | Sold | $239,000$231/sqft |
Source: LVR #1928386 Report a problem | ||
| 9/3/2017 | Listed for sale | $239,000+42.7%$231/sqft |
Source: Award Realty #1928386 Report a problem | ||
| 6/4/2003 | Sold | $167,526$162/sqft |
Source: Public Record Report a problem | ||
Public tax history
| Year | Property taxes | Tax assessment |
|---|---|---|
| 2026 | $1,546 +3% | $95,824 +0.1% |
| 2025 | $1,501 +3% | $95,762 +21.6% |
| 2024 | $1,457 +3% | $78,737 +6.4% |
| 2023 | $1,415 +3% | $74,023 +12.7% |
| 2022 | $1,374 +3% | $65,664 +1.8% |
| 2021 | $1,333 +1.3% | $64,488 +6.4% |
| 2020 | $1,316 +4.8% | $60,622 +7.1% |
| 2019 | $1,256 +6.9% | $56,625 |
| 2018 | $1,175 | $56,625 +6.6% |
| 2017 | $1,175 | $53,113 +5.9% |
| 2016 | $1,175 +0.3% | $50,134 +6% |
| 2015 | $1,172 +3% | $47,305 +9.3% |
| 2014 | $1,138 | $43,287 |
| 2013 | -- | $43,287 +23.3% |
| 2012 | -- | $35,117 -19% |
| 2011 | -- | $43,338 -13.9% |
| 2010 | -- | $50,338 -24.1% |
| 2009 | -- | $66,280 |
| 2008 | -- | $66,280 -29.1% |
| 2007 | -- | $93,463 -1.9% |
| 2006 | -- | $95,293 +36.1% |
| 2005 | -- | $70,004 +29.1% |
| 2004 | -- | $54,222 |
Find assessor info on the county website
Monthly payment
Est. payment
Payment breakdown
Explore the cost of this home by adjusting the details. Changes won't be saved.Climate risks
Neighborhood: Summerlin South
Nearby schools
GreatSchools rating
- 6/10Abston Sandra B Elementary SchoolGrades: PK-5Distance: 0.4 mi
- 7/10Victoria Fertitta Middle SchoolGrades: 6-8Distance: 1 mi
- 3/10Durango High SchoolGrades: 9-12Distance: 4 mi
Schools provided by the listing agent
- Elementary: Abston, Sandra B,Abston, Sandra B
- Middle: Fertitta Frank & Victoria
- High: Durango
Source: LVR. This data may not be complete. We recommend contacting the local school district to confirm school assignments for this home.
- $367,1002 bd1 ba1.1k sqft4770 Regalo Bello St, Las Vegas, NV 89135Off Market
- $431,4002 bd2 ba1.3k sqft4762 Regalo Bello St, Las Vegas, NV 89135Off Market

- $358,8001 bd2 ba1.1k sqft4774 Regalo Bello St, Las Vegas, NV 89135Off Market
- $338,1001 bd1 ba1k sqft4758 Regalo Bello St, Las Vegas, NV 89135Off Market
- $426,8002 bd2 ba1.3k sqft4778 Regalo Bello St, Las Vegas, NV 89135Off Market
- $396,9002 bd2 ba1.3k sqft4754 Regalo Bello St, Las Vegas, NV 89135Off Market
- $358,9002 bd2 ba1k sqft4784 Regalo Bello St, Las Vegas, NV 89135Off Market
- $420,0002 bd2 ba1.1k sqft4750 Regalo Bello St, Las Vegas, NV 89135Sold
A local agent can set up tours, give advice and negotiate with sellers.
Similar homes
- $415,0002 bd2 ba1.1k sqft4534 Regalo Bello St, Las Vegas, NV 89135For Sale
 MLS ID #2733155, Guy A. Cunningham, Red Canyon Realty. LVR
 - $348,5002 bd2 ba1.3k sqft4865 Cliff Crest St, Las Vegas, NV 89147For Sale
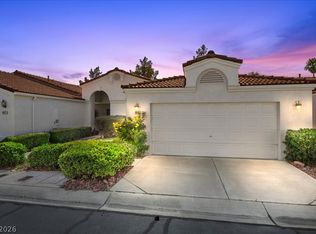 MLS ID #2791407, Natalie K. Cornejo, BHHS Nevada Properties. LVR
 - $384,0002 bd2 ba1.1k sqft11257 Rainbow Peak Ave Unit 211, Las Vegas, NV 89135For Sale
 MLS ID #2796842, John Griffith, John Griffith Realty. LVR
 - $344,9002 bd2 ba1.2k sqft10809 Garden Mist Dr APT 2099, Summerlin, NV 89135For Sale
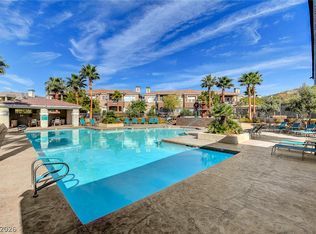 MLS ID #2793952, Aaron Powers, Keller Williams MarketPlace. LVR
 - $449,5002 bd2 ba1.2k sqft5145 Vincitor St, Las Vegas, NV 89135For SaleMLS ID #2781993, Carole B. Hartman, Affirm Hartman Realty. LVR
- $349,9002 bd2 ba1.2k sqft3101 Ravenshoe Dr, Las Vegas, NV 89134For SaleMLS ID #2796725, Michelle E. Yoon, Home Realty Center. LVR
- $349,0002 bd2 ba1.1k sqft2701 Ferrin Rd, Las Vegas, NV 89117For SaleMLS ID #2755531, Michael T. Oliver, Coldwell Banker Premier. LVR
- $360,0002 bd2 ba1.1k sqft2552 Highvale Dr, Las Vegas, NV 89134For SaleMLS ID #2765297, Jeffrey Desruisseaux, BHHS Nevada Properties. LVR
- $405,0003 bd2 ba1.4k sqft10247 Amber Hue Ln, Las Vegas, NV 89144For SaleMLS ID #2766126, Erica J. Lee, Simply Vegas. LVR
- $549,0002 bd2 ba1.3k sqft10430 Mandarino Ave, Las Vegas, NV 89135For SaleMLS ID #2768288, Lynne A. Hoffman, Simply Vegas. LVR
- $420,0002 bd2 ba1.2k sqft2709 Copper Mesa Dr, Las Vegas, NV 89134For SaleMLS ID #2783546, Richard E. Turley, Keller Williams VIP. LVR
- $317,5002 bd2 ba1k sqft10625 Mission Lakes Ave, Las Vegas, NV 89134For SaleMLS ID #2784378, Michelle E. Yoon, Home Realty Center. LVR
- $345,0002 bd2 ba1.3k sqft2740 Desert Crystal Dr #0, Las Vegas, NV 89134For SaleMLS ID #2774087, Lianna L. Alvarez, LA Real Estate Group. LVR
- $430,0002 bd2 ba1.3k sqft7363 Mission Hills Dr, Las Vegas, NV 89113For SaleMLS ID #2777198, Richard J. Brenkus, Keller Williams MarketPlace. LVR
- $355,0002 bd2 ba1.3k sqft845 Canterra St Unit 2051, Las Vegas, NV 89138For SaleMLS ID #2759905, Shane Judge, Century 21 1st Priority Realty. LVR
- $425,0002 bd2 ba1.3k sqft9537 Eagle Valley Dr, Las Vegas, NV 89134For SaleMLS ID #2784583, Deborah Primack, BHHS Nevada Properties. LVR
- $385,0002 bd2 ba1.5k sqft2613 Langford Ave, Henderson, NV 89052For SaleMLS ID #2801412, Miranda McCullough, Mahsheed Real Estate LLC. LVR
- $299,9991 bd1 ba830 sqft11238 Essence Point Ave Unit 205, Summerlin, NV 89135For SaleMLS ID #2763908, Eugene Kodiak Yazzie III, South West Realty Las Vegas. LVR
- $409,9002 bd2 ba1.3k sqft2121 Red Dawn Sky St, Las Vegas, NV 89134For SaleMLS ID #2777147, Michael E. DelGais, Home Realty Center. LVR
- $435,0002 bd2 ba1.2k sqft9837 Villa Ridge Dr, Las Vegas, NV 89134For SaleMLS ID #2789785, Lisa A. Fehrman, Simply Vegas. LVR
