SIENA Toр οvеr 55+ Placеs tο LIVE!! Guard Gated. Sіmplу a SWEETHEART-- Full of LOVE**** Bedrooms on Opposite Side both Feature Bay Windows. Primary has Large Walk in Closet, Private bath with Linen Closet. Shutters and Ceiling Fans. Plush Carpet in Bedrooms only. 2 Car Attached Garage with Storage. Laundry Rm has cabinets. Kitchen Features Oak Cabinets, Counter Bar. Great Room has Lovely Built In Entertainment Center. Inviting Private Back yard, Covered Patio, Sago Palm. SIENA Community: Pickle Ball, Tennis, Golf, Bistro, Indoor & Outdoor Pool, Spa, Fitness Center, Event Calendar, Pool Tables and MORE!!
Pending
Price cut: $12K (8/13)
$437,500
5145 Vincitor St, Las Vegas, NV 89135
2beds
1,289sqft
Single Family Residence
Built in 2004
5,662 Square Feet Lot
$427,000 Zestimate®
$339/sqft
$331/mo HOA
What's special
Sago palmCovered patioBay windowsBedrooms on opposite sideKitchen features oak cabinetsInviting private backyardCounter bar
- 103 days
- 461
- 12
Zillow last checked:
Listing updated:
Listed by:
Carole B. Hartman B.1001742 702-850-3010,
Affirm Hartman Realty
Source: LVR,MLS#: 2781993 Originating MLS: Greater Las Vegas Association of Realtors Inc
Originating MLS: Greater Las Vegas Association of Realtors IncFacts & features
Interior
Bedrooms & bathrooms
- Bedrooms: 2
- Bathrooms: 2
- Full bathrooms: 1
- 3/4 bathrooms: 1
Primary bedroom
- Description: Ceiling Fan,Ceiling Light,Closet,Walk-In Closet(s)
- Dimensions: 16x12
Bedroom 2
- Description: Closet
- Dimensions: 13x11
Dining room
- Description: Breakfast Nook/Eating Area,Dining Area,Family Room/Dining Combo,Formal Dining Room,Kitchen/Dining Room Combo,Living Room/Dining Combo
- Dimensions: 11x10
Great room
- Description: Built-in Bookcases,Downstairs
- Dimensions: 16x13
Kitchen
- Description: Breakfast Bar/Counter
- Dimensions: 13x12
Heating
- Central, Gas
Cooling
- Central Air, Electric
Appliances
- Included: Built-In Electric Oven, Dryer, Dishwasher, Electric Cooktop, Disposal, Microwave, Refrigerator, Water Heater, Washer
- Laundry: Gas Dryer Hookup, Main Level
Features
- Bedroom on Main Level, Ceiling Fan(s), Primary Downstairs, Window Treatments
- Flooring: Carpet, Tile
- Windows: Double Pane Windows, Plantation Shutters
- Has fireplace: No
Interior area
- Total structure area: 1,289
- Total interior livable area: 1,289 sqft
Video & virtual tour
Property
Parking
- Total spaces: 2
- Parking features: Attached, Garage, Garage Door Opener, Private, Shelves
- Attached garage spaces: 2
Features
- Stories: 1
- Patio & porch: Covered, Patio
- Exterior features: Barbecue, Patio, Private Yard, Sprinkler/Irrigation
- Pool features: Association, Community
- Fencing: Block,Partial
Lot
- Size: 5,662 Square Feet
- Features: Drip Irrigation/Bubblers, Desert Landscaping, Landscaped, < 1/4 Acre
Details
- Parcel number: 16425619007
- Zoning description: Single Family
- Special conditions: Probate Listing
- Horse amenities: None
Construction
Type & style
- Home type: SingleFamily
- Architectural style: One Story
- Property subtype: Single Family Residence
Materials
- Roof: Pitched,Tile
Condition
- Resale
- Year built: 2004
Details
- Builder model: 5110
- Builder name: Sun Colony
Utilities & green energy
- Electric: Photovoltaics None
- Sewer: Public Sewer
- Water: Public
- Utilities for property: Cable Available
Green energy
- Energy efficient items: Windows
Community & HOA
Community
- Features: Pool
- Security: Prewired, Gated Community
- Senior community: Yes
- Subdivision: Sun Colony Summerlin
HOA
- Has HOA: Yes
- Amenities included: Clubhouse, Dog Park, Fitness Center, Golf Course, Gated, Indoor Pool, Media Room, Pickleball, Pool, Recreation Room, Guard, Spa/Hot Tub, Tennis Court(s)
- Services included: Association Management, Clubhouse, Common Areas, Taxes
- HOA fee: $331 monthly
- HOA name: SIENA
- HOA phone: 702-258-2500
Location
- Region: Las Vegas
Financial & listing details
- Price per square foot: $339/sqft
- Tax assessed value: $385,074
- Annual tax amount: $2,637
- Date on market: 5/22/2026
- Listing agreement: Exclusive Right To Sell
- Listing terms: Cash,Conventional,FHA,VA Loan
Estimated market value
$427,000
$406,000 - $448,000
$2,323/mo
Price history
| Date | Event | Price |
|---|---|---|
| 8/20/2026 | Pending sale | $437,500$339/sqft |
Source:  LVR #2781993 Report a problem LVR #2781993 Report a problem | ||
| 8/13/2026 | Price change | $437,500-2.7%$339/sqft |
Source: LVR #2781993 Report a problem | ||
| 7/15/2026 | Price change | $449,500-1.2%$349/sqft |
Source: LVR #2781993 Report a problem | ||
| 7/5/2026 | Price change | $455,000-2.2%$353/sqft |
Source: LVR #2781993 Report a problem | ||
| 6/18/2026 | Price change | $465,000-2.1%$361/sqft |
Source: LVR #2781993 Report a problem | ||
| 6/12/2026 | Price change | $475,000-2.6%$369/sqft |
Source: LVR #2781993 Report a problem | ||
| 5/22/2026 | Listed for sale | $487,500+92.7%$378/sqft |
Source: LVR #2781993 Report a problem | ||
| 5/6/2004 | Sold | $253,036$196/sqft |
Source: Public Record Report a problem | ||
Public tax history
| Year | Property taxes | Tax assessment |
|---|---|---|
| 2026 | $2,639 +3% | $134,776 +11% |
| 2025 | $2,562 +3% | $121,474 +11% |
| 2024 | $2,488 +3% | $109,389 +10.9% |
| 2023 | $2,416 +3% | $98,602 +10.5% |
| 2022 | $2,346 +3% | $89,225 +1.9% |
| 2021 | $2,277 +3% | $87,592 +1.1% |
| 2020 | $2,210 +3% | $86,627 +8.9% |
| 2019 | $2,146 +5.7% | $79,562 |
| 2018 | $2,030 | $79,562 +3.6% |
| 2017 | $2,030 | $76,790 +9.7% |
| 2016 | $2,030 +0.2% | $70,020 +1.6% |
| 2015 | $2,026 +3.2% | $68,936 +8.6% |
| 2014 | $1,963 | $63,502 |
| 2013 | -- | $63,502 -0.7% |
| 2012 | -- | $63,972 +4.2% |
| 2011 | -- | $61,402 -6.7% |
| 2010 | -- | $65,795 -23.9% |
| 2009 | -- | $86,483 |
| 2008 | -- | $86,483 -20.8% |
| 2007 | -- | $109,156 -19.9% |
| 2006 | -- | $136,317 +59% |
| 2005 | -- | $85,715 |
Find assessor info on the county website
Monthly payment
Est. payment
Payment breakdown
Explore the cost of this home by adjusting the details. Changes won't be saved.Climate risks
Neighborhood: Summerlin South
Nearby schools
Schools provided by the listing agent
- Elementary: Abston, Sandra B,Abston, Sandra B
- Middle: Fertitta Frank & Victoria
- High: Durango
Source: LVR. This data may not be complete. We recommend contacting the local school district to confirm school assignments for this home.


Similar homes
- $540,0002 bd2 ba1.6k sqft5166 Pensier St, Las Vegas, NV 89135For Sale
 MLS ID #2800232, Carole B. Hartman, Affirm Hartman Realty. LVR
 - $434,9982 bd2 ba1.2k sqft4554 Regalo Bello St, Las Vegas, NV 89135For Sale
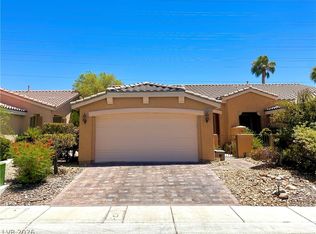 MLS ID #2795440, Leila W. Mingarelli, Simply Vegas. LVR
 - $519,0002 bd2 ba1.5k sqft4438 Regalo Bello St, Las Vegas, NV 89135For Sale
 MLS ID #2800233, Carole B. Hartman, Affirm Hartman Realty. LVR
 - $534,0002 bd2 ba1.3k sqft10430 Mandarino Ave, Las Vegas, NV 89135For Sale
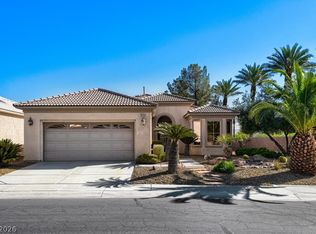 MLS ID #2768288, Lynne A. Hoffman, Simply Vegas. LVR
