Beautifull 2-bedroom home in the prestigious 55+ guard-gated Siena community! Freshly painted and featuring elegant Italian wood-look tile flooring, newer HVAC, dishwasher, and microwave. All appliances included. Bright open floor plan with breakfast nook, spacious primary suite with walk-in closet, and abundant natural light throughout. Enjoy a larger-than-average backyard with a covered patio and no rear neighbors, offering exceptional privacy and outdoor living space. Attached 2-car garage with utility sink. Siena's resort-style amenities include a clubhouse, fitness center, pools, spas, pickleball, tennis, basketball, golf, and an on-site bistro. Landscaping included. Move-in ready and ideal for enjoying the active Las Vegas lifestyle.
Active
$589,000
10357 Abisso Dr, Las Vegas, NV 89135
2beds
1,396sqft
Single Family Residence
Built in 2003
6,534 Square Feet Lot
$565,800 Zestimate®
$422/sqft
$315/mo HOA
What's special
Larger-than-average backyardCovered patioAbundant natural light throughoutLandscaping includedBreakfast nookBright open floor planFreshly painted
- 17 days
- 266
- 8
Zillow last checked:
Listing updated:
Listed by:
Joseph A. Leone III S.0193591 (702)501-8608,
Galindo Group Real Estate
Source: LVR,MLS#: 2820532 Originating MLS: Greater Las Vegas Association of Realtors Inc
Originating MLS: Greater Las Vegas Association of Realtors IncFacts & features
Interior
Bedrooms & bathrooms
- Bedrooms: 2
- Bathrooms: 2
- Full bathrooms: 1
- 3/4 bathrooms: 1
Primary bedroom
- Description: Downstairs
- Dimensions: 12X19
Bedroom 2
- Description: Downstairs
- Dimensions: 11X12
Primary bathroom
- Description: Double Sink,Shower Only
- Dimensions: 6X9
Kitchen
- Description: Breakfast Nook/Eating Area,Tile Flooring
Heating
- Central, Gas
Cooling
- Central Air, Electric
Appliances
- Included: Dryer, Gas Cooktop, Disposal, Microwave, Refrigerator, Washer
- Laundry: Gas Dryer Hookup, Laundry Room
Features
- Primary Downstairs, Window Treatments
- Flooring: Carpet, Ceramic Tile
- Windows: Window Treatments
- Has fireplace: No
Interior area
- Total structure area: 1,396
- Total interior livable area: 1,396 sqft
Video & virtual tour
Property
Parking
- Total spaces: 2
- Parking features: Attached, Garage, Inside Entrance, Private
- Attached garage spaces: 2
Features
- Stories: 1
- Exterior features: None, Sprinkler/Irrigation
- Fencing: None
Lot
- Size: 6,534 Square Feet
- Features: Drip Irrigation/Bubblers, Desert Landscaping, Landscaped, < 1/4 Acre
Details
- Parcel number: 16424821011
- Zoning description: Single Family
- Horse amenities: None
Construction
Type & style
- Home type: SingleFamily
- Architectural style: One Story
- Property subtype: Single Family Residence
Materials
- Roof: Tile
Condition
- Resale
- Year built: 2003
Utilities & green energy
- Electric: Photovoltaics None
- Sewer: Public Sewer
- Water: Public
- Utilities for property: Underground Utilities
Community & HOA
Community
- Security: Gated Community
- Senior community: Yes
- Subdivision: Sun Colony At Summerlin
HOA
- Has HOA: Yes
- Amenities included: Gated, Guard
- Services included: Association Management, Maintenance Grounds, Recreation Facilities, Reserve Fund, Security
- HOA fee: $945 quarterly
- HOA name: Siena
- HOA phone: 702-258-2582
Location
- Region: Las Vegas
Financial & listing details
- Price per square foot: $422/sqft
- Tax assessed value: $387,874
- Annual tax amount: $3,717
- Date on market: 9/21/2026
- Listing agreement: Exclusive Right To Sell
- Listing terms: Cash,Conventional,FHA,VA Loan
Estimated market value
$565,800
$538,000 - $594,000
$2,121/mo
Price history
| Date | Event | Price |
|---|---|---|
| 9/21/2026 | Listed for sale | $589,000+180.8%$422/sqft |
Source:  LVR #2820532 Report a problem LVR #2820532 Report a problem | ||
| 1/23/2003 | Sold | $209,737$150/sqft |
Source: Public Record Report a problem | ||
Public tax history
| Year | Property taxes | Tax assessment |
|---|---|---|
| 2026 | $4,036 -1.2% | $135,756 +3.5% |
| 2025 | $4,084 +17.5% | $131,188 +15.5% |
| 2024 | $3,477 +7.5% | $113,544 +12.9% |
| 2023 | $3,233 +16.4% | $100,599 +6% |
| 2022 | $2,779 +7.7% | $94,871 +4.5% |
| 2021 | $2,580 -3.6% | $90,801 +3.5% |
| 2020 | $2,676 +4.2% | $87,732 +8.9% |
| 2019 | $2,567 +15% | $80,534 |
| 2018 | $2,232 | $80,534 +1.5% |
| 2017 | $2,232 | $79,361 -5.7% |
| 2016 | $2,232 +3.7% | $84,201 +17.9% |
| 2015 | $2,153 +3% | $71,442 +5.5% |
| 2014 | $2,090 | $67,712 |
| 2013 | -- | $67,712 -0.7% |
| 2012 | -- | $68,213 +4% |
| 2011 | -- | $65,606 -14.9% |
| 2010 | -- | $77,088 -18.7% |
| 2009 | -- | $94,817 |
| 2008 | -- | $94,817 -17% |
| 2007 | -- | $114,298 -24.5% |
| 2006 | -- | $151,431 +75.1% |
| 2005 | -- | $86,482 +25.7% |
| 2004 | -- | $68,817 |
Find assessor info on the county website
Monthly payment
Est. payment
Payment breakdown
Explore the cost of this home by adjusting the details. Changes won't be saved.Climate risks
Neighborhood: Summerlin South
Nearby schools
Schools provided by the listing agent
- Elementary: Abston, Sandra B,Abston, Sandra B
- Middle: Fertitta Frank & Victoria
- High: Durango
Source: LVR. This data may not be complete. We recommend contacting the local school district to confirm school assignments for this home.

Similar homes
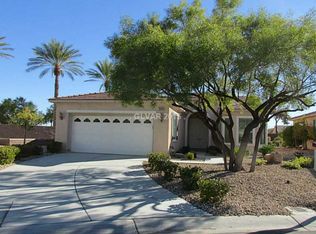
- $545,2002 bd2 ba1.6k sqft10298 Profeta Ct, Las Vegas, NV 89135For Sale
 MLS ID #2801460, Jessica R. Sundin, LIFE Realty District. LVR
 - $636,9003 bd2 ba2k sqft2777 Gallant Hills Dr, Las Vegas, NV 89135For Sale
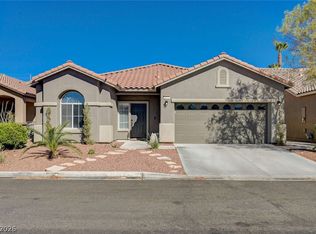 MLS ID #2797056, Michael Zeng, Evolve Realty. LVR
 - $515,0002 bd3 ba1.7k sqft2156 Solvang Mill Dr, Las Vegas, NV 89135For Sale
 MLS ID #2805031, Patrick Meiszburger, eXp Realty. LVR
 - $599,9002 bd2 ba1.7k sqft8805 Litchfield Ave, Las Vegas, NV 89134For Sale
 MLS ID #2825325, John Vojta, Realty ONE Group, Inc. LVR
