Will look at all reasonable offers! Beautiful established neighborhood w/all the modern amenities! QUALITY UPGRADES! Convenient to freeways, shopping, restaurants, schools & more! This cozy 2 BD/2Ba was remodeled in 2024. Luxury Vinyl Plank Floors throughout, new cabinets, granite countertops, antique brass faucets, luxury "cafe" appliances, farm sink, new lights and ceiling fans. Laundry room w/ Whirlpool Stainless front load washer & dryer, new cabinets and wine cooler. All walls & ceilings are newly textured w/ 5"baseboards, new doors throughout & 3 barn doors. Plantation shutters, 40 gal. water heater, upgraded A/C HVAC system, Kinetico water filtration. Gas Fireplace w/ remote. LED lighting, Primary closet w/ organizers & lights. New pavers in driveway & yard, artificial turf, mature landscape, walkway lights. Gorgeous Mountain and Golf course views from patio. Garage has new Polyurea flake flooring, cabinets, SS sink & side yard access. Club house,Golf, restaurant, tennis, pool, pickleball, community RV parking, Guard gated, & more!
Active
Price cut: $12.5K (8/3)
$485,000
5300 Singing Hills Dr, Las Vegas, NV 89130
2beds
1,511sqft
:
Get pre-qualified$3,280/mo
Single Family Residence
Built in 1987
7,405 Square Feet Lot
$479,200 Zestimate®
$321/sqft
$220/mo HOA
What's special
Mature landscapeSide yard accessArtificial turfWalkway lightsLed lightingFarm sinkWine cooler
- 139 days |
- 216 |
- 9 |
Zillow last checked:
Listing updated:
Listed by:
Jeanette J. Clevenger S.0040938 nvdrmfndr@yahoo.com,
Realty ONE Group, Inc
Source: LVR,MLS#: 2764614 Originating MLS: Greater Las Vegas Association of Realtors Inc
Originating MLS: Greater Las Vegas Association of Realtors IncFacts & features
Interior
Bedrooms & bathrooms
- Bedrooms: 2
- Bathrooms: 2
- Full bathrooms: 1
- 3/4 bathrooms: 1
Primary bedroom
- Description: Bedroom With Bath Downstairs,Ceiling Fan,Ceiling Light,Closet,Custom Closet,Downstairs,Mirrored Door,Pbr Separate From Other
- Dimensions: 16x15
Bedroom 2
- Description: Ceiling Fan,Ceiling Light,Closet,Downstairs,Telephone Jack
- Dimensions: 15x13
Great room
- Description: Downstairs
- Dimensions: 15x13
Kitchen
- Description: Breakfast Bar/Counter,Breakfast Nook/Eating Area,Custom Cabinets,Garden Window,Granite Countertops,Luxury Vinyl Plank,Stainless Steel Appliances
Heating
- Central, Gas, High Efficiency
Cooling
- Central Air, Electric, ENERGY STAR Qualified Equipment, High Efficiency
Appliances
- Included: Dryer, ENERGY STAR Qualified Appliances, Disposal, Gas Range, Microwave, Refrigerator, Water Softener Owned, Water Purifier, Wine Refrigerator, Washer
- Laundry: Cabinets, Gas Dryer Hookup, Main Level, Laundry Room, Sink
Features
- Bedroom on Main Level, Ceiling Fan(s), Primary Downstairs, Skylights, Window Treatments
- Flooring: Luxury Vinyl Plank
- Windows: Blinds, Plantation Shutters, Skylight(s)
- Number of fireplaces: 1
- Fireplace features: Gas, Glass Doors, Great Room
Interior area
- Total structure area: 1,511
- Total interior livable area: 1,511 sqft
Video & virtual tour
Property
Parking
- Total spaces: 2
- Parking features: Attached, Exterior Access Door, Epoxy Flooring, Finished Garage, Garage, Golf Cart Garage, Garage Door Opener, Inside Entrance, Open, Private, RV Gated, RV Access/Parking, RV Paved, Shelves, Storage, Guest
- Attached garage spaces: 2
- Has uncovered spaces: Yes
Features
- Stories: 1
- Patio & porch: Covered, Patio
- Exterior features: Barbecue, Patio, Private Yard, Sprinkler/Irrigation
- Pool features: Community
- Fencing: Block,Back Yard
- Has view: Yes
- View description: Golf Course, Mountain(s)
Lot
- Size: 7,405 Square Feet
- Features: Drip Irrigation/Bubblers, Sprinklers In Front, Landscaped, Rocks, Sprinklers Timer, Trees, < 1/4 Acre
Details
- Parcel number: 12536211147
- Zoning description: Single Family
- Horse amenities: None
Construction
Type & style
- Home type: SingleFamily
- Architectural style: One Story
- Property subtype: Single Family Residence
Materials
- Block, Stucco
- Roof: Tile
Condition
- Resale
- Year built: 1987
Utilities & green energy
- Electric: Photovoltaics None
- Sewer: Public Sewer
- Water: Public
- Utilities for property: Cable Available, Underground Utilities
Green energy
- Energy efficient items: Doors, HVAC
Community & HOA
Community
- Features: Pool
- Security: Security System Owned, Gated Community
- Subdivision: Los Prados Phase 1
HOA
- Has HOA: Yes
- Amenities included: Business Center, Country Club, Clubhouse, Fitness Center, Golf Course, Gated, Jogging Path, Pickleball, Pool, RV Parking, Guard, Spa/Hot Tub, Security, Storage, Tennis Court(s)
- Services included: Association Management, Maintenance Grounds, Recreation Facilities, Security
- HOA fee: $220 monthly
- HOA name: Los Prados Community
- HOA phone: 725-216-2209
Location
- Region: Las Vegas
Financial & listing details
- Price per square foot: $321/sqft
- Tax assessed value: $245,797
- Annual tax amount: $2,143
- Date on market: 3/20/2026
- Listing agreement: Exclusive Right To Sell
- Listing terms: Cash,Conventional
Estimated market value
$479,200
$455,000 - $503,000
$1,953/mo
Price history
| Date | Event | Price |
|---|---|---|
| 8/3/2026 | Price change | $485,000-2.5%$321/sqft |
Source:  LVR #2764614 Report a problem LVR #2764614 Report a problem | ||
| 7/15/2026 | Price change | $497,500-5.2%$329/sqft |
Source: LVR #2764614 Report a problem | ||
| 5/29/2026 | Price change | $525,000-3.7%$347/sqft |
Source: LVR #2764614 Report a problem | ||
| 3/20/2026 | Listed for sale | $545,000+18.5%$361/sqft |
Source: LVR #2764614 Report a problem | ||
| 5/26/2022 | Sold | $460,000+7%$304/sqft |
Source: LVR #2391004 Report a problem | ||
| 5/3/2022 | Pending sale | $430,000$285/sqft |
Source: LVR #2391004 Report a problem | ||
| 5/2/2022 | Listed for sale | $430,000+150%$285/sqft |
Source: LVR #2391004 Report a problem | ||
| 4/1/2002 | Sold | $172,000+9.2%$114/sqft |
Source: Public Record Report a problem | ||
| 11/3/1995 | Sold | $157,500$104/sqft |
Source: Public Record Report a problem | ||
Public tax history
| Year | Property taxes | Tax assessment |
|---|---|---|
| 2026 | $2,145 +8% | $86,029 +0.2% |
| 2025 | $1,986 +8% | $85,852 +2.3% |
| 2024 | $1,840 +8% | $83,903 +11.6% |
| 2023 | $1,704 +8% | $75,173 +12.6% |
| 2022 | $1,578 +3% | $66,754 -1.9% |
| 2021 | $1,531 +3% | $68,018 +5.1% |
| 2020 | $1,486 +3% | $64,722 +6.4% |
| 2019 | $1,443 +5.7% | $60,818 |
| 2018 | $1,366 | $60,818 -1.3% |
| 2017 | $1,366 | $61,614 +12% |
| 2016 | $1,366 +0.3% | $55,035 +26% |
| 2015 | $1,362 +3% | $43,664 +11.6% |
| 2014 | $1,322 | $39,134 |
| 2013 | -- | $39,134 -4.8% |
| 2012 | -- | $41,090 -18.5% |
| 2011 | -- | $50,429 +5.6% |
| 2010 | -- | $47,770 -22.9% |
| 2009 | -- | $61,940 |
| 2008 | -- | $61,940 -37.7% |
| 2007 | -- | $99,419 +1.7% |
| 2006 | -- | $97,801 +16.2% |
| 2005 | -- | $84,147 +50% |
| 2004 | -- | $56,095 +10.2% |
| 2003 | -- | $50,922 +18.5% |
| 2002 | -- | $42,990 +3.7% |
| 2001 | -- | $41,450 |
Find assessor info on the county website
Monthly payment
Est. payment
Payment breakdown
Explore the cost of this home by adjusting the details. Changes won't be saved.Climate risks
Neighborhood: North Cheyenne
Nearby schools
GreatSchools rating
- 7/10Ernest J. May Elementary SchoolGrades: PK-5Distance: 0.7 mi
- 3/10Theron L. Swainston Middle SchoolGrades: 6-8Distance: 2.6 mi
- 6/10Shadow Ridge High SchoolGrades: 9-12Distance: 4.4 mi
Schools provided by the listing agent
- Elementary: May, Ernest,May, Ernest
- Middle: Swainston Theron
- High: Shadow Ridge
Source: LVR. This data may not be complete. We recommend contacting the local school district to confirm school assignments for this home.
- $389,2002 bd2 ba1.5k sqft5304 Singing Hills Dr, Las Vegas, NV 89130Off Market
- $505,2003 bd2 ba2.3k sqft5308 Singing Hills Dr, Las Vegas, NV 89130Off Market
- $453,0002 bd2 ba1.5k sqft5301 Singing Hills Dr, Las Vegas, NV 89130Sold

- $499,9983 bd2 ba1.9k sqft5305 Singing Hills Dr, Las Vegas, NV 89130Sold
- $549,3003 bd2 ba2.2k sqft5517 Indian Hills Ave, Las Vegas, NV 89130Off Market
- $400,8002 bd2 ba1.5k sqft5312 Singing Hills Dr, Las Vegas, NV 89130Off Market
- $457,1003 bd2 ba2k sqft5700 Sovereign Way, Las Vegas, NV 89130Off Market
- $288,0002 bd2 ba1.5k sqft5248 Las Cruces Dr, Las Vegas, NV 89130Off Market
A local agent can set up tours, give advice and negotiate with sellers.
Similar homes
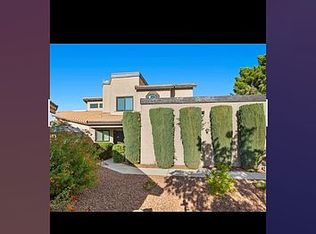
- $495,0002 bd2 ba1.2k sqft6556 Gatehouse Ln, Las Vegas, NV 89108For Sale By Owner
- $444,9003 bd3 ba1.8k sqft5016 Dancing Lights Ave, Las Vegas, NV 89130For Sale
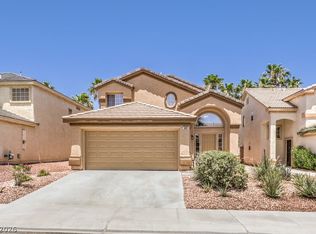 MLS ID #2789663, Roylan D. De Guzman, Realty ONE Group, Inc. LVR
 - $439,0004 bd3 ba1.7k sqft4849 Maryvale Dr, Las Vegas, NV 89130For Sale
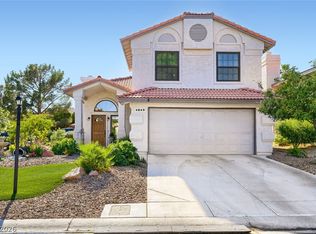 MLS ID #2771544, Juliet D. Hebert, Real Broker LLC. LVR
 - $475,0004 bd2 ba2k sqft6217 Double Oak St, North Las Vegas, NV 89031For Sale
 MLS ID #2806111, Jamason B. Theodore, Real Broker LLC. LVR
 - $299,5002 bd2 ba1.2k sqft5736 Colwood Ln, Las Vegas, NV 89130For SaleMLS ID #2803546, Michael Moed, Huntington & Ellis, A Real Est. LVR
- $469,0003 bd2 ba1.3k sqft9720 Ravine Ave, Las Vegas, NV 89117For SaleMLS ID #2806427, Jess R. Presswood, BHHS Nevada Properties. LVR
- $525,0002 bd2 ba1.9k sqft7356 Petrel St, North Las Vegas, NV 89084For SaleMLS ID #2806381, Juliet D. Hebert, Real Broker LLC. LVR
- $419,0002 bd2 ba1.4k sqft5125 Portraits Pl, Las Vegas, NV 89149For SaleMLS ID #2770268, Kimberly M. Perryman, Painted Desert Realty. LVR
- $455,0003 bd3 ba1.7k sqft7924 McDowell Dr, Las Vegas, NV 89129For SaleMLS ID #2788402, Christopher Koman, BHHS Nevada Properties. LVR
- $449,9904 bd3 ba1.8k sqft5232 Giallo Vista Ct, Sunrise Manor, NV 89031For SaleMLS ID #2789037, Patrick K. Hyde, Keller Williams VIP. LVR
- $475,0003 bd3 ba2.2k sqft4631 Mission Cantina St, North Las Vegas, NV 89081For SaleMLS ID #2804745, Amanda Bolton, LPT Realty, LLC. LVR
- $450,0002 bd2 ba1.5k sqft10701 Sky Meadows Ave, Las Vegas, NV 89134For SaleMLS ID #2793033, Leslie S. Carver, BHHS Nevada Properties. LVR
- $449,5003 bd2 ba1.5k sqft4021 Galisteo Ct, North Las Vegas, NV 89032For SaleMLS ID #2799469, Mia Wolfe, Realty of America LLC. LVR
- $444,9953 bd2 ba1.4k sqft7921 Purple Mountain Ave, Las Vegas, NV 89131For SaleMLS ID #2774407, Andrew Dionne, Barrett & Co, Inc. LVR
- $385,0002 bd2 ba1.1k sqft7374 Grassquit St, North Las Vegas, NV 89084For SaleMLS ID #2806178, Morin Z. Morim, Easy Street Realty Las Vegas. LVR
- $434,9902 bd2 ba1.2k sqft2535 Cog Hill Ln, Las Vegas, NV 89134For SaleMLS ID #2765361, Patrick K. Hyde, Keller Williams VIP. LVR
- $420,0002 bd2 ba1.1k sqft8900 Stoney Point Dr, Las Vegas, NV 89134For SaleMLS ID #2781185, Saisawat E. Brown, Century 21 Americana. LVR
- $475,0003 bd2 ba1.6k sqft5817 Hawkeye Bell St, North Las Vegas, NV 89081For SaleMLS ID #2786077, Alicia Lopez, Wardley Real Estate. LVR
- $460,0003 bd2 ba1.7k sqft474 Kirkstone Way, Las Vegas, NV 89123For SaleMLS ID #2805845, Jillian M. Batchelor, Real Broker LLC. LVR
- $455,0003 bd3 ba1.7k sqft10731 Drake Ridge Ave, Las Vegas, NV 89166For SaleMLS ID #2799566, Peter Torsiello, Signature Real Estate Group. LVR
