Hidden Gem off the Elkhorn overpass of US 95 providing a quite home feel with the luxury of a private oasis with pool! This 3 bedroom single story has been renovated with tasteful upgrades to flooring, flow through layout between the living and dining room, and fully refreshed kitchen. There's just something special about the homey feel when you walk through the front door and see the warm colors blend with clean lines. Out back the traditional depth of this pool allows for cool off days in the summer and warm up spa nights in the winter. This resort feel oasis is exactly what you'll be loving during the heat of the Vegs summer.
The added benefit of this home's location is easy access to shopping, dining, and everyday essentials just across the W Elkhorn overpass. You've chosen well when selecting this home as your future headquarters for Northwest Las Vegas fun and relaxation!
Ask listing agent about VA assumption options & details.
Active
Price cut: $55K (8/3)
$444,995
7921 Purple Mountain Ave, Las Vegas, NV 89131
3beds
1,404sqft
:
Get pre-qualified$2,834/mo
Single Family Residence
Built in 1999
5,227 Square Feet Lot
$443,800 Zestimate®
$317/sqft
$27/mo HOA
What's special
Resort feel oasisPrivate oasis with poolFully refreshed kitchen
- 109 days |
- 892 |
- 62 |
Zillow last checked:
Listing updated:
Listed by:
Andrew Dionne S.0172919 (702)979-3315,
Barrett & Co, Inc
Source: LVR,MLS#: 2774407 Originating MLS: Greater Las Vegas Association of Realtors Inc
Originating MLS: Greater Las Vegas Association of Realtors IncFacts & features
Interior
Bedrooms & bathrooms
- Bedrooms: 3
- Bathrooms: 2
- Full bathrooms: 2
Primary bedroom
- Description: Ceiling Fan,Downstairs,Pbr Separate From Other
- Dimensions: 17x13
Bedroom 2
- Description: Ceiling Fan,Ceiling Light,Closet
- Dimensions: 13x10
Bedroom 3
- Description: Ceiling Light,Closet
- Dimensions: 10x10
Primary bathroom
- Description: Double Sink,Shower Only
- Dimensions: 9x7
Kitchen
- Description: Granite Countertops,Island,Tile Flooring,Vaulted Ceiling
- Dimensions: 15x10
Living room
- Description: Front,Vaulted Ceiling
- Dimensions: 19x14
Heating
- Central, Gas, High Efficiency
Cooling
- Central Air, Electric, High Efficiency
Appliances
- Included: Dryer, Disposal, Gas Range, Gas Water Heater, Microwave, Refrigerator, Washer
- Laundry: Gas Dryer Hookup, Main Level, Laundry Room
Features
- Bedroom on Main Level, Ceiling Fan(s), Primary Downstairs, Window Treatments
- Flooring: Carpet, Ceramic Tile, Porcelain Tile, Tile
- Windows: Blinds
- Has fireplace: No
Interior area
- Total structure area: 1,404
- Total interior livable area: 1,404 sqft
Video & virtual tour
Property
Parking
- Total spaces: 2
- Parking features: Garage Door Opener, Inside Entrance, Open
- Garage spaces: 2
- Has uncovered spaces: Yes
Features
- Stories: 1
- Patio & porch: Patio, Porch
- Exterior features: Porch, Patio, Private Yard, Sprinkler/Irrigation
- Has private pool: Yes
- Pool features: Heated, In Ground, Private
- Has spa: Yes
- Fencing: Block,Back Yard
Lot
- Size: 5,227 Square Feet
- Features: Drip Irrigation/Bubblers, Desert Landscaping, Front Yard, Sprinklers In Front, Landscaped, Sprinklers Timer, < 1/4 Acre
Details
- Parcel number: 12521510066
- Zoning description: Single Family
- Special conditions: Short Sale
- Other equipment: Water Softener Loop
- Horse amenities: None
Construction
Type & style
- Home type: SingleFamily
- Architectural style: One Story
- Property subtype: Single Family Residence
Materials
- Roof: Tile
Condition
- Resale
- Year built: 1999
Utilities & green energy
- Electric: Photovoltaics None
- Sewer: Public Sewer
- Water: Public
- Utilities for property: Underground Utilities
Green energy
- Energy efficient items: HVAC
Community & HOA
Community
- Subdivision: Mountainaire At Elkhorn Spgs
HOA
- Has HOA: Yes
- Services included: Association Management
- HOA fee: $82 quarterly
- HOA name: Elkhorn Springs
- HOA phone: 702-581-3382
Location
- Region: Las Vegas
Financial & listing details
- Price per square foot: $317/sqft
- Tax assessed value: $297,129
- Annual tax amount: $2,212
- Date on market: 4/18/2026
- Listing agreement: Exclusive Agency
- Listing terms: Assumable,Cash,Conventional,FHA,VA Loan
Estimated market value
$443,800
$422,000 - $466,000
$2,094/mo
Price history
| Date | Event | Price |
|---|---|---|
| 8/3/2026 | Price change | $444,995-11%$317/sqft |
Source:  LVR #2774407 Report a problem LVR #2774407 Report a problem | ||
| 5/29/2026 | Price change | $499,995-2.9%$356/sqft |
Source: LVR #2774407 Report a problem | ||
| 4/18/2026 | Listed for sale | $514,999+8.4%$367/sqft |
Source: LVR #2774407 Report a problem | ||
| 6/7/2022 | Sold | $475,000+5.8%$338/sqft |
Source: LVR #2392902 Report a problem | ||
| 5/8/2022 | Pending sale | $449,000$320/sqft |
Source: LVR #2392902 Report a problem | ||
| 5/5/2022 | Listed for sale | $449,000+40.3%$320/sqft |
Source: LVR #2392902 Report a problem | ||
| 5/5/2021 | Sold | $320,000+82.9%$228/sqft |
Source: LVR #2281286 Report a problem | ||
| 5/18/2018 | Listing removed | $2,500$2/sqft |
Source: NextHome Integrity #1984185 Report a problem | ||
| 4/18/2018 | Listed for rent | $2,500$2/sqft |
Source: NextHome Integrity #1984185 Report a problem | ||
| 2/10/2015 | Listing removed | $175,000$125/sqft |
Source: RE/MAX BENCHMARK REALTY #1502698 Report a problem | ||
| 2/9/2015 | Sold | $175,000+66.8%$125/sqft |
Source: LVR #1502698 Report a problem | ||
| 3/29/2011 | Sold | $104,900-0.9%$75/sqft |
Source: Public Record Report a problem | ||
| 3/26/2011 | Price change | $105,900-7.9%$75/sqft |
Source: Keller Williams Las Vegas #1106347 Report a problem | ||
| 2/1/2011 | Price change | $115,000+8.6%$82/sqft |
Source: Keller Williams - Las Vegas Summerlin #1106347 Report a problem | ||
| 1/30/2011 | Price change | $105,900-7.9%$75/sqft |
Source: Keller Williams Las Vegas #1106347 Report a problem | ||
| 12/31/2010 | Listed for sale | $115,000-53.6%$82/sqft |
Source: Keller Williams Las Vegas #1106347 Report a problem | ||
| 12/7/2010 | Sold | $247,916-14.2%$177/sqft |
Source: Public Record Report a problem | ||
| 2/18/2005 | Sold | $289,000+133.1%$206/sqft |
Source: Public Record Report a problem | ||
| 8/27/1999 | Sold | $124,000$88/sqft |
Source: Public Record Report a problem | ||
Public tax history
| Year | Property taxes | Tax assessment |
|---|---|---|
| 2026 | $2,215 +8% | $103,995 -1.4% |
| 2025 | $2,051 +8% | $105,471 +4.2% |
| 2024 | $1,899 +8% | $101,234 +12.6% |
| 2023 | $1,759 +8% | $89,915 +6.1% |
| 2022 | $1,629 +3% | $84,714 +2.2% |
| 2021 | $1,581 +6.7% | $82,888 +4.1% |
| 2020 | $1,481 +4.8% | $79,602 +9% |
| 2019 | $1,413 +6.9% | $73,020 |
| 2018 | $1,322 | $73,020 +1.7% |
| 2017 | $1,322 | $71,814 +9.4% |
| 2016 | $1,322 +0.2% | $65,644 +29.1% |
| 2015 | $1,319 +3.2% | $50,860 +20.5% |
| 2014 | $1,278 | $42,213 |
| 2013 | -- | $42,213 +15% |
| 2012 | -- | $36,715 -26% |
| 2011 | -- | $49,636 -13% |
| 2010 | -- | $57,057 -11.1% |
| 2009 | -- | $64,196 |
| 2008 | -- | $64,196 -35.9% |
| 2007 | -- | $100,139 +3.4% |
| 2006 | -- | $96,883 +18.1% |
| 2005 | -- | $82,068 +43.6% |
| 2004 | -- | $57,169 +21.4% |
| 2003 | -- | $47,110 +6.4% |
| 2002 | -- | $44,290 +7.8% |
| 2001 | -- | $41,080 |
Find assessor info on the county website
Monthly payment
Est. payment
Payment breakdown
Explore the cost of this home by adjusting the details. Changes won't be saved.Climate risks
Neighborhood: Centennial Hills
Nearby schools
GreatSchools rating
- 7/10Betsy Rhodes Elementary SchoolGrades: PK-5Distance: 0.5 mi
- 7/10Ralph Cadwallader Middle SchoolGrades: 6-8Distance: 0.3 mi
- 6/10Arbor View High SchoolGrades: 9-12Distance: 1 mi
Schools provided by the listing agent
- Elementary: Rhodes, Betsy,Rhodes, Betsy
- Middle: Cadwallader Ralph
- High: Arbor View
Source: LVR. This data may not be complete. We recommend contacting the local school district to confirm school assignments for this home.
- $414,2003 bd2 ba1.5k sqft7917 Purple Mountain Ave, Las Vegas, NV 89131Off Market

- $412,0003 bd2 ba1.5k sqft7925 Purple Mountain Ave, Las Vegas, NV 89131Off Market
- $435,8004 bd3 ba2k sqft7920 High Stream Ave, Las Vegas, NV 89131Off Market
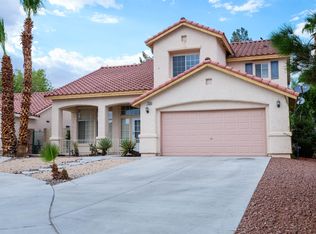
- $362,9002 bd2 ba1.2k sqft7924 High Stream Ave, Las Vegas, NV 89131Off Market
- $458,7004 bd2 ba2k sqft7913 Purple Mountain Ave, Las Vegas, NV 89131Off Market
- $382,7002 bd2 ba1.4k sqft7929 Purple Mountain Ave, Las Vegas, NV 89131Off Market
- $413,0003 bd2 ba1.5k sqft7916 High Stream Ave, Las Vegas, NV 89131Off Market
- $417,8003 bd2 ba1.5k sqft7920 Purple Mountain Ave, Las Vegas, NV 89131Off Market
A local agent can set up tours, give advice and negotiate with sellers.
Similar homes
- $418,0003 bd2 ba1.3k sqft7000 Dillseed Dr, Las Vegas, NV 89131For Sale
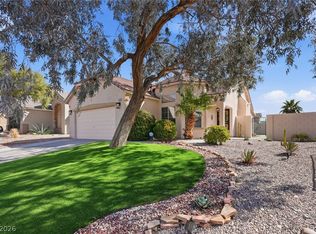 MLS ID #2764778, Mike S. Roland, LPT Realty, LLC. LVR
 - $465,0003 bd2 ba1.7k sqft7236 Tealwood St, Las Vegas, NV 89131For Sale
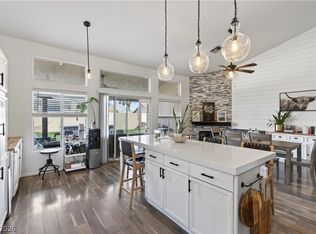 MLS ID #2774438, Dave Reichert, eXp Realty. LVR
 - $449,9003 bd2 ba1.8k sqft5000 Pounding Surf Ave, Las Vegas, NV 89131For Sale
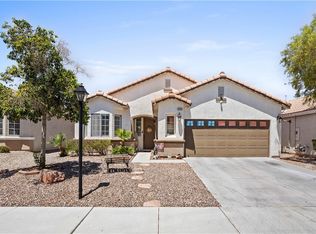 MLS ID #2805167, Loralee A. Wood, Coldwell Banker Premier. LVR
 - $419,9993 bd3 ba1.9k sqft8342 Fort Hallock Ave, Las Vegas, NV 89131For Sale
 MLS ID #2786723, Meredith Schaefermeyer, Scofield Group LLC. LVR
 - $450,0003 bd2 ba1.4k sqft7953 Grey Teal St, North Las Vegas, NV 89084For SaleMLS ID #2805844, Eric J. Wilson, Keller Williams VIP. LVR
- $435,0003 bd2 ba1.3k sqft8113 Hercules Dr, Las Vegas, NV 89128For SaleMLS ID #2805241, Jenna Montijo, Simply Vegas. LVR
- $419,0003 bd2 ba1.5k sqft8924 Spinning Wheel Ave, Las Vegas, NV 89143For SaleMLS ID #2800856, Deborah J. Ruiz, LPT Realty, LLC. LVR
- $435,0002 bd2 ba1.2k sqft10417 Long Leaf Pl, Las Vegas, NV 89134For SaleMLS ID #2804682, Anna M. Roth, BHHS Nevada Properties. LVR
- $435,0003 bd2 ba1.3k sqft8113 N Hercules Dr, Las Vegas, NV 89128For SaleBHHS broker feed
- $395,0003 bd3 ba1.5k sqft8717 Pitch Fork Ave, Las Vegas, NV 89143For SaleMLS ID #2801760, Kealahni Mejia, eXp Realty. LVR
- $395,0003 bd3 ba1.8k sqft7757 Copious Cactus Ct, Las Vegas, NV 89149For SaleMLS ID #2803560, Allison L Weed, Vegas Edge Realty, LLC. LVR
- $439,0004 bd3 ba1.7k sqft4849 Maryvale Dr, Las Vegas, NV 89130For SaleMLS ID #2771544, Juliet D. Hebert, Real Broker LLC. LVR
- $385,0002 bd2 ba1.1k sqft7374 Grassquit St, North Las Vegas, NV 89084For SaleMLS ID #2806178, Morin Z. Morim, Easy Street Realty Las Vegas. LVR
- $419,0002 bd2 ba1.4k sqft5125 Portraits Pl, Las Vegas, NV 89149For SaleMLS ID #2770268, Kimberly M. Perryman, Painted Desert Realty. LVR
- $434,9902 bd2 ba1.2k sqft2535 Cog Hill Ln, Las Vegas, NV 89134For SaleMLS ID #2765361, Patrick K. Hyde, Keller Williams VIP. LVR
- $420,0002 bd2 ba1.1k sqft8900 Stoney Point Dr, Las Vegas, NV 89134For SaleMLS ID #2781185, Saisawat E. Brown, Century 21 Americana. LVR
- $514,0003 bd2 ba1.8k sqft9444 Kingsley Ct, Las Vegas, NV 89149For SaleMLS ID #2796626, Jillian M. Batchelor, Real Broker LLC. LVR
- $383,0003 bd3 ba1.3k sqft8704 Harwich Ave, Las Vegas, NV 89129For SaleMLS ID #2802925, Richard J. Brenkus, Keller Williams MarketPlace. LVR
- $399,0002 bd2 ba1.3k sqft5240 Crooked River Cir, Las Vegas, NV 89149For SaleMLS ID #2774101, Anthony J. Romeo, Simply Vegas. LVR
- $368,8883 bd3 ba1.6k sqft4513 Turkey Ridge Ct, North Las Vegas, NV 89031For SaleMLS ID #2804656, Olga M. Kokubu, RE/MAX CENTRAL. LVR
