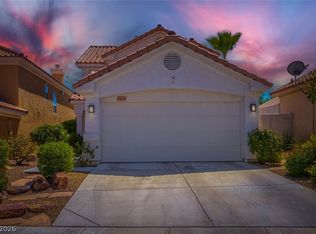
GORGEOUS 2-STORY HOME WITH 3 BEDROOMS, 2.5 BATHROOMS & A 2-CAR GARAGE LOCATED IN A GATED COMMUNITY WITH NO REAR NEIGHBORS! BRIGHT, OPEN, AIRY FLOOR PLAN FEATURING NEW LAMINATE FLOORING & FRESH INTERIOR PAINT. SEPARATE SUNKEN LIVING ROOM WITH A TWO-WAY FIREPLACE SHARED WITH THE FORMAL DINING ROOM. GOURMET KITCHEN OFFERS QUARTZ COUNTERTOPS, A BREAKFAST BAR/COUNTERTOP, WALK-IN PANTRY, STAINLESS STEEL APPLIANCES & A BUILT-IN MICROWAVE. SPACIOUS PRIMARY SUITE FEATURES A WALK-IN CLOSET & A 3/4 BATHROOM. ALL BEDROOMS INCLUDE CEILING FANS. PRIVATE BACKYARD OFFERS A COVERED PATIO, TRAMPOLINE, SYNTHETIC GRASS, MINI GOLF, LOW-MAINTENANCE LANDSCAPING. 2-CAR GARAGE FEATURES AN EV CHARGER. HOME IS EQUIPPED WITH SMART FEATURES INCLUDING A SMART GARAGE DOOR OPENER, RING DOORBELL, RING SECURITY CAMERAS & A SMART THERMOSTAT. SOLAR IS A PPA. COMMUNITY AMENITIES INCLUDE 2 POOLS, GATED, WATER & MORE
CONVENIENTLY LOCATED NEAR SHOPPING, DINING, ENTERTAINMENT & FREEWAY ACCESS.
Active
$383,000
8704 Harwich Ave, Las Vegas, NV 89129
3beds
1,347sqft
:
Get pre-qualified$2,707/mo
Single Family Residence
Built in 1996
2,613 Square Feet Lot
$378,500 Zestimate®
$284/sqft
$240/mo HOA
What's special
Mini golfLow-maintenance landscapingQuartz countertopsCovered patioSpacious primary suiteGourmet kitchenSynthetic grass
- 8 days |
- 636 |
- 21 |
Likely to sell faster than
Zillow last checked:
Listing updated:
Listed by:
Richard J. Brenkus BS.0016186 office@brenkus.com,
Keller Williams MarketPlace
Source: LVR,MLS#: 2802925 Originating MLS: Greater Las Vegas Association of Realtors Inc
Originating MLS: Greater Las Vegas Association of Realtors IncFacts & features
Interior
Bedrooms & bathrooms
- Bedrooms: 3
- Bathrooms: 3
- Full bathrooms: 1
- 3/4 bathrooms: 1
- 1/2 bathrooms: 1
Primary bedroom
- Description: Ceiling Fan,Mirrored Door,Pbr Separate From Other,Upstairs,Walk-In Closet(s)
- Dimensions: 12x15
Bedroom 2
- Description: Ceiling Fan,Closet,Telephone Jack,TV/ Cable,Upstairs
- Dimensions: 10x11
Bedroom 3
- Description: Ceiling Fan,Closet,Telephone Jack,TV/ Cable,Upstairs
- Dimensions: 11x10
Primary bathroom
- Description: Shower Only
Dining room
- Description: Breakfast Nook/Eating Area,Dining Area
- Dimensions: 13x11
Kitchen
- Description: Garden Window,Lighting Recessed,Man Made Woodor Laminate Flooring,Quartz Countertops,Stainless Steel Appliances,Walk-in Pantry
Living room
- Description: Entry Foyer,Formal,Front,Sunken,Vaulted Ceiling
- Dimensions: 15x17
Heating
- Central, Gas
Cooling
- Central Air, Electric
Appliances
- Included: Dryer, Dishwasher, Disposal, Gas Range, Microwave, Refrigerator, Washer
- Laundry: Gas Dryer Hookup, Main Level, Laundry Room
Features
- Atrium, Ceiling Fan(s), Window Treatments, Programmable Thermostat
- Flooring: Carpet, Laminate
- Windows: Plantation Shutters, Window Treatments
- Number of fireplaces: 1
- Fireplace features: Gas, Glass Doors, Living Room, Multi-Sided
Interior area
- Total structure area: 1,347
- Total interior livable area: 1,347 sqft
Video & virtual tour
Property
Parking
- Total spaces: 2
- Parking features: Attached, Finished Garage, Garage, Garage Door Opener, Inside Entrance, Private, Guest, Shared Driveway
- Attached garage spaces: 2
- Has uncovered spaces: Yes
Features
- Stories: 2
- Patio & porch: Covered, Patio
- Exterior features: Exterior Steps, Patio, Private Yard, Sprinkler/Irrigation
- Pool features: Community
- Fencing: Back Yard
Lot
- Size: 2,613 Square Feet
- Features: Drip Irrigation/Bubblers, Desert Landscaping, Landscaped, No Rear Neighbors, Rocks, Synthetic Grass, < 1/4 Acre
Details
- Parcel number: 13808810147
- Zoning description: Single Family
- Horse amenities: None
Construction
Type & style
- Home type: SingleFamily
- Architectural style: Two Story
- Property subtype: Single Family Residence
Materials
- Drywall
- Roof: Tile
Condition
- Year built: 1996
Utilities & green energy
- Sewer: Public Sewer
- Water: Public
- Utilities for property: Underground Utilities
Green energy
- Energy efficient items: Solar Panel(s)
Community & HOA
Community
- Features: Pool
- Security: Security System Owned, Controlled Access, Gated Community
- Subdivision: American West Village
HOA
- Has HOA: Yes
- Amenities included: Gated, Pool, Security
- Services included: Association Management, Maintenance Grounds, Recreation Facilities, Security, Water
- HOA fee: $240 monthly
- HOA name: American W Village
- HOA phone: 702-767-9993
Location
- Region: Las Vegas
Financial & listing details
- Price per square foot: $284/sqft
- Tax assessed value: $218,649
- Annual tax amount: $1,620
- Date on market: 8/21/2026
- Listing agreement: Exclusive Right To Sell
- Listing terms: Cash,Conventional,FHA,VA Loan
- Road surface type: Paved
Estimated market value
$378,500
$360,000 - $397,000
$1,873/mo
Price history
| Date | Event | Price |
|---|---|---|
| 7/28/2026 | Listed for sale | $383,000$284/sqft |
Source:  LVR #2802925 Report a problem LVR #2802925 Report a problem | ||
| 7/27/2026 | Listing removed | -- |
Source: Owner Report a problem | ||
| 7/14/2026 | Listed for sale | $383,000+9.6%$284/sqft |
Source: Owner Report a problem | ||
| 10/27/2022 | Sold | $349,500-5%$259/sqft |
Source: LVR #2401716 Report a problem | ||
| 9/26/2022 | Pending sale | $368,000$273/sqft |
Source: LVR #2401716 Report a problem | ||
| 9/15/2022 | Price change | $368,000-3.2%$273/sqft |
Source: LVR #2401716 Report a problem | ||
| 9/1/2022 | Price change | $380,000-2.6%$282/sqft |
Source: LVR #2401716 Report a problem | ||
| 8/18/2022 | Price change | $390,000-1.5%$290/sqft |
Source: LVR #2401716 Report a problem | ||
| 8/4/2022 | Price change | $396,000-1.7%$294/sqft |
Source: LVR #2401716 Report a problem | ||
| 7/22/2022 | Price change | $403,000-5.8%$299/sqft |
Source: LVR #2401716 Report a problem | ||
| 7/8/2022 | Price change | $428,000-1.6%$318/sqft |
Source: LVR #2401716 Report a problem | ||
| 6/24/2022 | Price change | $435,000-3.3%$323/sqft |
Source: LVR #2401716 Report a problem | ||
| 6/10/2022 | Price change | $450,000-3.2%$334/sqft |
Source: LVR #2401716 Report a problem | ||
| 5/31/2022 | Listed for sale | $465,000+11.2%$345/sqft |
Source: LVR #2401716 Report a problem | ||
| 5/17/2022 | Sold | $418,100+64%$310/sqft |
Source: Public Record Report a problem | ||
| 9/20/2019 | Sold | $255,000+2%$189/sqft |
Source: LVR #2127085 Report a problem | ||
| 8/21/2019 | Pending sale | $250,000$186/sqft |
Source: Keller Williams Realty Las Vegas #2127085 Report a problem | ||
| 8/19/2019 | Listed for sale | $250,000+57.2%$186/sqft |
Source: Keller Williams Realty Las Vegas #2127085 Report a problem | ||
| 5/29/2015 | Sold | $159,000$118/sqft |
Source: LVR #1531333 Report a problem | ||
| 4/22/2015 | Pending sale | $159,000$118/sqft |
Source: Realty ONE Group #1531333 Report a problem | ||
| 4/14/2015 | Listed for sale | $159,000+44.5%$118/sqft |
Source: Realty ONE Group, Inc #1531333 Report a problem | ||
| 5/31/2012 | Listing removed | $950$1/sqft |
Source: Prudential Americana Group, REALTORS #1238233 Report a problem | ||
| 5/15/2012 | Price change | $950-2.6%$1/sqft |
Source: Prudential Americana Group, REALTORS #1238233 Report a problem | ||
| 5/4/2012 | Price change | $975-2.5%$1/sqft |
Source: Prudential Americana Group, REALTORS #1238233 Report a problem | ||
| 4/16/2012 | Price change | $1,000-4.8%$1/sqft |
Source: Prudential Americana Group, REALTORS #1238233 Report a problem | ||
| 3/29/2012 | Listed for rent | $1,050$1/sqft |
Source: Prudential Americana Group, REALTORS #1238233 Report a problem | ||
| 4/23/1996 | Sold | $110,000$82/sqft |
Source: Public Record Report a problem | ||
Public tax history
| Year | Property taxes | Tax assessment |
|---|---|---|
| 2026 | $1,623 +3% | $76,527 -0.8% |
| 2025 | $1,576 +3% | $77,133 +7.8% |
| 2024 | $1,530 +6.9% | $71,560 +15.5% |
| 2023 | $1,432 +24.2% | $61,936 +14.4% |
| 2020 | $1,153 +4.8% | $54,131 +12.6% |
| 2019 | $1,100 +6.9% | $48,092 |
| 2018 | $1,029 | $48,092 +0.5% |
| 2017 | $1,029 | $47,852 +4.8% |
| 2016 | $1,029 +3.5% | $45,641 +16.4% |
| 2015 | $994 | $39,222 +33.3% |
| 2014 | $994 | $29,430 |
| 2013 | -- | $29,430 +1.6% |
| 2012 | -- | $28,961 -15.4% |
| 2011 | -- | $34,223 +14% |
| 2010 | -- | $30,016 -36.1% |
| 2009 | -- | $47,010 |
| 2008 | -- | $47,010 -43.5% |
| 2007 | -- | $83,182 +4.4% |
| 2006 | -- | $79,644 +25.7% |
| 2005 | -- | $63,364 +42% |
| 2004 | -- | $44,608 +1.8% |
| 2003 | -- | $43,806 +11.6% |
| 2002 | -- | $39,250 +10.6% |
| 2001 | -- | $35,490 |
Find assessor info on the county website
Monthly payment
Est. payment
Payment breakdown
Explore the cost of this home by adjusting the details. Changes won't be saved.Climate risks
Neighborhood: Lone Mountain
Nearby schools
GreatSchools rating
- 5/10Edith Garehime Elementary SchoolGrades: PK-5Distance: 0.7 mi
- 4/10Irwin & Susan Molasky Junior High SchoolGrades: 6-8Distance: 1.3 mi
- 4/10Centennial High SchoolGrades: 9-12Distance: 4.3 mi
Schools provided by the listing agent
- Elementary: Garehime, Edith,Garehime, Edith
- Middle: Molasky I
- High: Centennial
Source: LVR. This data may not be complete. We recommend contacting the local school district to confirm school assignments for this home.
- $361,3003 bd3 ba1.6k sqft8710 Harwich Ave, Las Vegas, NV 89129Off Market
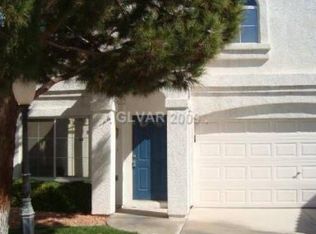
- $471,4003 bd3 ba1.6k sqft8710 Harwich Ave #0, Las Vegas, NV 89129Off Market
- $364,4003 bd2 ba1.6k sqft8702 Harwich Ave, Las Vegas, NV 89129Off Market

- $348,9003 bd3 ba1.3k sqft8706 Harwich Ave, Las Vegas, NV 89129Off Market
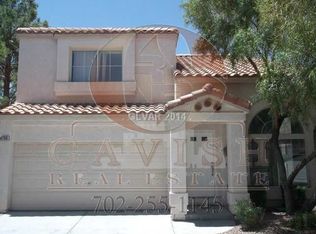
- $317,6002 bd2 ba1.3k sqft8708 Harwich Ave, Las Vegas, NV 89129Off Market
- $481,8004 bd3 ba2.2k sqft8717 Western Saddle Ave, Las Vegas, NV 89129Off Market
- $455,1004 bd3 ba2.2k sqft8713 Western Saddle Ave, Las Vegas, NV 89129Off Market
- $316,8002 bd2 ba1.3k sqft8700 Harwich Ave, Las Vegas, NV 89129Off Market
A local agent can set up tours, give advice and negotiate with sellers.
Similar homes
- $345,0002 bd3 ba1.2k sqft3481 Creek River Dr, Las Vegas, NV 89129For Sale
 MLS ID #2772712, Chelsea Atwell, Realty ONE Group, Inc. LVR
 - $435,0003 bd2 ba1.3k sqft8113 Hercules Dr, Las Vegas, NV 89128For Sale
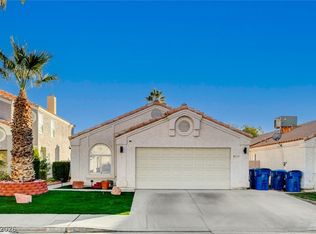 MLS ID #2805241, Jenna Montijo, Simply Vegas. LVR
 - $395,0003 bd3 ba1.5k sqft8717 Pitch Fork Ave, Las Vegas, NV 89143For Sale
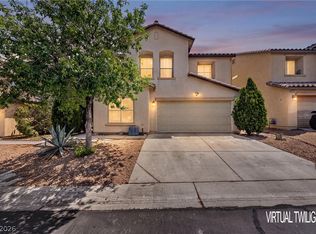 MLS ID #2801760, Kealahni Mejia, eXp Realty. LVR
 - $499,9993 bd3 ba1.5k sqft2332 Babcock Dr, Las Vegas, NV 89134For Sale
 MLS ID #2804368, Lianna L. Alvarez, LA Real Estate Group. LVR
 - $395,0003 bd3 ba1.8k sqft7757 Copious Cactus Ct, Las Vegas, NV 89149For SaleMLS ID #2803560, Allison L Weed, Vegas Edge Realty, LLC. LVR
- $420,0002 bd2 ba1.1k sqft8900 Stoney Point Dr, Las Vegas, NV 89134For SaleMLS ID #2781185, Saisawat E. Brown, Century 21 Americana. LVR
- $395,0003 bd2 ba1.3k sqft5877 Tippin Dr, Las Vegas, NV 89130For SaleMLS ID #2795161, Christina Ferrer, LIFE Realty District. LVR
- $360,0003 bd2 ba1.4k sqft3124 Centavo Dr, Las Vegas, NV 89117For SaleMLS ID #2801885, Susan M. Pierce, Gavish Real Estate and PM. LVR
- $385,0003 bd3 ba1.6k sqft7242 Regent Pond St, Las Vegas, NV 89166For SaleMLS ID #2782003, Tony R. Augay, Signature Real Estate Group. LVR
- $389,9003 bd3 ba1.5k sqft7319 Dicentra Rd, Las Vegas, NV 89113For SaleMLS ID #2802715, Jessica Laughlin, Realty ONE Group, Inc. LVR
- $418,0003 bd2 ba1.3k sqft8024 Tulum Ct, Las Vegas, NV 89145For SaleMLS ID #2783428, Jeremy Taylor, Keller Williams MarketPlace. LVR
- $414,9003 bd3 ba1.6k sqft8120 Celina Hills St, Las Vegas, NV 89131For SaleMLS ID #2803340, Ann Marie Allen, Realty ONE Group, Inc. LVR
- $380,0003 bd3 ba1.8k sqft5537 Punto Del Castello Ct, North Las Vegas, NV 89081For SaleMLS ID #2805043, Alice Y. Maddox, Signature Real Estate Group. LVR
- $385,0002 bd2 ba1k sqft9616 Kinlock Ct, Las Vegas, NV 89117For SaleMLS ID #2799383, Debra Adimey, Real Broker LLC. LVR
- $434,9902 bd2 ba1.2k sqft2535 Cog Hill Ln, Las Vegas, NV 89134For SaleMLS ID #2765361, Patrick K. Hyde, Keller Williams VIP. LVR
- $370,0002 bd2 ba1k sqft760 Thousand Oaks Dr, Paradise, NV 89123For SaleMLS ID #2804618, Daniel Mumm, Huntington & Ellis, A Real Est. LVR
- $375,0002 bd2 ba1.2k sqft3012 Isaac River Dr, Las Vegas, NV 89134For SaleMLS ID #2783473, Rose Falocco, HomeSmart Encore. LVR
- $435,0003 bd3 ba1.3k sqft3305 Summerfield Ln, Las Vegas, NV 89117For SaleMLS ID #2798480, Mehrooz Misaghian, Modern Choice Realty. LVR
- $399,0002 bd2 ba1.3k sqft5240 Crooked River Cir, Las Vegas, NV 89149For SaleMLS ID #2774101, Anthony J. Romeo, Simply Vegas. LVR
- $379,9994 bd2 ba1.4k sqft5104 Churchill Ave, Las Vegas, NV 89107For SaleMLS ID #2793839, Ricardo Sanchez, Realty of America LLC. LVR
