Welcome to this beautifully maintained home in a highly desirable Las Vegas location, just minutes from The Lakes community and all the shopping, dining, parks, and everyday conveniences the area has to offer. Enjoy quick access to Boca Park, Downtown Summerlin, Tivoli Village, major freeways, schools, and countless entertainment options, making this an ideal location for both homeowners and investors.
This move-in-ready home offers valuable recent upgrades, including a recently replaced A/C system, a newer water heater, and a recently refurbished patio, providing added comfort, efficiency, and outdoor enjoyment.
A rare financing opportunity makes this home even more attractive: the existing FHA loan is assumable at an incredibly low 5.25% interest rate (subject to lender approval and buyer qualification), offering significant potential savings compared to current market rates.
Whether you're looking for your next primary residence or a smart investment, this home combines an exceptional location, major system upgrades, and a unique assumable financing opportunity that is hard to find in today's market. Don't miss your chance to own this outstanding Las Vegas property!
Active
$435,000
3305 Summerfield Ln, Las Vegas, NV 89117
3beds
1,328sqft
Single Family Residence
Built in 1989
3,920 Square Feet Lot
$427,600 Zestimate®
$328/sqft
$37/mo HOA
What's special
Recently refurbished patioNewer water heater
- 47 days
- 450
- 33
Zillow last checked:
Listing updated:
Listed by:
Mehrooz Misaghian B.0146524 702-710-8335,
Modern Choice Realty
Source: LVR,MLS#: 2798480 Originating MLS: Greater Las Vegas Association of Realtors Inc
Originating MLS: Greater Las Vegas Association of Realtors IncFacts & features
Interior
Bedrooms & bathrooms
- Bedrooms: 3
- Bathrooms: 3
- Full bathrooms: 2
- 1/2 bathrooms: 1
Primary bedroom
- Description: Balcony,Walk-In Closet(s)
- Dimensions: 12X12
Bedroom 2
- Description: Ceiling Fan
- Dimensions: 12X13
Bedroom 3
- Description: Ceiling Light
- Dimensions: 10X10
Primary bathroom
- Description: Double Sink
Dining room
- Description: Breakfast Nook/Eating Area,Formal Dining Room,Kitchen/Dining Room Combo,Living Room/Dining Combo
- Dimensions: 9X10
Kitchen
- Description: Breakfast Bar/Counter,Breakfast Nook/Eating Area,Quartz Countertops
Heating
- Central, Gas
Cooling
- Central Air, Electric
Appliances
- Included: Disposal, Gas Range, Refrigerator
- Laundry: Gas Dryer Hookup, Upper Level
Features
- Ceiling Fan(s), Window Treatments, Central Vacuum
- Flooring: Luxury Vinyl Plank
- Windows: Drapes
- Number of fireplaces: 1
- Fireplace features: Family Room, Gas
Interior area
- Total structure area: 1,328
- Total interior livable area: 1,328 sqft
Video & virtual tour
Property
Parking
- Total spaces: 2
- Parking features: Attached, Epoxy Flooring, Garage
- Attached garage spaces: 2
Features
- Stories: 2
- Patio & porch: Patio
- Exterior features: Patio, Private Yard, Sprinkler/Irrigation
- Fencing: Block,Back Yard
Lot
- Size: 3,920 Square Feet
- Features: Drip Irrigation/Bubblers, Desert Landscaping, Landscaped, < 1/4 Acre
Details
- Parcel number: 16308820012
- Zoning description: Single Family
- Horse amenities: None
Construction
Type & style
- Home type: SingleFamily
- Architectural style: Two Story
- Property subtype: Single Family Residence
Materials
- Drywall
- Roof: Tile
Condition
- Resale
- Year built: 1989
Utilities & green energy
- Electric: Photovoltaics Third-Party Owned, 220 Volts in Garage
- Sewer: Public Sewer
- Water: Public
Community & HOA
Community
- Security: Security System Owned
- Subdivision: Edgewater Phase 2
HOA
- Has HOA: Yes
- Amenities included: Jogging Path
- Services included: None
- HOA fee: $110 quarterly
- HOA name: West Sahara Communit
- HOA phone: 702-433-0149
Location
- Region: Las Vegas
Financial & listing details
- Price per square foot: $328/sqft
- Tax assessed value: $218,617
- Annual tax amount: $1,845
- Date on market: 7/22/2026
- Listing agreement: Exclusive Right To Sell
- Listing terms: Cash,Conventional,FHA,VA Loan
Estimated market value
$427,600
$406,000 - $449,000
$1,960/mo
Price history
| Date | Event | Price |
|---|---|---|
| 7/22/2026 | Listed for sale | $435,000+3.6%$328/sqft |
Source:  LVR #2798480 Report a problem LVR #2798480 Report a problem | ||
| 11/23/2023 | Listing removed | -- |
Source: Zillow Rentals Report a problem | ||
| 10/23/2023 | Price change | $2,500-7.4%$2/sqft |
Source: Zillow Rentals Report a problem | ||
| 10/11/2023 | Listed for rent | $2,700$2/sqft |
Source: Zillow Rentals Report a problem | ||
| 6/29/2022 | Sold | $420,000+6.1%$316/sqft |
Source: LVR #2391690 Report a problem | ||
| 5/9/2022 | Pending sale | $396,000$298/sqft |
Source: LVR #2391690 Report a problem | ||
| 5/8/2022 | Listed for sale | $396,000$298/sqft |
Source: LVR #2391690 Report a problem | ||
| 5/4/2022 | Pending sale | $396,000$298/sqft |
Source: LVR #2391690 Report a problem | ||
| 4/29/2022 | Listed for sale | $396,000+169.4%$298/sqft |
Source: LVR #2391690 Report a problem | ||
| 6/20/2014 | Sold | $147,000+18.1%$111/sqft |
Source: LVR #1434826 Report a problem | ||
| 3/12/2010 | Listing removed | $124,500+3.8%$94/sqft |
Source: ERA Sunbelt Realty #7026 Report a problem | ||
| 3/3/2010 | Sold | $120,000+28%$90/sqft |
Source: Public Record Report a problem | ||
| 12/7/2009 | Sold | $93,748-24.7%$71/sqft |
Source: Public Record Report a problem | ||
| 11/24/2009 | Listed for sale | $124,500+9.2%$94/sqft |
Source: ERA SUNBELT REALTY #994277 Report a problem | ||
| 9/12/1996 | Sold | $114,000$86/sqft |
Source: Public Record Report a problem | ||
Public tax history
| Year | Property taxes | Tax assessment |
|---|---|---|
| 2026 | $1,848 +3% | $76,516 -1.3% |
| 2025 | $1,794 -6% | $77,558 +9.9% |
| 2024 | $1,910 +12.9% | $70,555 +12.5% |
| 2023 | $1,692 +3% | $62,728 +6.9% |
| 2022 | $1,643 +7.7% | $58,687 +0.9% |
| 2021 | $1,525 +6.7% | $58,171 +4.3% |
| 2020 | $1,428 +4.8% | $55,767 +7.6% |
| 2019 | $1,363 +6.9% | $51,850 |
| 2018 | $1,275 | $51,850 -0.2% |
| 2017 | $1,275 | $51,949 +8.2% |
| 2016 | $1,275 +0.3% | $47,998 +16.4% |
| 2015 | $1,272 +3% | $41,250 +12.9% |
| 2014 | $1,235 | $36,530 |
| 2013 | -- | $36,530 -13.2% |
| 2012 | -- | $42,063 +5.8% |
| 2011 | -- | $39,763 +3.2% |
| 2010 | -- | $38,524 -32.9% |
| 2009 | -- | $57,376 |
| 2008 | -- | $57,376 -32% |
| 2007 | -- | $84,325 +2.9% |
| 2006 | -- | $81,927 +32.6% |
| 2005 | -- | $61,765 +48.8% |
| 2004 | -- | $41,500 +0.8% |
| 2003 | -- | $41,160 +6.1% |
| 2002 | -- | $38,790 +5.5% |
| 2001 | -- | $36,780 |
Find assessor info on the county website
Monthly payment
Est. payment
Payment breakdown
Explore the cost of this home by adjusting the details. Changes won't be saved.Climate risks
Neighborhood: The Lakes
Nearby schools
Schools provided by the listing agent
- Elementary: Christensen, MJ,Christensen, MJ
- Middle: Lawrence
- High: Spring Valley HS
Source: LVR. This data may not be complete. We recommend contacting the local school district to confirm school assignments for this home.
- $394,2003 bd2 ba1.5k sqft3301 Summerfield Ln, Las Vegas, NV 89117Off Market

- $383,5003 bd2 ba1.5k sqft8696 Buttercreek Way, Las Vegas, NV 89117Off Market
- $377,7003 bd2 ba1.2k sqft3300 Mariner Bay St, Las Vegas, NV 89117Off Market

- $363,7002 bd3 ba1.3k sqft3304 Mariner Bay St, Las Vegas, NV 89117Off Market
Similar homes
- $425,0003 bd3 ba1.7k sqft9125 Hampstead Ave, Las Vegas, NV 89145For Sale
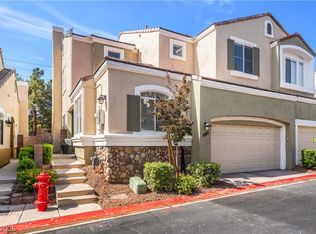 MLS ID #2784372, Kanwaljeet S. Nanray, Realty ONE Group, Inc. LVR
 - $435,0003 bd2 ba1.3k sqft8113 Hercules Dr, Las Vegas, NV 89128For Sale
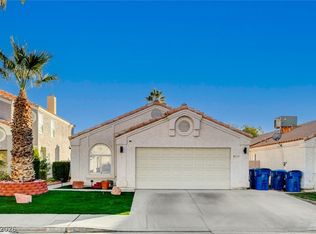 MLS ID #2805241, Jenna Montijo, Simply Vegas. LVR
 - $415,0003 bd2 ba1.2k sqft5519 Night Swim Ln, Las Vegas, NV 89113For Sale
 MLS ID #2807518, Rui Ma, Vertex Realty & Property Manag. LVR
 - $434,9993 bd4 ba1.4k sqft4870 E Colorado Ave, Las Vegas, NV 89104For Sale
 MLS ID #2815687, Lisaneth Carbonell Delgado, Golden Stars Realty Group LLC. LVR
