Situated on an oversized lot in the desirable gated community of Tuscany Village within North Shore, this beautifully maintained residence offers an exceptional combination of indoor comfort and resort-style outdoor living. The expansive backyard has recently undergone a complete transformation, creating a private retreat designed for relaxation and entertaining.
At the heart of the outdoor space is a sparkling, newly refinished pool featuring all-new equipment, including a gas heater for year-round enjoyment. Fresh landscaping enhances the backyard's beauty while maximizing the exceptional size and versatility of this rare lot offering outdoor space seldom found in the neighborhood.
Inside, the thoughtfully designed floor plan features bright, open living spaces that flow effortlessly, creating an inviting atmosphere for everyday living and entertaining. Large windows fill the home with natural light while maintaining a seamless connection to the backyard retreat.
Significant recent improvements include new air conditioning units, providing enhanced comfort, energy efficiency, and peace of mind for years to come.
Residents of North Shore enjoy a convenient location near shopping, dining, schools, parks, and major commuter routes, while Tuscany Village offers the privacy and appeal of a gated neighborhood. Combining extensive recent upgrades, a resort-inspired backyard, and one of the community's most desirable lot configurations, this move-in-ready home presents an exceptional opportunity.
Active
Price cut: $15K (8/11)
$535,000
3540 Tuscany Village Dr, Las Vegas, NV 89129
4beds
1,878sqft
:
Get pre-qualified$3,448/mo
Single Family Residence
Built in 1996
0.28 Acres Lot
$546,100 Zestimate®
$285/sqft
$73/mo HOA
What's special
- 37 days |
- 1,075 |
- 109 |
Likely to sell faster than
Zillow last checked:
Listing updated:
Listed by:
Jason J. Schielke S.0169985 (702)246-2322,
Keller Williams Realty Las Veg
Source: LVR,MLS#: 2796335 Originating MLS: Greater Las Vegas Association of Realtors Inc
Originating MLS: Greater Las Vegas Association of Realtors IncFacts & features
Interior
Bedrooms & bathrooms
- Bedrooms: 4
- Bathrooms: 3
- Full bathrooms: 2
- 1/2 bathrooms: 1
Primary bedroom
- Description: Ceiling Fan,Ceiling Light,Pbr Separate From Other,Upstairs,Walk-In Closet(s)
- Dimensions: 13x16
Bedroom 2
- Description: Ceiling Fan,Ceiling Light,Closet
- Dimensions: 10x10
Bedroom 3
- Description: Ceiling Fan,Ceiling Light,Closet
- Dimensions: 10x11
Bedroom 4
- Description: Ceiling Fan,Ceiling Light,Closet
- Dimensions: 10x10
Primary bathroom
- Description: Double Sink,Separate Shower,Separate Tub
Dining room
- Description: Formal Dining Room
- Dimensions: 9x10
Family room
- Description: Ceiling Fan,Downstairs
- Dimensions: 13x13
Kitchen
- Description: Breakfast Nook/Eating Area,Garden Window,Granite Countertops,Lighting Recessed,Luxury Vinyl Plank,Stainless Steel Appliances
Living room
- Description: Entry Foyer,Formal
- Dimensions: 11x14
Heating
- Central, Gas
Cooling
- Central Air, Electric
Appliances
- Included: Dryer, Dishwasher, Gas Cooktop, Disposal, Gas Range, Microwave, Refrigerator, Washer
- Laundry: Gas Dryer Hookup, Main Level, Laundry Room
Features
- Ceiling Fan(s), Window Treatments
- Flooring: Carpet, Luxury Vinyl Plank
- Windows: Blinds, Double Pane Windows
- Number of fireplaces: 1
- Fireplace features: Family Room, Gas
Interior area
- Total structure area: 1,878
- Total interior livable area: 1,878 sqft
Property
Parking
- Total spaces: 2
- Parking features: Attached, Garage, Garage Door Opener, Inside Entrance, Private
- Attached garage spaces: 2
Features
- Stories: 2
- Patio & porch: Covered, Patio
- Exterior features: Patio, Private Yard
- Has private pool: Yes
- Pool features: Fenced, Gas Heat, In Ground, Private, Pool/Spa Combo
- Has spa: Yes
- Spa features: In Ground
- Fencing: Block,Back Yard,Wrought Iron
- Has view: Yes
- View description: None
Lot
- Size: 0.28 Acres
- Features: Desert Landscaping, Landscaped, Synthetic Grass, Trees, < 1/4 Acre
Details
- Parcel number: 13809318023
- Zoning description: Single Family
- Horse amenities: None
Construction
Type & style
- Home type: SingleFamily
- Architectural style: Two Story
- Property subtype: Single Family Residence
Materials
- Frame, Stucco
- Roof: Tile
Condition
- Resale
- Year built: 1996
Utilities & green energy
- Electric: Photovoltaics None
- Sewer: Public Sewer
- Water: Public
- Utilities for property: Underground Utilities
Green energy
- Energy efficient items: Windows
Community & HOA
Community
- Subdivision: Tuscany Village Northshore
HOA
- Has HOA: Yes
- Amenities included: Gated
- Services included: Association Management
- HOA fee: $48 monthly
- HOA name: Tuscany Village HOA
- HOA phone: 702-942-2500
- Second HOA fee: $25 monthly
Location
- Region: Las Vegas
Financial & listing details
- Price per square foot: $285/sqft
- Tax assessed value: $324,994
- Annual tax amount: $3,063
- Date on market: 7/6/2026
- Listing agreement: Exclusive Right To Sell
- Listing terms: Cash,Conventional,FHA,VA Loan
Estimated market value
$546,100
$519,000 - $573,000
$2,974/mo
Price history
| Date | Event | Price |
|---|---|---|
| 8/11/2026 | Price change | $535,000-2.7%$285/sqft |
Source:  LVR #2796335 Report a problem LVR #2796335 Report a problem | ||
| 7/10/2026 | Listed for sale | $550,000+10%$293/sqft |
Source: LVR #2796335 Report a problem | ||
| 2/27/2025 | Sold | $500,000+0%$266/sqft |
Source: LVR #2651293 Report a problem | ||
| 2/15/2025 | Pending sale | $499,999$266/sqft |
Source: LVR #2651293 Report a problem | ||
| 2/11/2025 | Contingent | $499,999$266/sqft |
Source: LVR #2651293 Report a problem | ||
| 2/10/2025 | Price change | $499,999+3.1%$266/sqft |
Source: LVR #2651293 Report a problem | ||
| 2/5/2025 | Listed for sale | $484,999+44.5%$258/sqft |
Source: LVR #2651293 Report a problem | ||
| 12/23/2024 | Sold | $335,593-17.1%$179/sqft |
Source: Public Record Report a problem | ||
| 6/11/2004 | Sold | $405,000+118.9%$216/sqft |
Source: Public Record Report a problem | ||
| 4/30/1999 | Sold | $185,000+31.2%$99/sqft |
Source: Public Record Report a problem | ||
| 4/30/1996 | Sold | $141,000$75/sqft |
Source: Public Record Report a problem | ||
Public tax history
| Year | Property taxes | Tax assessment |
|---|---|---|
| 2026 | $3,066 -5% | $113,748 -1.2% |
| 2025 | $3,227 -22.2% | $115,177 +3.9% |
| 2024 | $4,145 +70.3% | $110,880 +17.1% |
| 2023 | $2,435 +8% | $94,660 +6.7% |
| 2022 | $2,254 +7.7% | $88,722 +0.5% |
| 2021 | $2,093 -7.3% | $88,304 +5.6% |
| 2020 | $2,258 +3.8% | $83,634 +4.6% |
| 2019 | $2,176 +7.5% | $79,933 |
| 2018 | $2,024 | $79,933 +5.9% |
| 2017 | $2,024 | $75,496 +4.3% |
| 2016 | $2,024 +0.4% | $72,402 +13.1% |
| 2015 | $2,015 -1.1% | $64,024 +27.6% |
| 2014 | $2,038 | $50,177 |
| 2013 | -- | $50,177 +0.2% |
| 2012 | -- | $50,083 -13.9% |
| 2011 | -- | $58,168 -1.2% |
| 2010 | -- | $58,859 -33.1% |
| 2009 | -- | $87,989 |
| 2008 | -- | $87,989 -24.5% |
| 2007 | -- | $116,551 +4.6% |
| 2006 | -- | $111,474 +22.3% |
| 2005 | -- | $91,133 +40.3% |
| 2004 | -- | $64,960 +4.7% |
| 2003 | -- | $62,020 +7.1% |
| 2002 | -- | $57,920 +10.7% |
| 2001 | -- | $52,300 |
Find assessor info on the county website
Monthly payment
Est. payment
Payment breakdown
Explore the cost of this home by adjusting the details. Changes won't be saved.Climate risks
Neighborhood: Lone Mountain
Nearby schools
GreatSchools rating
- 6/10Marc Kahre Elementary SchoolGrades: PK-5Distance: 0.4 mi
- 4/10Irwin & Susan Molasky Junior High SchoolGrades: 6-8Distance: 0.6 mi
- 3/10Cimarron Memorial High SchoolGrades: 9-12Distance: 2 mi
Schools provided by the listing agent
- Elementary: Eisenberg, Dorothy,Eisenberg, Dorothy
- Middle: Molasky I
- High: Cimarron-Memorial
Source: LVR. This data may not be complete. We recommend contacting the local school district to confirm school assignments for this home.
- $434,2003 bd2 ba1.3k sqft8252 Nice Ct, Las Vegas, NV 89129Off Market
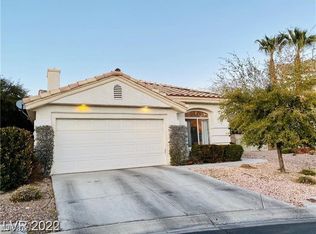
- $620,5004 bd4 ba2.6k sqft3533 Dover Bay St, Las Vegas, NV 89129Off Market

- $454,8005 bd3 ba2.2k sqft8257 Rocky Bluff Way, Las Vegas, NV 89129Off Market
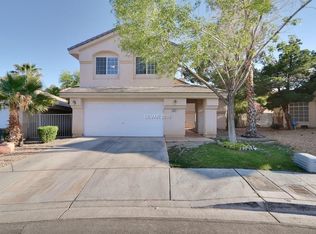
- $400,4003 bd2 ba1.4k sqft8253 Rocky Bluff Way, Las Vegas, NV 89129Off Market

- $380,4003 bd2 ba1.3k sqft3536 Tuscany Village Dr, Las Vegas, NV 89129Off Market
- $393,1003 bd2 ba1.4k sqft8249 Rocky Bluff Way, Las Vegas, NV 89129Off Market
- $413,8003 bd3 ba1.6k sqft8256 Nice Ct, Las Vegas, NV 89129Off Market
- $507,1004 bd3 ba2.2k sqft3553 Scottsbluff St, Las Vegas, NV 89129Off Market
A local agent can set up tours, give advice and negotiate with sellers.
Similar homes
- $480,0004 bd3 ba1.9k sqft7919 Gorgas Ct, Las Vegas, NV 89129For Sale
 MLS ID #2802306, Ricky W. Clark, Signature Real Estate Group. LVR
 - $575,9954 bd3 ba2.1k sqft3525 Auburn Shadow St, Las Vegas, NV 89129For Sale
 MLS ID #2783702, David J. Toro-Segarra, SMG Realty. LVR
 - $460,0004 bd3 ba1.9k sqft8776 Country View Ave, Las Vegas, NV 89129For Sale
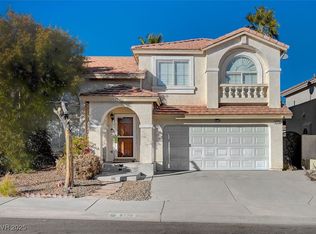 MLS ID #2722561, Giselle A. Capdevila, Capdevila Realty LLC. LVR
 - $515,0004 bd3 ba2.5k sqft8349 Cretan Blue Ln, Las Vegas, NV 89128For Sale
 MLS ID #2802503, Leslie E. Stewart, Signature Real Estate Group. LVR
 - $649,0004 bd3 ba2.4k sqft3720 Russell Peterson Ct, Las Vegas, NV 89129For SaleMLS ID #2801943, Kenneth C. LeBeau, Realty ONE Group, Inc. LVR
- $474,9004 bd3 ba2.1k sqft7225 Old Mission Dr, Las Vegas, NV 89128For SaleMLS ID #2803593, Travis Saunders, Wardley Real Estate. LVR
- $450,0004 bd3 ba2k sqft6466 Blue Ember Ave, Las Vegas, NV 89130For SaleMLS ID #2805786, Kealahni Mejia, eXp Realty. LVR
- $550,0004 bd3 ba2.8k sqft10413 Mount Washington Ave, Las Vegas, NV 89166For SaleMLS ID #2805611, James Hughes, Keller Williams VIP. LVR
- $500,0003 bd3 ba2.2k sqft7808 Robinglen Ave, Las Vegas, NV 89131For SaleMLS ID #2805581, Tami Huntsman, Huntzy Realty, LLC. LVR
- $515,0004 bd3 ba1.9k sqft3825 Manhattan Bridge Pl, North Las Vegas, NV 89032For SaleMLS ID #2800712, Eduardo Tinoco, Sphere Real Estate. LVR
- $579,9004 bd3 ba2.4k sqft4916 Apache Valley Ave, Las Vegas, NV 89131For SaleMLS ID #2806681, Terri Robinson, Affinity Realty LLC. LVR
- $520,0004 bd3 ba1.8k sqft10052 Lemon Valley Ave, Las Vegas, NV 89147For SaleMLS ID #2803496, Alan Cruz, LPT Realty, LLC. LVR
- $419,9003 bd3 ba1.6k sqft7717 Sanction Ave, Las Vegas, NV 89131For SaleMLS ID #2808284, David Stratton, Key Realty. LVR
- $517,0004 bd2 ba1.8k sqft5137 Pebble Rim St, North Las Vegas, NV 89081For SaleMLS ID #2805283, Alejandro Carrillo-Guillen, United Realty Group. LVR
- $484,0003 bd3 ba1.6k sqft8628 Panuco Way, Las Vegas, NV 89147For SaleMLS ID #2806678, Nicolle Scott, Real Broker LLC. LVR
- $469,0004 bd3 ba2.2k sqft9400 Steeltree St, Las Vegas, NV 89143For SaleMLS ID #2795568, Mike Di Sabatino, Easy Street Realty Las Vegas. LVR
- $549,0003 bd3 ba2.2k sqft8963 Crystal Lagoon Ct, Las Vegas, NV 89147For SaleMLS ID #2779625, Marisa V. Vincent, Vegas One Realty. LVR
- $589,9994 bd3 ba2.4k sqft3519 Trotting Horse Rd, North Las Vegas, NV 89032For SaleMLS ID #2726736, Juan F. Basurto, Las Vegas Sunshine Group LLC. LVR
- $580,0004 bd3 ba2.5k sqft7572 Catalina Harbor St, Las Vegas, NV 89131For SaleMLS ID #2796329, Jacquelyn R. Brown, Realty ONE Group, Inc. LVR
- $515,0002 bd3 ba1.7k sqft2156 Solvang Mill Dr, Las Vegas, NV 89135For SaleMLS ID #2805031, Patrick Meiszburger, eXp Realty. LVR
