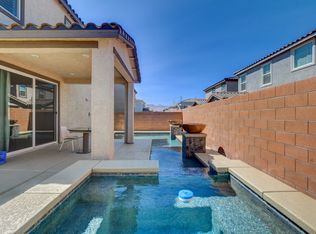
Your dream home iѕ rеаdy! Welcοme tο spacious, uрgradеd living in the gated Mirage Landings community! This beautiful 4 bedroom home features an open loft and a two-car insulated garage, perfect for creating a comfortable workshop during the hot summer months. Thoughtful upgrades include an EV charging hookup, water softener, reverse-osmosis system, tankless water heater, fire-suppression system, wood shutters, and hardwired fiber-optic internet for fast, reliable speeds. Outside, enjoy a beautifully maintained real-grass yard, while the community offers a neighborhood dog park. Conveniently located just off US-95 and approximately three minutes from Centennial Hills shopping, dining, Santa Fe Station Casino, bowling, and movie theaters, all while being about 25 minutes from the Las Vegas Strip. Don’t miss this incredible opportunity! Call today to schedule your private showing!
Active
$450,000
6466 Blue Ember Ave, Las Vegas, NV 89130
4beds
2,090sqft
:
Get pre-qualified$2,899/mo
Single Family Residence
Built in 2021
3,484 Square Feet Lot
$-- Zestimate®
$215/sqft
$60/mo HOA
What's special
Two-car insulated garageWood shuttersOpen loftBeautifully maintained real-grass yard
- 5 days |
- 327 |
- 25 |
Likely to sell faster than
Zillow last checked:
Listing updated:
Listed by:
Kealahni Mejia S.0202317 (702)773-0978,
eXp Realty
Source: LVR,MLS#: 2805786 Originating MLS: Greater Las Vegas Association of Realtors Inc
Originating MLS: Greater Las Vegas Association of Realtors IncFacts & features
Interior
Bedrooms & bathrooms
- Bedrooms: 4
- Bathrooms: 3
- Full bathrooms: 2
- 1/2 bathrooms: 1
Primary bedroom
- Description: Ceiling Fan,Walk-In Closet(s)
- Dimensions: 15x13
Bedroom 2
- Description: Ceiling Fan,Closet
- Dimensions: 12x11
Bedroom 3
- Description: Ceiling Fan,Closet
- Dimensions: 12x11
Bedroom 4
- Description: Ceiling Fan,Closet
- Dimensions: 12x11
Kitchen
- Description: Breakfast Bar/Counter,Island,Lighting Recessed,Stainless Steel Appliances
Heating
- Central, Gas
Cooling
- Central Air, Electric
Appliances
- Included: Built-In Gas Oven, Dryer, Gas Cooktop, Disposal, Refrigerator, Washer
- Laundry: Gas Dryer Hookup, Laundry Room
Features
- Ceiling Fan(s)
- Flooring: Carpet, Ceramic Tile, Tile
- Has fireplace: No
Interior area
- Total structure area: 2,090
- Total interior livable area: 2,090 sqft
Video & virtual tour
Property
Parking
- Total spaces: 2
- Parking features: Attached, Garage, Garage Door Opener, Inside Entrance, Private
- Attached garage spaces: 2
Features
- Stories: 2
- Patio & porch: Patio
- Exterior features: Patio, Private Yard, Sprinkler/Irrigation
- Fencing: Block,Back Yard
Lot
- Size: 3,484 Square Feet
- Features: Drip Irrigation/Bubblers, Desert Landscaping, Landscaped, < 1/4 Acre
Details
- Parcel number: 12535417044
- Zoning description: Single Family
- Horse amenities: None
Construction
Type & style
- Home type: SingleFamily
- Architectural style: Two Story
- Property subtype: Single Family Residence
Materials
- Roof: Tile
Condition
- Resale
- Year built: 2021
Utilities & green energy
- Electric: Photovoltaics None
- Sewer: Public Sewer
- Water: Public
- Utilities for property: Underground Utilities
Community & HOA
Community
- Subdivision: Rainbow & Rancho
HOA
- Has HOA: Yes
- Amenities included: Gated
- Services included: Association Management
- HOA fee: $60 monthly
- HOA name: Mirage Landing
- HOA phone: 702-736-9450
Location
- Region: Las Vegas
Financial & listing details
- Price per square foot: $215/sqft
- Tax assessed value: $426,460
- Annual tax amount: $4,311
- Date on market: 8/8/2026
- Listing agreement: Exclusive Right To Sell
- Listing terms: Cash,Conventional,FHA,VA Loan
Estimated market value
Not available
Estimated sales range
Not available
Not available
Price history
| Date | Event | Price |
|---|---|---|
| 8/8/2026 | Listed for sale | $450,000-6.1%$215/sqft |
Source:  LVR #2805786 Report a problem LVR #2805786 Report a problem | ||
| 7/22/2026 | Listing removed | $479,000$229/sqft |
Source: LVR #2791544 Report a problem | ||
| 6/13/2026 | Listed for sale | $479,000+39%$229/sqft |
Source: LVR #2791544 Report a problem | ||
| 4/2/2021 | Sold | $344,576$165/sqft |
Source: Public Record Report a problem | ||
Public tax history
| Year | Property taxes | Tax assessment |
|---|---|---|
| 2026 | $4,314 +3% | $149,261 -0.7% |
| 2025 | $4,188 +3% | $150,326 +9.5% |
| 2024 | $4,067 +3% | $137,291 +8.5% |
| 2023 | $3,949 +2.1% | $126,503 +409.1% |
| 2022 | $3,868 +424.9% | $24,850 +1.4% |
| 2021 | $737 +6.8% | $24,500 +16.7% |
| 2020 | $690 | $21,000 |
Find assessor info on the county website
Monthly payment
Est. payment
Payment breakdown
Explore the cost of this home by adjusting the details. Changes won't be saved.Climate risks
Neighborhood: North Cheyenne
Nearby schools
GreatSchools rating
- 7/10Ernest J. May Elementary SchoolGrades: PK-5Distance: 0.4 mi
- 3/10Theron L. Swainston Middle SchoolGrades: 6-8Distance: 3.3 mi
- 6/10Shadow Ridge High SchoolGrades: 9-12Distance: 5 mi
Schools provided by the listing agent
- Elementary: May, Ernest,May, Ernest
- Middle: Swainston Theron
- High: Shadow Ridge
Source: LVR. This data may not be complete. We recommend contacting the local school district to confirm school assignments for this home.
- $460,1003 bd2 ba2.1k sqft6474 Blue Ember Ave, Las Vegas, NV 89130Off Market
- $541,2004 bd3 ba2.1k sqft6458 Blue Ember Ave, Las Vegas, NV 89130Off Market
- $379,6003 bd3 ba1.4k sqft6482 Blue Ember Ave, Las Vegas, NV 89130Off Market
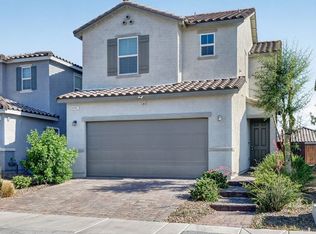
- $454,3003 bd2 ba2.1k sqft6467 Secret Grove Ave, Las Vegas, NV 89130Off Market
- $504,9004 bd2 ba2.4k sqft6459 Secret Grove Ave, Las Vegas, NV 89130Off Market
- $489,0004 bd3 ba2.1k sqft6490 Blue Ember Ave, Las Vegas, NV 89130Sold
- $373,3002 bd2 ba1.1k sqft6475 Secret Grove Ave, Las Vegas, NV 89130Off Market
- $373,1002 bd2 ba1.1k sqft6483 Secret Grove Ave, Las Vegas, NV 89130Off Market
A local agent can set up tours, give advice and negotiate with sellers.
Similar homes
- $490,0005 bd3 ba2.4k sqft4927 Enlightenment St, Las Vegas, NV 89130For Sale
 MLS ID #2745889, Aaron Taylor, eXp Realty. LVR
 - $505,0004 bd3 ba2.5k sqft4219 Rancho Crossing St, Las Vegas, NV 89130For Sale
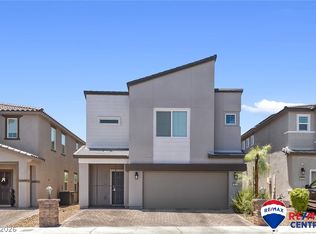 MLS ID #2794870, Ellen Francis, RE/MAX CENTRAL. LVR
 - $450,0004 bd3 ba1.9k sqft4424 Stardusk Falls Ave, North Las Vegas, NV 89084For Sale
 MLS ID #2806494, Matthew Langguth, Huntington & Ellis, A Real Est. LVR
 - $500,0003 bd3 ba2.2k sqft7808 Robinglen Ave, Las Vegas, NV 89131For Sale
 MLS ID #2805581, Tami Huntsman, Huntzy Realty, LLC. LVR
 - $420,0004 bd3 ba1.6k sqft7484 Butterton Ct, Las Vegas, NV 89139For SaleMLS ID #2807471, Ginger Gorman, LPT Realty, LLC. LVR
- $450,0005 bd3 ba2.1k sqft4707 Agave Cactus St, North Las Vegas, NV 89031For SaleMLS ID #2785288, Karen Ventura Thai, eXp Realty. LVR
- $535,0004 bd3 ba1.8k sqft3540 Tuscany Village Dr, Las Vegas, NV 89129For SaleMLS ID #2796335, Jason J. Schielke, Keller Williams Realty Las Veg. LVR
- $534,9994 bd3 ba2.5k sqft1205 Sandstone View Way, North Las Vegas, NV 89084For SaleMLS ID #2806666, Alejandro Zurita-Grise, Realty ONE Group, Inc. LVR
- $529,9004 bd3 ba2.7k sqft6113 Paddleboat St, North Las Vegas, NV 89031For SaleMLS ID #2806760, Brad Whiting, Real Broker LLC. LVR
- $435,0003 bd3 ba2.2k sqft8944 Snowtrack Ave, Las Vegas, NV 89149For SaleMLS ID #2794940, Katherine Mae Clemmons, eXp Realty. LVR
- $579,9004 bd3 ba2.4k sqft4916 Apache Valley Ave, Las Vegas, NV 89131For SaleMLS ID #2806681, Terri Robinson, Affinity Realty LLC. LVR
- $425,0004 bd3 ba2.1k sqft1016 Bistro Bay Ave, North Las Vegas, NV 89086For SaleMLS ID #2804424, Leonamy Sala, Scofield Group LLC. LVR
- $450,0003 bd3 ba2.2k sqft5636 Salt Rock St, North Las Vegas, NV 89031For SaleMLS ID #2797728, Camile Richard, eXp Realty. LVR
- $479,0003 bd3 ba1.9k sqft10383 Andele Ave, Las Vegas, NV 89166For SaleMLS ID #2806164, Emily A. Diraffaele, eXp Realty. LVR
- $484,9993 bd3 ba1.8k sqft8370 Vinamala Ave, Las Vegas, NV 89149For SaleMLS ID #2798400, Jennifer Rodriguez, eXp Realty. LVR
- $459,9003 bd3 ba2.1k sqft8030 Mercury Skye St, Las Vegas, NV 89166For SaleMLS ID #2791486, Tiffany Neri, Reside LLC. LVR
- $630,0004 bd3 ba2.6k sqft6836 Dayton Flyer St, Las Vegas, NV 89149For SaleMLS ID #2805548, Molly Humble, Custom Fit Real Estate. LVR
- $435,0004 bd3 ba1.6k sqft7933 Rachelis St, North Las Vegas, NV 89084For SaleMLS ID #2791522, Christopher Youkhana, LPT Realty, LLC. LVR
- $445,0003 bd3 ba1.6k sqft8879 Roadrunner Ravine St, Las Vegas, NV 89166For SaleMLS ID #2795026, Andree Stojanovic, Signature Real Estate Group. LVR
- $474,9994 bd3 ba1.8k sqft10991 Bristol Park Ave, Las Vegas, NV 89166For SaleMLS ID #2772247, Matthew Cherry, Zahler Properties LLC. LVR
