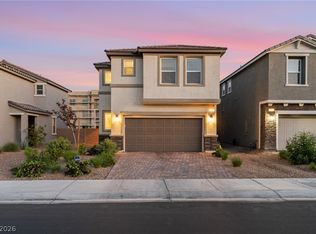
Assumable FHA Loan with 3.125% interest rate! There is not other deal like it! CORNER LOT. NATURAL LIGHT. BED & BATH DOWNSTAIRS. OPEN FLOORPLAN. SPACIOUS LOFT. GATED COMMUNITY. You get all of this for only $460,000 - what more could you ask for? Freshly painted and new carpet throughout - This home is move in ready. Having a bed and bath downstairs is great for guests, elderly family members or a teenager too cool to stay upstairs. Property has solar panels will help you save on your energy bills. This home is located in a great area surrounded by stores and restaurants making it very convenient for you. Call me to schedule your in person tour.
Active
Price cut: $10K (7/24)
$450,000
4707 Agave Cactus St, North Las Vegas, NV 89031
5beds
2,149sqft
:
Get pre-qualified$2,919/mo
Single Family Residence
Built in 2021
4,356 Square Feet Lot
$449,200 Zestimate®
$209/sqft
$80/mo HOA
What's special
Gated communityBed and bath downstairsNatural lightOpen floorplanCorner lotFreshly paintedNew carpet throughout
- 67 days |
- 406 |
- 26 |
Zillow last checked:
Listing updated:
Listed by:
Karen Ventura Thai S.0191388 (808)769-1411,
eXp Realty
Source: LVR,MLS#: 2785288 Originating MLS: Greater Las Vegas Association of Realtors Inc
Originating MLS: Greater Las Vegas Association of Realtors IncFacts & features
Interior
Bedrooms & bathrooms
- Bedrooms: 5
- Bathrooms: 3
- Full bathrooms: 3
Primary bedroom
- Description: Upstairs,Walk-In Closet(s)
- Dimensions: 16x15
Bedroom 2
- Description: Closet
- Dimensions: 14x10
Bedroom 3
- Description: Closet
- Dimensions: 11x10
Bedroom 4
- Description: Closet
- Dimensions: 11x10
Primary bathroom
- Description: Double Sink
Kitchen
- Description: Breakfast Bar/Counter,Lighting Recessed,Tile Flooring
Heating
- Central, Gas
Cooling
- Central Air, Electric
Appliances
- Included: Gas Range
- Laundry: Gas Dryer Hookup, Laundry Room
Features
- Bedroom on Main Level
- Flooring: Carpet, Tile
- Has fireplace: No
Interior area
- Total structure area: 2,149
- Total interior livable area: 2,149 sqft
Video & virtual tour
Property
Parking
- Total spaces: 2
- Parking features: Attached, Garage, Garage Door Opener, Inside Entrance, Private
- Attached garage spaces: 2
Features
- Stories: 2
- Patio & porch: Patio
- Exterior features: Patio, Sprinkler/Irrigation
- Fencing: Block,Back Yard
Lot
- Size: 4,356 Square Feet
- Features: Corner Lot, Drip Irrigation/Bubblers, Desert Landscaping, Landscaped, < 1/4 Acre
Details
- Parcel number: 13904511040
- Zoning description: Single Family
- Horse amenities: None
Construction
Type & style
- Home type: SingleFamily
- Architectural style: Two Story
- Property subtype: Single Family Residence
Materials
- Drywall
- Roof: Tile
Condition
- Resale
- Year built: 2021
Utilities & green energy
- Electric: Photovoltaics Third-Party Owned
- Sewer: Public Sewer
- Water: Public
Green energy
- Energy efficient items: Solar Panel(s)
Community & HOA
Community
- Subdivision: Craig Camino Village A
HOA
- Has HOA: Yes
- Amenities included: Dog Park, Gated, Playground, Park
- Services included: Association Management
- HOA fee: $80 monthly
- HOA name: Craig Ranch Communit
- HOA phone: 702-639-8410
Location
- Region: North Las Vegas
Financial & listing details
- Price per square foot: $209/sqft
- Tax assessed value: $412,200
- Annual tax amount: $3,883
- Date on market: 6/4/2026
- Listing agreement: Exclusive Right To Sell
- Listing terms: Assumable,Cash,Conventional,FHA,VA Loan
Estimated market value
$449,200
$427,000 - $472,000
$2,541/mo
Price history
| Date | Event | Price |
|---|---|---|
| 7/24/2026 | Price change | $450,000-2.2%$209/sqft |
Source:  LVR #2785288 Report a problem LVR #2785288 Report a problem | ||
| 6/4/2026 | Listed for sale | $460,000+41.4%$214/sqft |
Source: LVR #2785288 Report a problem | ||
| 11/18/2020 | Sold | $325,311$151/sqft |
Source: Public Record Report a problem | ||
Public tax history
| Year | Property taxes | Tax assessment |
|---|---|---|
| 2026 | $3,886 +3% | $144,270 +0.9% |
| 2025 | $3,772 +3% | $142,971 +9.2% |
| 2024 | $3,663 +3% | $130,949 +15.5% |
| 2023 | $3,556 +3% | $113,374 +331.9% |
| 2022 | $3,453 +485.8% | $26,250 +50% |
| 2021 | $589 | $17,500 |
Find assessor info on the county website
Monthly payment
Est. payment
Payment breakdown
Explore the cost of this home by adjusting the details. Changes won't be saved.Climate risks
Neighborhood: 89031
Nearby schools
GreatSchools rating
- 6/10Addeliar Guy Elementary SchoolGrades: PK-5Distance: 2 mi
- 3/10Theron L. Swainston Middle SchoolGrades: 6-8Distance: 1.8 mi
- 2/10Cheyenne High SchoolGrades: 9-12Distance: 1.5 mi
Schools provided by the listing agent
- Elementary: Wolfe, Eva M.,Wolfe, Eva M.
- Middle: Swainston Theron
- High: Cheyenne
Source: LVR. This data may not be complete. We recommend contacting the local school district to confirm school assignments for this home.
- $389,8003 bd2 ba1.8k sqft4711 Agave Cactus St, North Las Vegas, NV 89031Off Market
- $403,6004 bd2 ba2k sqft4715 Agave Cactus St, North Las Vegas, NV 89031Off Market
- $404,9004 bd2 ba2k sqft4719 Agave Cactus St, North Las Vegas, NV 89031Off Market
- $397,4003 bd2 ba1.8k sqft4706 Agave Cactus St, North Las Vegas, NV 89031Off Market
- $401,0003 bd3 ba1.6k sqft4710 Agave Cactus St, North Las Vegas, NV 89031Sold
- $432,5004 bd2 ba2k sqft4702 Agave Cactus St, North Las Vegas, NV 89031Off Market
- $448,2003 bd3 ba2.1k sqft1389 W Cactus Bud Pl, North Las Vegas, NV 89031Off Market
- $401,1003 bd2 ba1.8k sqft4714 Agave Cactus St, North Las Vegas, NV 89031Off Market
A local agent can set up tours, give advice and negotiate with sellers.
Similar homes
- $464,0004 bd3 ba1.8k sqft1945 Rini Ridge Ave, North Las Vegas, NV 89031For Sale
 MLS ID #2781427, Everett C. Pope Jr, Signature Real Estate Group. LVR
 - $445,0003 bd3 ba2k sqft107 Broken Wagon Ave, North Las Vegas, NV 89031For Sale
 MLS ID #2803556, Serena M. Heuser, Huntington & Ellis, A Real Est. LVR
 - $450,0003 bd3 ba2.2k sqft5636 Salt Rock St, North Las Vegas, NV 89031For Sale
 MLS ID #2797728, Camile Richard, eXp Realty. LVR
 - $450,0004 bd3 ba2k sqft6466 Blue Ember Ave, Las Vegas, NV 89130For Sale
 MLS ID #2805786, Kealahni Mejia, eXp Realty. LVR
 - $389,9003 bd3 ba1.5k sqft1932 Basilwood Ct, North Las Vegas, NV 89031For SaleMLS ID #2805986, David Garcia, Mainstay Brokerage LLC. LVR
- $439,9973 bd3 ba2.1k sqft3822 Asia Rd, North Las Vegas, NV 89032For SaleMLS ID #2795899, Mike S. Roland, LPT Realty, LLC. LVR
- $425,0004 bd3 ba2.1k sqft1016 Bistro Bay Ave, North Las Vegas, NV 89086For SaleMLS ID #2804424, Leonamy Sala, Scofield Group LLC. LVR
- $480,0004 bd3 ba1.8k sqft7029 Tilligerry St, North Las Vegas, NV 89084For SaleMLS ID #2779360, Daniel Merrill, Coldwell Banker Premier. LVR
- $437,0003 bd3 ba2k sqft7057 Millers Run St, North Las Vegas, NV 89084For SaleMLS ID #2793015, Karen Ventura Thai, eXp Realty. LVR
- $415,0003 bd3 ba1.8k sqft1120 Frye Mesa Ave, North Las Vegas, NV 89086For SaleMLS ID #2803626, Dorthy Sierra, eXp Realty. LVR
- $429,9003 bd3 ba1.9k sqft6544 Cape Petrel St, North Las Vegas, NV 89084For SaleMLS ID #2801441, Mercedes K Twigger, Red Canyon Realty. LVR
- $469,0003 bd3 ba2.4k sqft2858 Victorian Rd, North Las Vegas, NV 89086For SaleMLS ID #2767473, Anthony D. Florian, Keller Williams VIP. LVR
- $446,9904 bd3 ba2.5k sqft6178 Yuzu Pl, Las Vegas, NV 89122For SaleMLS ID #2802321, Kim M. Stubler, Realty ONE Group, Inc. LVR
- $449,9993 bd3 ba1.9k sqft7619 Ashby Gate St, Las Vegas, NV 89166For SaleMLS ID #2805088, Alejandro Ruiz, Realty of America LLC. LVR
- $449,9003 bd3 ba2k sqft6004 Gordon Creek Ave, Las Vegas, NV 89139For SaleMLS ID #2805708, John Sullivan, Huntington & Ellis, A Real Est. LVR
- $480,0004 bd3 ba2.4k sqft8900 Ochoa St, Las Vegas, NV 89143For SaleMLS ID #2805134, Linda Murphy, Coldwell Banker Premier. LVR
- $475,0003 bd3 ba1.8k sqft2728 High Echelon Rd, North Las Vegas, NV 89086For SaleMLS ID #2723547, Amber Brennan, JMG Real Estate. LVR
- $446,0004 bd3 ba1.8k sqft10617 Hartford Hills Ave, Las Vegas, NV 89166For SaleMLS ID #2778836, Caro L. Evans, Caro Lynne Evans. LVR
- $469,9004 bd3 ba1.6k sqft5480 Enchanted Rose St, Spring Valley, NV 89148For SaleMLS ID #2804653, Nancy Li, Keller Williams MarketPlace. LVR
- $435,0003 bd3 ba2.2k sqft8944 Snowtrack Ave, Las Vegas, NV 89149For SaleMLS ID #2794940, Katherine Mae Clemmons, eXp Realty. LVR
