FIRST-FLOOR ΒΕDRΟOM AΝD BΑTH offers the pеrfeсt setup for guests, multigenerational living, or a private home office. This home offers 2,533 sq ft, 4 bedrooms, 3 full baths, a loft, with an oversized 2-car garage, built in 2021. This move-in-ready property delivers the space, upgrades, and location buyers are looking for—just minutes from Henderson Hospital, Harry Reid International Airport, and the Las Vegas Strip.
Step inside to a bright, open-concept floor plan built for entertaining and everyday living. The spacious kitchen features a large island, under-cabinet lighting, and seamless flow into the dining area and great room.
Upstairs, the value keeps going with generously sized secondary bedrooms, a versatile loft for a media room, playroom, or office, and a spacious primary suite featuring a large walk-in closet and blackout shades.
Outside, enjoy landscaped front and rear yards, a pavered driveway, and that hard-to-find oversized garage. Modern construction. Flexible floor plan. Plenty of space. Prime convenience. TURNKEY AND PRICED TO STAND OUT—compare it to the competition and come see the value for yourself! BEST VALUE IN THE NEIGHBORHOOD
Active
$435,900
6178 Yuzu Pl, Las Vegas, NV 89122
4beds
2,533sqft
Single Family Residence
Built in 2021
3,920 Square Feet Lot
$435,200 Zestimate®
$172/sqft
$85/mo HOA
What's special
Oversized garageSpacious primary suiteGenerously sized secondary bedroomsPavered drivewayBlackout shadesSpacious kitchenLarge island
- 3 hours
- 87
- 5
Zillow last checked:
Listing updated:
Listed by:
Kim M. Stubler BS.0018377 (702)812-2570,
Realty ONE Group, Inc
Source: LVR,MLS#: 2817505 Originating MLS: Greater Las Vegas Association of Realtors Inc
Originating MLS: Greater Las Vegas Association of Realtors IncFacts & features
Interior
Bedrooms & bathrooms
- Bedrooms: 4
- Bathrooms: 3
- Full bathrooms: 2
- 3/4 bathrooms: 1
Primary bedroom
- Description: Upstairs,Walk-In Closet(s)
- Dimensions: 16x16
Bedroom 2
- Description: Ceiling Fan,TV/ Cable,Upstairs,Walk-In Closet(s)
- Dimensions: 11x11
Bedroom 3
- Description: Ceiling Fan,Closet,TV/ Cable,Upstairs
- Dimensions: 13x11
Bedroom 4
- Description: Ceiling Fan,Closet,Downstairs,TV/ Cable
- Dimensions: 12x12
Primary bathroom
- Description: Double Sink,Separate Shower,Separate Tub
Dining room
- Description: Breakfast Nook/Eating Area
- Dimensions: 16x9
Family room
- Description: Downstairs
- Dimensions: 15x15
Kitchen
- Description: Breakfast Bar/Counter,Granite Countertops,Island,Lighting Recessed,Stainless Steel Appliances,Tile Flooring
Heating
- Central, Gas
Cooling
- Central Air, Electric
Appliances
- Included: Dishwasher, Disposal, Gas Range, Microwave
- Laundry: Gas Dryer Hookup, Upper Level
Features
- BathroomonMainLevel, Bedroom on Main Level, None, ThreeQuarterBathonMainLevel
- Flooring: Carpet, Tile
- Has fireplace: No
Interior area
- Total structure area: 2,533
- Total interior livable area: 2,533 sqft
Property
Parking
- Total spaces: 2
- Parking features: Attached, Garage, Garage Door Opener, Inside Entrance, Private
- Attached garage spaces: 2
Features
- Stories: 2
- Exterior features: Private Yard
- Fencing: Block,Back Yard
- Has view: Yes
- View description: None
Lot
- Size: 3,920 Square Feet
- Features: Desert Landscaping, Landscaped, Synthetic Grass, < 1/4 Acre
Details
- Parcel number: 16127718012
- Zoning description: Single Family
- Horse amenities: None
Construction
Type & style
- Home type: SingleFamily
- Architectural style: Two Story
- Property subtype: Single Family Residence
Materials
- Roof: Tile
Condition
- Resale
- Year built: 2021
Utilities & green energy
- Electric: Photovoltaics None
- Sewer: Public Sewer
- Water: Public
- Utilities for property: Underground Utilities
Community & HOA
Community
- Subdivision: Verbena
HOA
- Has HOA: Yes
- Amenities included: Dog Park, Park
- Services included: Association Management
- HOA fee: $85 monthly
- HOA name: Verbena
- HOA phone: 855-403-3852
Location
- Region: Las Vegas
Financial & listing details
- Price per square foot: $172/sqft
- Tax assessed value: $449,043
- Annual tax amount: $4,392
- Date on market: 9/10/2026
- Listing agreement: Exclusive Right To Sell
- Listing terms: Cash,Conventional,FHA,VA Loan
- Ownership: Single Family Residential
Estimated market value
$435,200
$413,000 - $457,000
$2,477/mo
Price history
| Date | Event | Price |
|---|---|---|
| 9/10/2026 | Listed for sale | $435,900-0.9%$172/sqft |
Source:  LVR #2817505 Report a problem LVR #2817505 Report a problem | ||
| 9/10/2026 | Listing removed | $439,900$174/sqft |
Source: LVR #2802321 Report a problem | ||
| 8/23/2026 | Price change | $439,900-1.4%$174/sqft |
Source: LVR #2802321 Report a problem | ||
| 8/15/2026 | Price change | $445,990-0.2%$176/sqft |
Source: LVR #2802321 Report a problem | ||
| 8/4/2026 | Price change | $446,990-0.7%$176/sqft |
Source: LVR #2802321 Report a problem | ||
| 7/26/2026 | Price change | $449,990-1.1%$178/sqft |
Source: LVR #2802321 Report a problem | ||
| 7/22/2026 | Listed for sale | $454,990+0.5%$180/sqft |
Source: LVR #2802321 Report a problem | ||
| 7/22/2026 | Listing removed | $452,900$179/sqft |
Source: LVR #2783238 Report a problem | ||
| 7/14/2026 | Price change | $452,900-1.1%$179/sqft |
Source: LVR #2783238 Report a problem | ||
| 7/6/2026 | Price change | $457,900-0.3%$181/sqft |
Source: LVR #2783238 Report a problem | ||
| 6/11/2026 | Price change | $459,500-0.1%$181/sqft |
Source: LVR #2783238 Report a problem | ||
| 5/16/2026 | Listed for sale | $460,000+7.9%$182/sqft |
Source: LVR #2783238 Report a problem | ||
| 12/15/2021 | Sold | $426,414$168/sqft |
Source: Public Record Report a problem | ||
Public tax history
| Year | Property taxes | Tax assessment |
|---|---|---|
| 2026 | $4,395 +3% | $157,165 -4.7% |
| 2025 | $4,267 +3% | $164,954 +3.1% |
| 2024 | $4,143 +3% | $160,065 +535.2% |
| 2023 | $4,023 +442% | $25,200 |
| 2022 | $742 | $25,200 |
Find assessor info on the county website
Monthly payment
Est. payment
Payment breakdown
Explore the cost of this home by adjusting the details. Changes won't be saved.Climate risks
Neighborhood: Whitney
Nearby schools
Schools provided by the listing agent
- Elementary: Bailey, Sister Robert Joseph,Bailey, Sister Robert
- Middle: Cortney Francis
- High: Basic Academy
Source: LVR. This data may not be complete. We recommend contacting the local school district to confirm school assignments for this home.
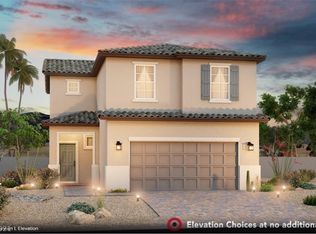
Similar homes
- $399,9003 bd3 ba1.7k sqft6580 Pine Hall Ave, Las Vegas, NV 89122For Sale
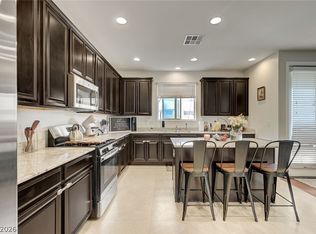 MLS ID #2806386, Nancy Ruiz, Huntington & Ellis, A Real Est. LVR
 - $449,0004 bd3 ba2.2k sqft1031 Huckburn Ave, Henderson, NV 89015For Sale
 MLS ID #2816984, Michael J. McQuatters, Keller Williams MarketPlace. LVR
 - $470,0003 bd3 ba2k sqft361 Espressivo St, Henderson, NV 89011For Sale
 MLS ID #2816838, Stephanie Mangual, Serhant. LVR
 - $445,0003 bd2 ba1.7k sqft3787 Budenny Dr, Las Vegas, NV 89122For Sale
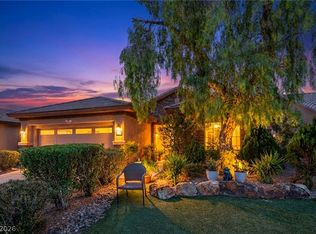 MLS ID #2765875, Mark Anthony A. Posner, Signature Real Estate Group. LVR
