Discover unparalleled comfort and style at 4618 Chirping Street, a meticulously maintained North Las Vegas residence. This newer home blends functionality with elegant entertaining through an open-concept floor plan, inviting abundant natural light. The spacious living areas flow into a modern kitchen, complete with an island, pendant lighting, and a bar area with a wine cooler. Solar panels significantly cover most energy bills, adding to its appeal. The upper level offers generously sized bedrooms, including a comfortable primary suite with ample closet space and a private bath featuring dual vanities and a glass-enclosed shower. The interior boasts plush carpeting and tile flooring, with a welcoming entryway and a dedicated media space with a projector setup. The low-maintenance backyard features a paver patio, synthetic grass, and mature landscaping within a private, fenced yard. This stucco residence includes an attached garage with an electric vehicle charging port. Strategically located, it offers convenient access to diverse shopping, dining, local parks, quality schools, and major freeway connections, ensuring a lifestyle of ease and accessibility. Experience the perfect synergy of comfort, style, and convenience in this vibrant North Las Vegas neighborhood.
Pending
$415,000
4618 Chirping St, North Las Vegas, NV 89031
4beds
1,789sqft
:
Get pre-qualified$2,753/mo
Single Family Residence
Built in 2022
3,920 Square Feet Lot
$414,100 Zestimate®
$232/sqft
$80/mo HOA
What's special
Stucco residenceAmple closet spaceLow-maintenance backyardMature landscapingPaver patioComfortable primary suiteInviting abundant natural light
- 38 days |
- 787 |
- 59 |
Likely to sell faster than
Zillow last checked:
Listing updated:
Listed by:
Bayron J. Umana-Cobos S.0196943 702-415-5455,
Realty of America LLC
Source: LVR,MLS#: 2792604 Originating MLS: Greater Las Vegas Association of Realtors Inc
Originating MLS: Greater Las Vegas Association of Realtors IncFacts & features
Interior
Bedrooms & bathrooms
- Bedrooms: 4
- Bathrooms: 3
- Full bathrooms: 2
- 1/2 bathrooms: 1
Primary bedroom
- Description: Ceiling Light,Closet
- Dimensions: 14x10
Bedroom 2
- Description: Upstairs
- Dimensions: 10x12
Bedroom 3
- Description: Upstairs
- Dimensions: 10x12
Bedroom 4
- Description: Upstairs
- Dimensions: 16x12
Kitchen
- Description: Breakfast Nook/Eating Area,Island,Pantry
Heating
- Central, Electric, Solar
Cooling
- Central Air, Electric
Appliances
- Included: Disposal, Gas Range, Microwave, Refrigerator
- Laundry: Electric Dryer Hookup, Gas Dryer Hookup, Laundry Room
Features
- Ceiling Fan(s), Window Treatments
- Flooring: Carpet, Tile
- Windows: Blinds, Double Pane Windows
- Number of fireplaces: 1
- Fireplace features: Free Standing, Living Room
Interior area
- Total structure area: 1,789
- Total interior livable area: 1,789 sqft
Video & virtual tour
Property
Parking
- Total spaces: 2
- Parking features: Attached, Garage, Private
- Attached garage spaces: 2
Features
- Stories: 2
- Exterior features: Private Yard
- Fencing: Block,Back Yard
Lot
- Size: 3,920 Square Feet
- Features: Desert Landscaping, Landscaped, Synthetic Grass, < 1/4 Acre
Details
- Parcel number: 13904116077
- Zoning description: Single Family
- Horse amenities: None
Construction
Type & style
- Home type: SingleFamily
- Architectural style: Two Story
- Property subtype: Single Family Residence
Materials
- Roof: Tile
Condition
- Resale
- Year built: 2022
Utilities & green energy
- Sewer: Public Sewer
- Water: Public
- Utilities for property: Underground Utilities
Green energy
- Energy efficient items: Windows, Solar Panel(s)
Community & HOA
Community
- Security: Gated Community
- Subdivision: Craig Camino Village B
HOA
- Has HOA: Yes
- Amenities included: Park
- HOA fee: $80 monthly
- HOA name: Craig ranch
- HOA phone: 702-362-6262
Location
- Region: North Las Vegas
Financial & listing details
- Price per square foot: $232/sqft
- Tax assessed value: $387,126
- Annual tax amount: $3,863
- Date on market: 6/18/2026
- Listing agreement: Exclusive Right To Sell
- Listing terms: Cash,Conventional,FHA,VA Loan
Estimated market value
$414,100
$393,000 - $435,000
$2,341/mo
Price history
| Date | Event | Price |
|---|---|---|
| 7/20/2026 | Pending sale | $415,000$232/sqft |
Source:  LVR #2792604 Report a problem LVR #2792604 Report a problem | ||
| 6/18/2026 | Listed for sale | $415,000+14.3%$232/sqft |
Source: LVR #2792604 Report a problem | ||
| 3/17/2022 | Sold | $363,096$203/sqft |
Source: Public Record Report a problem | ||
Public tax history
| Year | Property taxes | Tax assessment |
|---|---|---|
| 2026 | $3,866 +3% | $135,494 -0.4% |
| 2025 | $3,753 +3% | $136,058 +11.4% |
| 2024 | $3,644 +3% | $122,122 +325.5% |
| 2023 | $3,538 +300.4% | $28,700 +9.3% |
| 2022 | $884 | $26,250 |
Find assessor info on the county website
Monthly payment
Est. payment
Payment breakdown
Explore the cost of this home by adjusting the details. Changes won't be saved.Climate risks
Neighborhood: 89031
Nearby schools
GreatSchools rating
- 6/10Addeliar Guy Elementary SchoolGrades: PK-5Distance: 1.7 mi
- 3/10Theron L. Swainston Middle SchoolGrades: 6-8Distance: 1.5 mi
- 2/10Cheyenne High SchoolGrades: 9-12Distance: 1.2 mi
Schools provided by the listing agent
- Elementary: Wolfe, Eva M.,Wolfe, Eva M.
- Middle: Swainston Theron
- High: CSNV East-Cheyenne HS
Source: LVR. This data may not be complete. We recommend contacting the local school district to confirm school assignments for this home.
- $420,6004 bd2 ba1.9k sqft4622 Chirping St, North Las Vegas, NV 89031Off Market
- $409,0003 bd2 ba1.7k sqft4614 Chirping St, North Las Vegas, NV 89031Off Market
- $430,8004 bd3 ba2.1k sqft4619 Observed St, North Las Vegas, NV 89031Off Market
- $445,0003 bd3 ba2.1k sqft4610 Chirping St, North Las Vegas, NV 89031Sold

- $422,5004 bd2 ba1.9k sqft4626 Chirping St, North Las Vegas, NV 89031Off Market
- $431,5003 bd3 ba1.9k sqft4615 Observed St, North Las Vegas, NV 89031Off Market
- $415,0003 bd3 ba1.7k sqft4623 Observed St, North Las Vegas, NV 89031Sold
- $439,2004 bd3 ba2.1k sqft4627 Observed St, North Las Vegas, NV 89031Off Market
A local agent can set up tours, give advice and negotiate with sellers.
Similar homes
- $429,9903 bd3 ba2k sqft4514 Cradle Cliff St, North Las Vegas, NV 89031For Sale
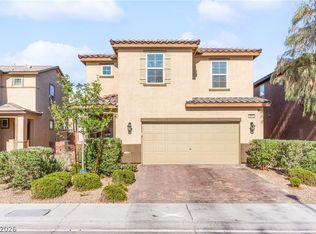 MLS ID #2792170, Craig Tann, Huntington & Ellis, A Real Est. LVR
 - $415,0004 bd3 ba1.8k sqft3636 Monkfish Ct, North Las Vegas, NV 89032For Sale
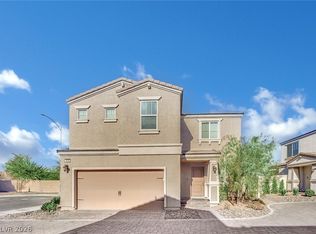 MLS ID #2775830, Joseph A. Graziano, Huntington & Ellis, A Real Est. LVR
 - $449,0003 bd2 ba1.5k sqft4705 Imperial Beach Ave, North Las Vegas, NV 89032For Sale
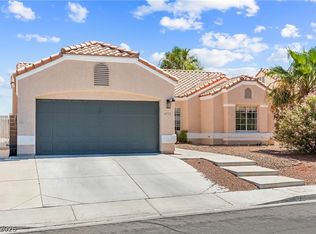 MLS ID #2801600, Fernanda A. Kriese, Redfin. LVR
 - $499,0004 bd3 ba2.5k sqft135 Moon Ranch Ave, North Las Vegas, NV 89031For Sale
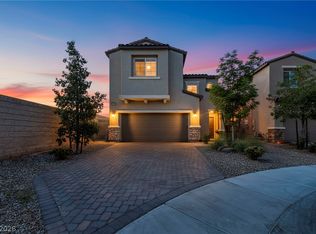 MLS ID #2773219, Mark Anthony A. Posner, Signature Real Estate Group. LVR
 - $409,9993 bd3 ba2.2k sqft7489 Onyx Star St, North Las Vegas, NV 89084For SaleMLS ID #2788117, Craig Tann, Huntington & Ellis, A Real Est. LVR
- $439,9004 bd3 ba1.5k sqft630 Harmony Rock Ave, North Las Vegas, NV 89081For SaleMLS ID #2792266, Victoria A. Barrios, Keller Williams VIP. LVR
- $580,0004 bd3 ba2.5k sqft530 Rancho Del Mar Way, North Las Vegas, NV 89031For SaleMLS ID #2793400, Alex Rodriguez, Realty ONE Group, Inc. LVR
- $395,0003 bd3 ba1.9k sqft6836 Sunflower Fields St, North Las Vegas, NV 89086For SaleMLS ID #2796167, Rachael Robart, Keller Williams VIP. LVR
- $425,0004 bd3 ba2.2k sqft1638 Dire Wolf Ave, North Las Vegas, NV 89084For SaleMLS ID #2753992, Geovanny Alvizures, Keller Williams VIP. LVR
- $389,0003 bd3 ba1.5k sqft6867 Evening Orchid St, North Las Vegas, NV 89086For SaleMLS ID #2784387, Steve P. Hawks, Platinum Real Estate Prof. LVR
- $340,0003 bd3 ba1.8k sqft830 Star Estates Ave, North Las Vegas, NV 89086For SaleMLS ID #2800928, Rebecca L. McKenna-Inman, Las Vegas Sotheby's Int'l. LVR
- $390,0004 bd3 ba1.6k sqft2241 Langmore St, Las Vegas, NV 89115For SaleMLS ID #2787616, Cindy Nguyen, Simply Vegas. LVR
- $399,9993 bd4 ba2k sqft7224 Halo Falls St, North Las Vegas, NV 89084For SaleMLS ID #2795194, Craig Tann, Huntington & Ellis, A Real Est. LVR
- $485,0004 bd4 ba2.4k sqft7019 Stone Cactus St, North Las Vegas, NV 89086For SaleMLS ID #2792658, Shad S. Williams, JMG Real Estate. LVR
- $399,5003 bd3 ba1.7k sqft7204 N Decatur Blvd #5, Las Vegas, NV 89131For SaleMLS ID #2797373, Mario Garcia, Keller Williams Realty Las Veg. LVR
- $454,9904 bd3 ba2.5k sqft6178 Yuzu Pl, Las Vegas, NV 89122For SaleMLS ID #2802321, Kim M. Stubler, Realty ONE Group, Inc. LVR
- $486,9994 bd3 ba2.4k sqft4519 Solitude Falls Ave, North Las Vegas, NV 89084For SaleMLS ID #2793610, Melanie J. McDowell, BHHS Nevada Properties. LVR
- $419,9004 bd3 ba1.9k sqft6684 Mojave Blush Dr, Las Vegas, NV 89122For SaleMLS ID #2794553, Katie Doody, Real Broker LLC. LVR
- $505,0004 bd3 ba2.5k sqft4219 Rancho Crossing St, Las Vegas, NV 89130For SaleMLS ID #2794870, Ellen Francis, RE/MAX CENTRAL. LVR
- $485,0005 bd3 ba2.2k sqft6860 Toros St, North Las Vegas, NV 89086For SaleMLS ID #2783024, Azim Jessa, Real Broker LLC. LVR
