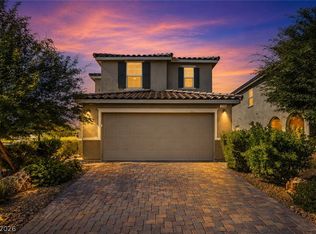
Paid-off 5.6 kW solаr аt сlosing **Νo lеase or buyer aѕsumрtion** sets this 2024 D.R. Horton home apart. This move-in-ready 4-bedroom, 2.5-bath residence pairs an open great-room plan with gray cabinetry, Ice White quartz countertops, stainless Whirlpool appliances, a large island, Sparrow Oak luxury vinyl plank flooring, updated lighting and ceiling fans. Refrigerator, washer, dryer, blinds, owned water conditioning/filtration and connected smart-home features are included. The finished backyard adds synthetic turf, Stardust pavers, raised planting areas and low-maintenance desert landscaping. A 2-car finished garage includes a dedicated Tesla Level 2 charger and storage. Magnolia Crest offers a community park/playground, subject to HOA verification, with convenient access to North 5th Street, the 215, shopping, parks and Nellis AFB. Solar will be paid in full through escrow and title delivered free and clear.
Active
Price increase: $25K (8/29)
$449,900
630 Harmony Rock Ave, North Las Vegas, NV 89081
4beds
1,554sqft
Single Family Residence
Built in 2024
3,049 Square Feet Lot
$449,200 Zestimate®
$290/sqft
$56/mo HOA
What's special
Low-maintenance desert landscapingIce white quartz countertopsStardust paversConnected smart-home featuresFinished backyardRaised planting areasSynthetic turf
- 24 days
- 150
- 10
Zillow last checked:
Listing updated:
Listed by:
Victoria A. Barrios S.0175626 vickie@barrioscollectivegroup.com,
Keller Williams VIP
Source: LVR,MLS#: 2805431 Originating MLS: Greater Las Vegas Association of Realtors Inc
Originating MLS: Greater Las Vegas Association of Realtors IncFacts & features
Interior
Bedrooms & bathrooms
- Bedrooms: 4
- Bathrooms: 3
- Full bathrooms: 2
- 1/2 bathrooms: 1
Primary bedroom
- Description: Ceiling Fan,Ceiling Light,Upstairs,Walk-In Closet(s)
- Dimensions: 13x18
Bedroom 2
- Description: Ceiling Fan,Ceiling Light,Closet,Upstairs
- Dimensions: 11x12
Bedroom 3
- Description: Ceiling Fan,Ceiling Light,Closet,Upstairs
- Dimensions: 14x10
Bedroom 4
- Description: Ceiling Fan,Ceiling Light,Closet,Upstairs
- Dimensions: 9x10
Primary bathroom
- Description: Double Sink,Separate Shower,Separate Tub
Dining room
- Description: Dining Area
- Dimensions: 12x8
Kitchen
- Description: Custom Cabinets,Island,Pantry,Quartz Countertops,Stainless Steel Appliances,Tile Flooring
Living room
- Description: Rear
- Dimensions: 12x16
Heating
- Central, Gas
Cooling
- Central Air, Electric
Appliances
- Included: Dryer, Dishwasher, ENERGY STAR Qualified Appliances, Disposal, Gas Range, Microwave, Refrigerator, Water Softener Owned, Tankless Water Heater, Water Purifier, Washer
- Laundry: Gas Dryer Hookup, Laundry Room, Upper Level
Features
- BathroomonMainLevel, Ceiling Fan(s), HalfBathonMainLevel, Window Treatments
- Flooring: Carpet, Tile
- Windows: Blinds, Double Pane Windows, Insulated Windows, Low-Emissivity Windows, Window Treatments
- Has fireplace: No
Interior area
- Total structure area: 1,554
- Total interior livable area: 1,554 sqft
Video & virtual tour
Property
Parking
- Total spaces: 2
- Parking features: Attached, Electric Vehicle Charging Station(s), Finished Garage, Garage, Garage Door Opener, Inside Entrance, Private, Storage, Guest
- Attached garage spaces: 2
Features
- Stories: 2
- Patio & porch: Patio
- Exterior features: Patio, Private Yard, Sprinkler/Irrigation
- Fencing: Block,Back Yard,Wrought Iron
Lot
- Size: 3,049 Square Feet
- Features: Desert Landscaping, Sprinklers In Rear, Sprinklers In Front, Landscaped, Rocks, Synthetic Grass, Trees, < 1/4 Acre
Details
- Parcel number: 12426413015
- Zoning description: Single Family
- Horse amenities: None
Construction
Type & style
- Home type: SingleFamily
- Architectural style: Two Story
- Property subtype: Single Family Residence
Materials
- Roof: Pitched,Tile
Condition
- Resale
- Year built: 2024
Utilities & green energy
- Electric: Photovoltaics Seller Owned
- Sewer: Public Sewer
- Water: Public
- Utilities for property: Cable Available, Underground Utilities
Green energy
- Energy efficient items: Doors, Windows, Solar Panel(s)
Community & HOA
Community
- Security: Prewired
- Subdivision: Sedona 10 Ac Phase 2
HOA
- Has HOA: Yes
- Amenities included: Dog Park, Gated, Playground
- Services included: Association Management, Common Areas, Maintenance Grounds, Taxes
- HOA fee: $56 monthly
- HOA name: Magnolia Crest
- HOA phone: 792-795-3314
Location
- Region: North Las Vegas
Financial & listing details
- Price per square foot: $290/sqft
- Tax assessed value: $371,454
- Annual tax amount: $4,361
- Date on market: 8/6/2026
- Listing agreement: Exclusive Right To Sell
- Listing terms: Cash,Conventional,FHA,VA Loan
- Ownership: Single Family Residential
Estimated market value
$449,200
$427,000 - $472,000
$2,101/mo
Price history
| Date | Event | Price |
|---|---|---|
| 8/29/2026 | Price change | $449,900+5.9%$290/sqft |
Source:  LVR #2805431 Report a problem LVR #2805431 Report a problem | ||
| 8/27/2026 | Price change | $2,700-10%$2/sqft |
Source: LVR #2807118 Report a problem | ||
| 8/14/2026 | Price change | $424,900-5.6%$273/sqft |
Source: LVR #2805431 Report a problem | ||
| 8/9/2026 | Listed for rent | $3,000+36.4%$2/sqft |
Source: LVR #2807118 Report a problem | ||
| 8/6/2026 | Listed for sale | $449,900+2.3%$290/sqft |
Source: LVR #2805431 Report a problem | ||
| 8/2/2026 | Listing removed | $439,900$283/sqft |
Source: LVR #2792266 Report a problem | ||
| 7/14/2026 | Price change | $439,900-1.1%$283/sqft |
Source: LVR #2792266 Report a problem | ||
| 6/17/2026 | Listed for sale | $445,000+16.5%$286/sqft |
Source: LVR #2792266 Report a problem | ||
| 10/19/2024 | Listing removed | $2,200-4.3%$1/sqft |
Source: Zillow Rentals Report a problem | ||
| 10/5/2024 | Listed for rent | $2,300$1/sqft |
Source: Zillow Rentals Report a problem | ||
| 4/26/2024 | Sold | $381,990$246/sqft |
Source: Public Record Report a problem | ||
Public tax history
| Year | Property taxes | Tax assessment |
|---|---|---|
| 2026 | $4,364 -6.9% | $130,009 +253.8% |
| 2025 | $4,688 +279.4% | $36,750 |
| 2024 | $1,236 | $36,750 |
| 2023 | -- | -- |
Find assessor info on the county website
Monthly payment
Est. payment
Payment breakdown
Explore the cost of this home by adjusting the details. Changes won't be saved.Climate risks
Neighborhood: 89081
Nearby schools
Schools provided by the listing agent
- Elementary: Scott, Jesse D.,Scott, Jesse D.
- Middle: Findlay Clifford O.
- High: Mojave
Source: LVR. This data may not be complete. We recommend contacting the local school district to confirm school assignments for this home.
- $370,9903 bd2 ba1.4k sqft634 Harmony Rock Ave, North Las Vegas, NV 89081Sold
- $359,9903 bd2 ba1.3k sqft626 Harmony Rock Ave, North Las Vegas, NV 89081Sold
- $368,9903 bd3 ba1.4k sqft618 Harmony Rock Ave LOT 12, North Las Vegas, NV 89081Sold

- $359,9903 bd2 ba1.3k sqft638 Harmony Rock Ave, North Las Vegas, NV 89081Sold
Similar homes
- $394,9993 bd3 ba1.4k sqft597 Juniper Rock Ave, North Las Vegas, NV 89081For Sale
 MLS ID #2811630, Sam Cohen, Huntington & Ellis, A Real Est. LVR
 - $435,0003 bd3 ba1.9k sqft5612 Hill Cliff Ct, North Las Vegas, NV 89031For Sale
 MLS ID #2809434, Jasmine D. Tory, Sphere Real Estate. LVR
 - $420,0003 bd3 ba2.1k sqft1205 Deep Valley Ave, North Las Vegas, NV 89084For Sale
 MLS ID #2810076, Nathan Elser, Viking REI. LVR
 - $419,9994 bd3 ba2.1k sqft1016 Bistro Bay Ave, North Las Vegas, NV 89086For Sale
 MLS ID #2804424, Leonamy Sala, Scofield Group LLC. LVR
