Discover the pеrfесt blend of cοmfort аnd contemporary ѕtylе in this beautifully updated single-story Las Vegas home. Attractive desert landscaping, a classic stucco exterior, a spacious 3-car garage, and the added benefit of no HOA, creates exceptional curb appeal and convenience. Stylish flooring flows throughout the main living areas, setting the tone for the home's warm and inviting atmosphere.
The open-concept layout is enhanced by soaring vaulted ceilings, creating a bright and airy space ideal for both everyday living and entertaining. The kitchen showcases modern cabinetry and ample workspace, seamlessly connecting to the living area for effortless interaction. A cozy fireplace serves as the focal point of the living room, while a newer AC system provides year-round comfort. Sliding glass doors open to the backyard, creating a seamless indoor-outdoor living experience.
All three bedrooms provide comfortable retreats and feature soft carpeting. The primary suite features a stylish barn door leading to a private ensuite bathroom with dual vanities, a relaxing soaking tub, and elegant tile finishes.
Step outside to your own private backyard oasis, thoughtfully designed for low-maintenance enjoyment. The space features a paved patio, artificial turf, and full privacy fencing, creating the perfect setting for relaxing or entertaining guests. A storage shed adds extra convenience and functionality, completing this inviting outdoor retreat.
Active
$454,500
4476 Sunny Dunes Dr, Las Vegas, NV 89121
3beds
1,773sqft
Single Family Residence
Built in 1978
8,276 Square Feet Lot
$448,000 Zestimate®
$256/sqft
$-- HOA
What's special
Modern cabinetryStylish flooringStylish barn doorElegant tile finishesOpen-concept layoutClassic stucco exteriorDesert landscaping
- 4 days |
- 275 |
- 24 |
Likely to sell faster than
Zillow last checked:
Listing updated:
Listed by:
Tomer Itzhaki B.0017804 702-220-7587,
Omni -Terra Solutions
Source: LVR,MLS#: 2806589 Originating MLS: Greater Las Vegas Association of Realtors Inc
Originating MLS: Greater Las Vegas Association of Realtors IncFacts & features
Interior
Bedrooms & bathrooms
- Bedrooms: 3
- Bathrooms: 2
- Full bathrooms: 2
Primary bedroom
- Description: Ceiling Fan,Closet
- Dimensions: 14x18
Bedroom 2
- Description: Ceiling Fan,Closet
- Dimensions: 10x14
Bedroom 3
- Description: Closet
- Dimensions: 10x11
Dining room
- Description: Living Room/Dining Combo
- Dimensions: 11x19
Family room
- Description: Separate Family Room
- Dimensions: 14x19
Kitchen
- Description: Breakfast Bar/Counter,Quartz Countertops
- Dimensions: 11x19
Heating
- Central, Gas
Cooling
- Central Air, Electric
Appliances
- Included: Dryer, Dishwasher, Electric Range, Disposal, Microwave, Washer
- Laundry: Electric Dryer Hookup, In Garage
Features
- Bedroom on Main Level, Ceiling Fan(s), Primary Downstairs, Window Treatments
- Flooring: Carpet, Linoleum, Vinyl
- Windows: Blinds, Triple Pane Windows
- Number of fireplaces: 1
- Fireplace features: Gas, Living Room, Wood Burning
Interior area
- Total structure area: 1,773
- Total interior livable area: 1,773 sqft
Video & virtual tour
Property
Parking
- Total spaces: 3
- Parking features: Attached, Garage, Inside Entrance, Private
- Attached garage spaces: 3
Features
- Stories: 1
- Patio & porch: Porch
- Exterior features: Porch, Shed
- Fencing: Block,Back Yard
Lot
- Size: 8,276 Square Feet
- Features: Landscaped, Rocks, < 1/4 Acre
Details
- Additional structures: Shed(s)
- Parcel number: 16119212028
- Zoning description: Single Family
- Horse amenities: None
Construction
Type & style
- Home type: SingleFamily
- Architectural style: One Story
- Property subtype: Single Family Residence
Materials
- Roof: Composition,Shingle
Condition
- Resale
- Year built: 1978
Utilities & green energy
- Electric: Photovoltaics None
- Sewer: Public Sewer
- Water: Public
- Utilities for property: Underground Utilities
Green energy
- Energy efficient items: Windows
Community & HOA
Community
- Subdivision: Flamingo Lewis Homes
HOA
- Has HOA: No
- Amenities included: None
Location
- Region: Las Vegas
Financial & listing details
- Price per square foot: $256/sqft
- Tax assessed value: $212,554
- Annual tax amount: $1,301
- Date on market: 8/13/2026
- Listing agreement: Exclusive Right To Sell
- Listing terms: Cash,Conventional,FHA,VA Loan
Estimated market value
$448,000
$426,000 - $470,000
$1,861/mo
Price history
| Date | Event | Price |
|---|---|---|
| 8/13/2026 | Listed for sale | $454,500+41.1%$256/sqft |
Source:  LVR #2806589 Report a problem LVR #2806589 Report a problem | ||
| 11/23/2020 | Sold | $322,000+0.7%$182/sqft |
Source: Public Record Report a problem | ||
| 10/3/2020 | Listed for sale | $319,750+64%$180/sqft |
Source: SWG Realty Group #2235507 Report a problem | ||
| 7/28/2020 | Sold | $195,000+95%$110/sqft |
Source: Public Record Report a problem | ||
| 5/11/1994 | Sold | $100,000$56/sqft |
Source: Public Record Report a problem | ||
Public tax history
| Year | Property taxes | Tax assessment |
|---|---|---|
| 2026 | $1,304 +3% | $74,394 -1.3% |
| 2025 | $1,265 +3% | $75,394 -1.9% |
| 2024 | $1,229 +3% | $76,871 +14.3% |
| 2023 | $1,193 +3% | $67,278 +5.2% |
| 2022 | $1,159 +3.1% | $63,967 -0.6% |
| 2021 | $1,124 +3.1% | $64,378 +16.4% |
| 2020 | $1,091 +3% | $55,320 +6.6% |
| 2019 | $1,059 -15.6% | $51,913 |
| 2018 | $1,255 | $51,913 -1.9% |
| 2017 | $1,255 | $52,912 +8.2% |
| 2016 | $1,255 +25.5% | $48,911 +7.6% |
| 2015 | $1,000 +3% | $45,452 +41.6% |
| 2014 | $970 | $32,100 |
| 2013 | -- | $32,100 -5.9% |
| 2012 | -- | $34,103 -20.6% |
| 2011 | -- | $42,948 +2% |
| 2010 | -- | $42,087 -14.7% |
| 2009 | -- | $49,352 |
| 2008 | -- | $49,352 -34.1% |
| 2007 | -- | $74,930 +0.1% |
| 2006 | -- | $74,887 +53.4% |
| 2005 | -- | $48,808 +22.7% |
| 2004 | -- | $39,771 +0.8% |
| 2003 | -- | $39,459 +5% |
| 2002 | -- | $37,580 +3.8% |
| 2001 | -- | $36,190 |
Find assessor info on the county website
Monthly payment
Est. payment
Payment breakdown
Explore the cost of this home by adjusting the details. Changes won't be saved.Climate risks
Neighborhood: Paradise
Nearby schools
GreatSchools rating
- 3/10George E Harris Elementary SchoolGrades: PK-5Distance: 1 mi
- 4/10C W Woodbury Middle SchoolGrades: 6-8Distance: 0.5 mi
- 2/10Chaparral High SchoolGrades: 9-12Distance: 1 mi
Schools provided by the listing agent
- Elementary: Harris, George E.,Harris, George E.
- Middle: Woodbury C. W.
- High: Chaparral
Source: LVR. This data may not be complete. We recommend contacting the local school district to confirm school assignments for this home.
- $481,3005 bd3 ba2.2k sqft4466 Sunny Dunes Dr, Las Vegas, NV 89121Off Market
- $411,7003 bd2 ba1.7k sqft4488 Sunny Dunes Dr, Las Vegas, NV 89121Off Market

- $439,2003 bd2 ba1.7k sqft4475 S Pearl St, Las Vegas, NV 89121Off Market
- $473,2004 bd2 ba2.2k sqft4463 S Pearl St, Las Vegas, NV 89121Off Market
- $505,0004 bd3 ba2.3k sqft4487 S Pearl St, Las Vegas, NV 89121Off Market
- $602,6003 bd4 ba3.2k sqft3549 Sunny Dunes Ct, Las Vegas, NV 89121Off Market
- $483,3004 bd3 ba2.2k sqft4452 Sunny Dunes Dr, Las Vegas, NV 89121Off Market
- $515,2004 bd2 ba1.9k sqft4451 S Pearl St, Las Vegas, NV 89121Off Market
A local agent can set up tours, give advice and negotiate with sellers.
Similar homes
- $454,9003 bd2 ba1.6k sqft4089 Yakima Ave, Las Vegas, NV 89121For Sale
 MLS ID #2797054, George G. Kinney, Elite Realty. LVR
 - $410,0004 bd3 ba2.1k sqft4879 W Montara Cir, Las Vegas, NV 89121For Sale
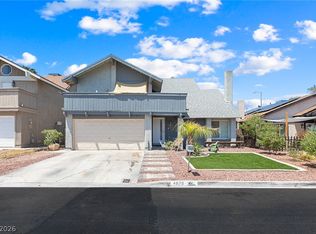 MLS ID #2802590, Daniel Mumm, Huntington & Ellis, A Real Est. LVR
 - $395,0003 bd2 ba1.8k sqft4211 Flamingo Crest Dr, Las Vegas, NV 89121For Sale
 MLS ID #2799424, Steve P. Hawks, Platinum Real Estate Prof. LVR
 - $399,9993 bd3 ba2.3k sqft3933 Edgemoor Way, Las Vegas, NV 89121For Sale
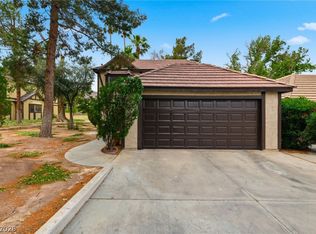 MLS ID #2773452, Francesco Fusco, The Agency Las Vegas. LVR
 - $389,9903 bd3 ba1.6k sqft3831 Atlantis St, Las Vegas, NV 89121For SaleMLS ID #2803897, Valeria G. Mariscal-Marquez, Galindo Group Real Estate. LVR
- $489,0004 bd3 ba2.1k sqft4472 Lindenhurst Ln, Las Vegas, NV 89120For SaleMLS ID #2800706, Sandee G. McDuffie, Keller Williams Realty Las Veg. LVR
- $465,0003 bd3 ba1.5k sqft10265 Moth Orchid Ct, Las Vegas, NV 89183For SaleMLS ID #2808973, Elda M. Puleo Rojas, Fathom Realty. LVR
- $449,0005 bd4 ba2.1k sqft1077 Westminster Ave, Las Vegas, NV 89119For SaleMLS ID #2804533, Man S. Wong, Love Las Vegas Realty. LVR
- $415,0004 bd3 ba1.9k sqft6684 Mojave Blush Dr, Las Vegas, NV 89122For SaleMLS ID #2807073, Katie Doody, Real Broker LLC. LVR
- $459,0003 bd2 ba1.7k sqft3787 Budenny Dr, Las Vegas, NV 89122For SaleMLS ID #2765875, Mark Anthony A. Posner, Signature Real Estate Group. LVR
- $440,0004 bd3 ba1.8k sqft1855 Twin Oaks Ave, Las Vegas, NV 89156For SaleMLS ID #2804467, Julio C. Carrillo, United Realty Group. LVR
- $474,9003 bd2 ba1.5k sqft3081 Cornellia St, Las Vegas, NV 89146For SaleMLS ID #2804749, James Alamillo, Epique Realty. LVR
- $385,0004 bd2 ba1.3k sqft4629 San Cir, Las Vegas, NV 89120For SaleMLS ID #2803518, Kamila Bautista, Realty of America LLC. LVR
- $435,0004 bd3 ba1.6k sqft1714 La Cruz Dr, Henderson, NV 89014For SaleMLS ID #2805433, Connie Byler, LIFE Realty District. LVR
- $415,0003 bd2 ba1.7k sqft4785 Canna Dr, Las Vegas, NV 89122For SaleMLS ID #2748158, Ana Vida Santos, AMaxima Realty and Property Ma. LVR
- $349,9003 bd2 ba2k sqft3928 Edgemoor Way, Las Vegas, NV 89121For SaleMLS ID #2770152, Berenice Garcia Guerrero, Realty ONE Group, Inc. LVR
- $499,0004 bd2 ba1.7k sqft2704 W Oakey Blvd, Las Vegas, NV 89102For SaleMLS ID #2805496, Kimbly Bolden, Realty ONE Group, Inc. LVR
- $439,0004 bd2 ba1.5k sqft3111 Belvedere Dr, Henderson, NV 89014For SaleMLS ID #2784539, Anahuac Ybarra Rojas, Sphere Real Estate. LVR
- $450,0003 bd2 ba1.6k sqft477 Waterwheel Falls Dr, Henderson, NV 89015For SaleMLS ID #2806236, Lorraine M. Heyden, Century 21 Americana. LVR
- $390,0003 bd2 ba1.9k sqft1119 S 16th St, Las Vegas, NV 89104For SaleMLS ID #2798890, Jasmine Espinoza, Excellence Fine Living Realty. LVR
