Welcome to this beautifully well maintained single-story home in the highly sought-after McNeil Estate Neighborhood! This spacious 4bedroom,
2bath residence offers a comfortable open layout with stylish vinyl flooring throughout. The owner has recently invested in major upgrades, including a new roof, new air conditioning system, new water heater, and updated plumbing, giving peace of mind for years to come. Enjoy the convenience of a 2 car garage and a large pool size lot perfect for entertaining or designing your dream backyard. Centrally located with quick and easy freeway access, this home is just minutes from Downtown Las Vegas and the world-famous Las Vegas Strip. Best of all, you're within walking distance to the famous Bob Baskin Park, where tennis legend Andre Agassi practiced while growing up, and which now features popular pickle ball courts. Coming soon within walking distance a DOG PARK!
Active
$549,000
2704 W Oakey Blvd, Las Vegas, NV 89102
4beds
1,761sqft
:
Get pre-qualified$3,502/mo
Single Family Residence
Built in 1964
9,147 Square Feet Lot
$534,800 Zestimate®
$312/sqft
$-- HOA
What's special
Single-story homeComfortable open layoutStylish vinyl flooring throughout
- 184 days |
- 481 |
- 30 |
Zillow last checked:
Listing updated:
Listed by:
Kimbly Bolden S.0177883 (702)338-1155,
Realty ONE Group, Inc
Source: LVR,MLS#: 2750810 Originating MLS: Greater Las Vegas Association of Realtors Inc
Originating MLS: Greater Las Vegas Association of Realtors IncFacts & features
Interior
Bedrooms & bathrooms
- Bedrooms: 4
- Bathrooms: 2
- Full bathrooms: 2
Primary bedroom
- Description: Ceiling Fan,Ceiling Light,Closet
- Dimensions: 14X18
Bedroom 2
- Description: Downstairs
- Dimensions: 11X11
Bedroom 3
- Description: Closet
- Dimensions: 12X12
Bedroom 4
- Description: Closet
- Dimensions: 12X12
Dining room
- Description: Dining Area
- Dimensions: 12X12
Kitchen
- Description: Quartz Countertops
- Dimensions: 14X10
Living room
- Description: Rear
- Dimensions: 16X24
Heating
- Central, Electric, Solar, Wood
Cooling
- Central Air, Electric
Appliances
- Included: Dryer, Dishwasher, Electric Range, Electric Water Heater, Disposal, Microwave, Refrigerator, Water Heater, Washer
- Laundry: Electric Dryer Hookup, In Garage, Main Level
Features
- Bedroom on Main Level, Ceiling Fan(s), Primary Downstairs, Window Treatments
- Flooring: Luxury Vinyl Plank
- Windows: Blinds, Double Pane Windows
- Number of fireplaces: 1
- Fireplace features: Great Room, Wood Burning
Interior area
- Total structure area: 1,761
- Total interior livable area: 1,761 sqft
Video & virtual tour
Property
Parking
- Total spaces: 2
- Parking features: Assigned, Attached, Covered, Garage, Garage Door Opener, Open
- Attached garage spaces: 2
- Has uncovered spaces: Yes
Features
- Stories: 1
- Patio & porch: Patio
- Exterior features: Patio, Private Yard
- Fencing: Block,Back Yard
- Has view: Yes
- View description: None
Lot
- Size: 9,147 Square Feet
- Features: Desert Landscaping, Landscaped, < 1/4 Acre
Details
- Parcel number: 16205618021
- Zoning description: Single Family
- Horse amenities: None
Construction
Type & style
- Home type: SingleFamily
- Architectural style: One Story
- Property subtype: Single Family Residence
Materials
- Frame, Stucco
- Roof: Composition,Shingle
Condition
- Resale
- Year built: 1964
Utilities & green energy
- Sewer: Public Sewer
- Water: Public
- Utilities for property: Cable Available, Electricity Available
Green energy
- Energy efficient items: Windows, Solar Panel(s)
Community & HOA
Community
- Security: Security System Owned
- Subdivision: McNeil Estate
HOA
- Has HOA: No
- Amenities included: None
- HOA name: NONE
Location
- Region: Las Vegas
Financial & listing details
- Price per square foot: $312/sqft
- Tax assessed value: $309,397
- Annual tax amount: $2,139
- Date on market: 1/25/2026
- Listing agreement: Exclusive Right To Sell
- Listing terms: Cash,Conventional,FHA,VA Loan
- Ownership: Single Family Residential
- Electric utility on property: Yes
Estimated market value
$534,800
$508,000 - $562,000
$2,380/mo
Price history
| Date | Event | Price |
|---|---|---|
| 1/25/2026 | Listed for sale | $549,000+66.4%$312/sqft |
Source:  LVR #2750810 Report a problem LVR #2750810 Report a problem | ||
| 6/3/2019 | Sold | $330,000$187/sqft |
Source: LVR #2092923 Report a problem | ||
| 5/8/2019 | Pending sale | $330,000$187/sqft |
Source: Coldwell Banker Premier Realty #2092923 Report a problem | ||
| 5/1/2019 | Price change | $330,000-1.5%$187/sqft |
Source: Coldwell Banker Premier Realty #2092923 Report a problem | ||
| 3/21/2019 | Price change | $335,000-1.5%$190/sqft |
Source: Coldwell Banker Premier Realty #2044703 Report a problem | ||
| 3/9/2019 | Price change | $340,000-2.9%$193/sqft |
Source: Coldwell Banker Premier Realty #2044703 Report a problem | ||
| 1/18/2019 | Price change | $350,000-10.3%$199/sqft |
Source: Coldwell Banker Premier Realty #2044703 Report a problem | ||
| 11/5/2018 | Price change | $390,000+0.3%$221/sqft |
Source: Coldwell Banker Premier Realty #2044703 Report a problem | ||
| 11/1/2018 | Price change | $389,000-0.8%$221/sqft |
Source: Opendoor #2031926 Report a problem | ||
| 10/11/2018 | Price change | $392,000-0.8%$223/sqft |
Source: Opendoor #2031926 Report a problem | ||
| 9/15/2018 | Listed for sale | $395,000+10%$224/sqft |
Source: OD Nevada Brokerage, LLC #2031926 Report a problem | ||
| 9/5/2018 | Sold | $359,000-5.3%$204/sqft |
Source: Public Record Report a problem | ||
| 7/27/2018 | Listed for sale | $379,000+30.7%$215/sqft |
Source: Urban Nest Realty #2015031 Report a problem | ||
| 4/22/2016 | Sold | $289,900$165/sqft |
Source: LVR #1610846 Report a problem | ||
| 3/2/2016 | Pending sale | $289,900$165/sqft |
Source: First Prime Realty Group #1610846 Report a problem | ||
| 2/26/2016 | Listed for sale | $289,900+131.9%$165/sqft |
Source: First Prime Realty Group #1610846 Report a problem | ||
| 12/4/2015 | Sold | $125,000-3.8%$71/sqft |
Source: Public Record Report a problem | ||
| 11/29/2010 | Sold | $130,000-5.5%$74/sqft |
Source: Public Record Report a problem | ||
| 9/18/2010 | Pending sale | $137,500-8.3%$78/sqft |
Source: Fannie Mae Report a problem | ||
| 7/16/2010 | Price change | $149,900-11.8%$85/sqft |
Source: Fannie Mae Report a problem | ||
| 5/30/2010 | Listed for sale | $169,900-42.3%$96/sqft |
Source: foreclosure.com Report a problem | ||
| 4/28/2010 | Sold | $294,293+135.4%$167/sqft |
Source: Public Record Report a problem | ||
| 11/22/1996 | Sold | $125,000$71/sqft |
Source: Public Record Report a problem | ||
Public tax history
| Year | Property taxes | Tax assessment |
|---|---|---|
| 2026 | $2,142 +3% | $108,289 +4.6% |
| 2025 | $2,079 +3% | $103,481 +5.7% |
| 2024 | $2,019 +3% | $97,892 +10.2% |
| 2023 | $1,960 +3% | $88,841 +8.2% |
| 2022 | $1,903 +3% | $82,084 +4.1% |
| 2021 | $1,847 +3% | $78,875 +5.2% |
| 2020 | $1,793 +3% | $74,959 +47.5% |
| 2019 | $1,741 +84.8% | $50,823 |
| 2018 | $942 | $50,823 +4.6% |
| 2017 | $942 | $48,600 +29.7% |
| 2016 | $942 +5% | $37,465 +11.9% |
| 2015 | $897 -1.6% | $33,468 +24% |
| 2014 | $912 | $26,986 |
| 2013 | -- | $26,986 -1.5% |
| 2012 | -- | $27,409 +1.7% |
| 2011 | -- | $26,959 -10.3% |
| 2010 | -- | $30,057 -25.9% |
| 2009 | -- | $40,561 |
| 2008 | -- | $40,561 -46.3% |
| 2007 | -- | $75,468 +16.2% |
| 2006 | -- | $64,952 +47.4% |
| 2005 | -- | $44,072 +17.3% |
| 2004 | -- | $37,583 +9.5% |
| 2003 | -- | $34,321 -0.9% |
| 2002 | -- | $34,650 +1.1% |
| 2001 | -- | $34,270 |
Find assessor info on the county website
Monthly payment
Est. payment
Payment breakdown
Explore the cost of this home by adjusting the details. Changes won't be saved.Climate risks
Neighborhood: Rancho Charleston
Nearby schools
GreatSchools rating
- 4/10Howard Wasden Elementary SchoolGrades: PK-5Distance: 0.7 mi
- 6/10Hyde Park Middle SchoolGrades: 6-8Distance: 1.1 mi
- 6/10Ed W Clark High SchoolGrades: 9-12Distance: 1.5 mi
Schools provided by the listing agent
- Elementary: Wasden, Howard,Wasden, Howard
- Middle: Hyde Park
- High: Clark Ed. W.
Source: LVR. This data may not be complete. We recommend contacting the local school district to confirm school assignments for this home.
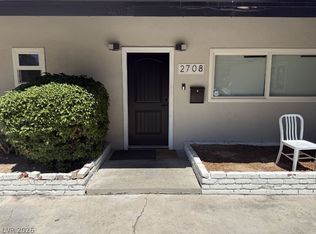
- $650,0004 bd3 ba2.3k sqft2708 W Oakey Blvd, Las Vegas, NV 89102For Sale
- $563,8004 bd2 ba1.9k sqft2700 W Oakey Blvd, Las Vegas, NV 89102Off Market

- $585,0004 bd2 ba1.9k sqft2705 Gilmary Ave, Las Vegas, NV 89102Sold
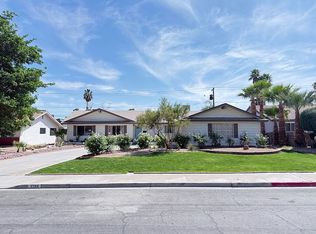
- $609,0003 bd2 ba2.1k sqft2709 Gilmary Ave, Las Vegas, NV 89102Sold

- $577,2004 bd2 ba1.9k sqft2701 Gilmary Ave, Las Vegas, NV 89102Off Market
- $560,0003 bd2 ba1.8k sqft2616 W Oakey Blvd, Las Vegas, NV 89102Sold
- $799,0003 bd2 ba1.9k sqft2712 W Oakey Blvd, Las Vegas, NV 89102For Sale
- $611,3003 bd2 ba2.1k sqft2617 Gilmary Ave, Las Vegas, NV 89102Off Market
A local agent can set up tours, give advice and negotiate with sellers.
Similar homes
- $575,0002 bd2 ba1.7k sqft2100 Plaza Del Padre, Las Vegas, NV 89102For Sale
 MLS ID #2789287, Greg Clemens, Coldwell Banker Premier. LVR
 - $699,0003 bd2 ba2.2k sqft1212 Westlund Dr, Las Vegas, NV 89102For Sale
 MLS ID #2783762, Zachary Czerniawski, Signature Real Estate Group. LVR
 - $559,9994 bd2 ba2.1k sqft1631 Ottawa Dr, Las Vegas, NV 89169For Sale
 MLS ID #2785283, Francesco Fusco, The Agency Las Vegas. LVR
 - $489,0004 bd3 ba2k sqft4412 Denia Cir, Las Vegas, NV 89108For Sale
 MLS ID #2795848, Christian Lux, United Realty Group. LVR
 - $469,9994 bd2 ba1.7k sqft5204 Holmby Ave, Las Vegas, NV 89146For SaleMLS ID #2769581, Josue Towers Torres, Sell For One Realty. LVR
- $565,0004 bd3 ba2.1k sqft6562 Barbary Cir, Las Vegas, NV 89103For SaleMLS ID #2799060, Darren Pohl, Huntington & Ellis, A Real Est. LVR
- $515,0004 bd3 ba1.9k sqft3825 Manhattan Bridge Pl, North Las Vegas, NV 89032For SaleMLS ID #2800712, Eduardo Tinoco, Sphere Real Estate. LVR
- $528,0003 bd3 ba2.2k sqft3645 Monte Verde St, Las Vegas, NV 89121For SaleMLS ID #2793370, LaRae Sloane, Realty ONE Group, Inc. LVR
- $559,9004 bd3 ba1.9k sqft1621 Beech Grove Dr, Las Vegas, NV 89119For SaleMLS ID #2766714, Giselle A. Capdevila, Capdevila Realty LLC. LVR
- $484,9995 bd3 ba2k sqft3933 Manford Cir, Las Vegas, NV 89104For SaleMLS ID #2632503, Giselle A. Capdevila, Capdevila Realty LLC. LVR
- $399,0004 bd2 ba1.3k sqft4619 Garden Pl, Las Vegas, NV 89107For SaleMLS ID #2782251, Samrina Vasani, Sin City R E & Management LLC. LVR
- $389,9994 bd2 ba1.4k sqft5104 Churchill Ave, Las Vegas, NV 89107For SaleMLS ID #2793839, Ricardo Sanchez, Realty of America LLC. LVR
- $544,9994 bd3 ba2k sqft6311 American Beauty Ave, Las Vegas, NV 89142For SaleMLS ID #2703969, Amarjit S. Raju, Platinum Real Estate Prof. LVR
- $509,9004 bd3 ba2k sqft9825 Via Delores Ave, Las Vegas, NV 89117For SaleMLS ID #2793078, Marisa Bilkiss, Real Broker LLC. LVR
- $512,5004 bd2 ba1.6k sqft5029 Sunrise Falls Ct, North Las Vegas, NV 89031For SaleMLS ID #2797388, Olga M. Kokubu, RE/MAX CENTRAL. LVR
- $415,0003 bd2 ba1.6k sqft1028 Nassau Dr, Las Vegas, NV 89108For SaleMLS ID #2793634, Maria K. Ojeda, LIFE Realty District. LVR
- $399,9003 bd2 ba1.3k sqft2529 Lakeside Dr, Las Vegas, NV 89108For SaleMLS ID #2802512, Craig Tann, Huntington & Ellis, A Real Est. LVR
- $574,9994 bd2 ba2.2k sqft5624 Burdel St, Las Vegas, NV 89149For SaleMLS ID #2749672, Brandy J. White Elk, Innovative Real Estate Strateg. LVR
- $529,0005 bd3 ba2.1k sqft435 Compo Ave, Las Vegas, NV 89123For SaleMLS ID #2752317, Jones C. Tantoco, O48 Realty. LVR
- $669,0003 bd2 ba1.4k sqft4309 Lake Tahoe St, Las Vegas, NV 89130For SaleMLS ID #2794622, John A. Gobber, Renaissance Realty Inc. LVR
