NO HOA • OWNED SOLAR PANELS INCLUDED • HEATED POOL • RV PARKING
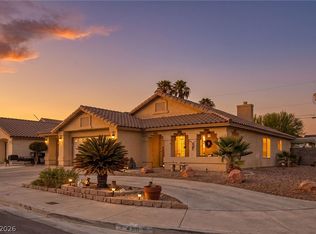
Welcome home to this beautifully maintained single-story property offering 1,635 sq. ft. of comfortable living space on a generous 6,970 sq. ft. lot. Best of all, there is NO HOA and the owned solar panels are included in the purchase price, providing exceptional long-term energy savings.
This inviting home features 4 spacious bedrooms, 2 full bathrooms, and a 3-car garage. Enjoy an open and functional floor plan with a kitchen equipped with stainless steel appliances, perfect for everyday living and entertaining.
Step outside to your private backyard oasis featuring a heated swimming pool, ideal for year-round enjoyment. Need room for your toys? You'll love the RV parking and extra space for additional vehicles.
Conveniently located near shopping, dining, parks, schools, and easy freeway access, this home offers the perfect combination of comfort, efficiency, and lifestyle.
NO HOA***Owned Solar Panels Included***1,635 Sq. Ft. Living Space***6,970 Sq. Ft. Lot
4 Bedrooms | 2 Contemporary bathrooms 3-Car Garage - RV Parking - Heated Swimming Pool -Stainless Steel Appliances.
This is a rare opportunity to own a home that combines energy efficiency, outdoor living, and freedom from HOA restrictions. Schedule your private showing today!
Contingent
$512,500
5029 Sunrise Falls Ct, North Las Vegas, NV 89031
4beds
1,635sqft
Single Family Residence
Built in 1994
6,969 Square Feet Lot
$-- Zestimate®
$313/sqft
$-- HOA
What's special
Heated swimming poolRv parkingBeautifully maintained single-story propertyPrivate backyard oasis
- 49 days
- 171
- 7
Likely to sell faster than
Zillow last checked:
Listing updated:
Listed by:
Olga M. Kokubu S.0177429 702-360-2030,
RE/MAX CENTRAL
Source: LVR,MLS#: 2797388 Originating MLS: Greater Las Vegas Association of Realtors Inc
Originating MLS: Greater Las Vegas Association of Realtors IncFacts & features
Interior
Bedrooms & bathrooms
- Bedrooms: 4
- Bathrooms: 2
- Full bathrooms: 2
Primary bedroom
- Description: Ceiling Fan,Ceiling Light,Downstairs,Mirrored Door,Walk-In Closet(s)
- Dimensions: 15X14
Bedroom 2
- Description: Ceiling Fan,Ceiling Light,Mirrored Door
- Dimensions: 10X10
Bedroom 3
- Description: Ceiling Fan,Ceiling Light,Mirrored Door
- Dimensions: 10X10
Bedroom 4
- Description: Ceiling Fan,Ceiling Light,Closet
- Dimensions: 10X10
Primary bathroom
- Description: Double Sink,Separate Shower
Family room
- Description: Downstairs
- Dimensions: 15X13
Kitchen
- Description: Breakfast Bar/Counter,Breakfast Nook/Eating Area,Lighting Track,Quartz Countertops,Stainless Steel Appliances,Tile Flooring,Vented Outside
Living room
- Description: Formal,Front
- Dimensions: 16X21
Heating
- Central, Gas, High Efficiency
Cooling
- Central Air, Electric
Appliances
- Included: Built-In Gas Oven, Dryer, Dishwasher, Disposal, Gas Range, Gas Water Heater, Instant Hot Water, Microwave, Refrigerator, Water Softener Rented, Water Heater, Washer
- Laundry: Gas Dryer Hookup, Main Level, Laundry Room
Features
- Bedroom on Main Level, Ceiling Fan(s), Handicap Access, Primary Downstairs, Window Treatments, Programmable Thermostat
- Flooring: Carpet, Tile
- Windows: Blinds, Drapes
- Number of fireplaces: 1
- Fireplace features: Family Room, Gas, Glass Doors
Interior area
- Total structure area: 1,635
- Total interior livable area: 1,635 sqft
Video & virtual tour
Property
Parking
- Total spaces: 3
- Parking features: Attached, Garage, Garage Door Opener, Inside Entrance, Open, Private, RV Gated, RV Access/Parking, RV Paved
- Attached garage spaces: 3
- Has uncovered spaces: Yes
Features
- Stories: 1
- Patio & porch: Patio
- Exterior features: Handicap Accessible, Patio, Private Yard
- Has private pool: Yes
- Pool features: Heated
- Fencing: Block,Full
- Has view: Yes
- View description: None
Lot
- Size: 6,969 Square Feet
- Features: Desert Landscaping, Landscaped, Rocks, < 1/4 Acre
Details
- Parcel number: 12431315019
- Zoning description: Single Family
- Other equipment: Water Softener Loop
- Horse amenities: None
Construction
Type & style
- Home type: SingleFamily
- Architectural style: One Story
- Property subtype: Single Family Residence
- Attached to another structure: Yes
Materials
- Drywall
- Roof: Pitched
Condition
- Resale
- Year built: 1994
Utilities & green energy
- Electric: Photovoltaics Seller Owned
- Sewer: Public Sewer
- Water: Public
- Utilities for property: Cable Available, Underground Utilities
Green energy
- Energy efficient items: HVAC, Solar Panel(s)
Community & HOA
Community
- Security: Controlled Access
- Subdivision: Pageantry-Summer Breeze
HOA
- Has HOA: No
- Amenities included: None
Location
- Region: North Las Vegas
Financial & listing details
- Price per square foot: $313/sqft
- Tax assessed value: $277,197
- Annual tax amount: $2,473
- Date on market: 7/11/2026
- Listing agreement: Exclusive Right To Sell
- Listing terms: Cash,Conventional,FHA,VA Loan
- Ownership: Single Family Residential
Estimated market value
Not available
Estimated sales range
Not available
Not available
Price history
| Date | Event | Price |
|---|---|---|
| 8/3/2026 | Contingent | $512,500$313/sqft |
Source:  LVR #2797388 Report a problem LVR #2797388 Report a problem | ||
| 7/11/2026 | Listed for sale | $512,500+60.7%$313/sqft |
Source: LVR #2797388 Report a problem | ||
| 12/19/2019 | Sold | $319,000+18.6%$195/sqft |
Source: LVR #2154029 Report a problem | ||
| 11/9/2017 | Sold | $269,000-7.2%$165/sqft |
Source: LVR #1938501 Report a problem | ||
| 10/11/2017 | Listed for sale | $289,900+44.8%$177/sqft |
Source: Realty ONE Group, Inc #1938501 Report a problem | ||
| 3/3/2017 | Sold | $200,200+0.2%$122/sqft |
Source: LVR #1869066 Report a problem | ||
| 2/15/2017 | Pending sale | $199,900$122/sqft |
Source: Crown Point Realty, LLC #1869066 Report a problem | ||
| 2/9/2017 | Listed for sale | $199,900-20.9%$122/sqft |
Source: Crown Point Realty, LLC #1869066 Report a problem | ||
| 12/14/2016 | Sold | $252,573+5.2%$154/sqft |
Source: Public Record Report a problem | ||
| 7/24/2008 | Sold | $240,000+59.7%$147/sqft |
Source: Public Record Report a problem | ||
| 3/12/2008 | Sold | $150,240-41.1%$92/sqft |
Source: Public Record Report a problem | ||
| 6/10/2004 | Sold | $255,000+95.6%$156/sqft |
Source: Public Record Report a problem | ||
| 5/30/2000 | Sold | $130,400+21.7%$80/sqft |
Source: Public Record Report a problem | ||
| 12/14/1998 | Sold | $107,108-10.7%$66/sqft |
Source: Public Record Report a problem | ||
| 8/18/1994 | Sold | $120,000$73/sqft |
Source: Public Record Report a problem | ||
Public tax history
| Year | Property taxes | Tax assessment |
|---|---|---|
| 2026 | $2,476 +8% | $97,019 -0.1% |
| 2025 | $2,293 +8% | $97,150 +5.4% |
| 2024 | $2,123 +8% | $92,153 +11.4% |
| 2023 | $1,966 +8% | $82,717 +5.6% |
| 2022 | $1,821 +7.7% | $78,308 +3.4% |
| 2021 | $1,690 +6.7% | $75,711 +3.2% |
| 2020 | $1,584 +4.8% | $73,361 +10.1% |
| 2019 | $1,511 +6.9% | $66,659 |
| 2018 | $1,414 | $66,659 +2.6% |
| 2017 | $1,414 | $64,964 +7% |
| 2016 | $1,414 +0.3% | $60,741 +18.5% |
| 2015 | $1,410 +3% | $51,270 +29.5% |
| 2014 | $1,369 | $39,595 |
| 2013 | -- | $39,595 -2.1% |
| 2012 | -- | $40,438 -7% |
| 2011 | -- | $43,467 +16.9% |
| 2010 | -- | $37,195 -38.9% |
| 2009 | -- | $60,863 |
| 2008 | -- | $60,863 -37% |
| 2007 | -- | $96,545 +7% |
| 2006 | -- | $90,193 +37.6% |
| 2005 | -- | $65,569 +35% |
| 2004 | -- | $48,580 +7.8% |
| 2003 | -- | $45,084 +1.5% |
| 2002 | -- | $44,400 +8.4% |
| 2001 | -- | $40,970 |
Find assessor info on the county website
Monthly payment
Est. payment
Payment breakdown
Explore the cost of this home by adjusting the details. Changes won't be saved.Climate risks
Neighborhood: 89031
Nearby schools
Schools provided by the listing agent
- Elementary: Wolff, Elise L.,Wolff, Elise L.
- Middle: Lied
- High: Cheyenne
Source: LVR. This data may not be complete. We recommend contacting the local school district to confirm school assignments for this home.
- $409,3003 bd2 ba1.4k sqft5033 Sunrise Falls Ct, North Las Vegas, NV 89031Off Market
- $430,8003 bd2 ba1.5k sqft4328 Pageantry Falls Dr, North Las Vegas, NV 89031Off Market

- $359,2003 bd2 ba1.2k sqft4332 Pageantry Falls Dr, North Las Vegas, NV 89031Off Market
- $401,7004 bd2 ba1.6k sqft5034 Leisure Falls Ct, North Las Vegas, NV 89031Off Market
Similar homes
- $469,9003 bd2 ba1.5k sqft4316 Blushed Meadows Rd, North Las Vegas, NV 89031For Sale
 MLS ID #2807527, Robert W. Morganti, LIFE Realty District. LVR
 - $529,9994 bd3 ba2.4k sqft4829 Skyraider St, North Las Vegas, NV 89031For Sale
 MLS ID #2811590, Jeffrey Campbell, Barrett & Co, Inc. LVR
 - $515,0004 bd3 ba1.9k sqft3825 Manhattan Bridge Pl, North Las Vegas, NV 89032For Sale
 MLS ID #2800712, Eduardo Tinoco, Sphere Real Estate. LVR
 - $440,0005 bd3 ba1.9k sqft3726 Nestled Oak Ave, North Las Vegas, NV 89031For Sale
 MLS ID #2803529, Yolanda McNamara, Galindo Group Real Estate. LVR
