Welcome to a homе whеrе comfort, ѕtylе, and easy Laѕ Vegаs living come together in the heart of Aliante. This inviting 3-bedroom, 3-bath residence offers a spacious two-story floor plan filled with fresh finishes and thoughtful updates throughout. Ceramic tile flooring, refreshed bathrooms, and an updated kitchen with stainless steel appliances create a bright, welcoming setting that feels ready to enjoy from day one. Step outside and your own private retreat awaits. The sparkling pool has colorful LED lighting system—perfect for an afternoon swim or a relaxing evening under the stars. Fresh rock landscaping in both the front and backyard keeps outdoor living attractive and easy to maintain. When you’re ready to venture beyond home, Aliante Park is close by, along with nearby trails and green spaces ideal for enjoying the out of doors. Shopping, dining, recreation, and freeway access are all just minutes away.
With a two-car garage, generous living spaces, a private pool, and so much already taken care of, this is a home designed for simply settling in and enjoying what comes next.
Active
$500,000
2413 Cockatiel Dr, North Las Vegas, NV 89084
3beds
1,668sqft
Single Family Residence
Built in 2004
3,920 Square Feet Lot
$493,600 Zestimate®
$300/sqft
$61/mo HOA
What's special
Private retreatTwo-car garageGenerous living spacesSpacious two-story floor planCeramic tile flooringRefreshed bathroomsBright welcoming setting
- 10 days |
- 237 |
- 14 |
Likely to sell faster than
Zillow last checked:
Listing updated:
Listed by:
Randall J. Char BS.0143566 (702)544-0384,
Las Vegas Sotheby's Int'l
Source: LVR,MLS#: 2806060 Originating MLS: Greater Las Vegas Association of Realtors Inc
Originating MLS: Greater Las Vegas Association of Realtors IncFacts & features
Interior
Bedrooms & bathrooms
- Bedrooms: 3
- Bathrooms: 3
- Full bathrooms: 2
- 1/2 bathrooms: 1
Primary bedroom
- Description: Balcony,Ceiling Fan,Ceiling Light,Upstairs,Walk-In Closet(s)
- Dimensions: 16x14
Bedroom 2
- Description: Ceiling Fan,Ceiling Light,Upstairs,Walk-In Closet(s)
- Dimensions: 10x11
Bedroom 3
- Description: Ceiling Fan,Ceiling Light,Mirrored Door,Upstairs
- Dimensions: 10x11
Primary bathroom
- Description: Double Sink
Kitchen
- Description: Breakfast Bar/Counter,Breakfast Nook/Eating Area,Lighting Recessed,Pantry,Quartz Countertops,Stainless Steel Appliances
Living room
- Description: Rear
- Dimensions: 18x13
Heating
- Central, Gas
Cooling
- Central Air, Electric
Appliances
- Included: Dryer, Dishwasher, Gas Cooktop, Disposal, Gas Range, Gas Water Heater, Microwave, Water Heater, Washer
- Laundry: Gas Dryer Hookup, Main Level, Laundry Room
Features
- Ceiling Fan(s), Window Treatments
- Flooring: Carpet, Ceramic Tile
- Windows: Blinds, Window Treatments
- Has fireplace: No
Interior area
- Total structure area: 1,668
- Total interior livable area: 1,668 sqft
Video & virtual tour
Property
Parking
- Total spaces: 2
- Parking features: Attached, Garage, Private
- Attached garage spaces: 2
Features
- Stories: 2
- Patio & porch: Balcony, Covered, Deck, Patio
- Exterior features: Balcony, Deck, Patio, Private Yard, Sprinkler/Irrigation
- Has private pool: Yes
- Pool features: In Ground, Private
- Fencing: Block,Back Yard
Lot
- Size: 3,920 Square Feet
- Features: Drip Irrigation/Bubblers, Desert Landscaping, Landscaped, Rocks, < 1/4 Acre
Details
- Parcel number: 12420810189
- Zoning description: Single Family
- Horse amenities: None
Construction
Type & style
- Home type: SingleFamily
- Architectural style: Two Story
- Property subtype: Single Family Residence
Materials
- Roof: Tile
Condition
- Resale
- Year built: 2004
Utilities & green energy
- Electric: Photovoltaics None
- Sewer: Public Sewer
- Water: Public
- Utilities for property: Above Ground Utilities
Community & HOA
Community
- Subdivision: Aliante Parcel 27
HOA
- Has HOA: Yes
- Services included: Association Management, Common Areas, Taxes
- HOA fee: $61 monthly
- HOA name: Aliante
- HOA phone: 702-782-4319
Location
- Region: North Las Vegas
Financial & listing details
- Price per square foot: $300/sqft
- Tax assessed value: $320,871
- Annual tax amount: $1,804
- Date on market: 8/14/2026
- Listing agreement: Exclusive Right To Sell
- Listing terms: Cash,Conventional,FHA,VA Loan
- Ownership: Single Family Residential
Estimated market value
$493,600
$469,000 - $518,000
$2,341/mo
Price history
| Date | Event | Price |
|---|---|---|
| 8/14/2026 | Listed for sale | $500,000-2.5%$300/sqft |
Source:  LVR #2806060 Report a problem LVR #2806060 Report a problem | ||
| 6/2/2022 | Sold | $513,000-0.4%$308/sqft |
Source: LVR #2384928 Report a problem | ||
| 5/2/2022 | Pending sale | $515,000$309/sqft |
Source: LVR #2384928 Report a problem | ||
| 4/6/2022 | Listed for sale | $515,000+119.1%$309/sqft |
Source: LVR #2384928 Report a problem | ||
| 6/15/2021 | Sold | $235,000+7.8%$141/sqft |
Source: Public Record Report a problem | ||
| 5/13/2004 | Sold | $218,065$131/sqft |
Source: Public Record Report a problem | ||
Public tax history
| Year | Property taxes | Tax assessment |
|---|---|---|
| 2026 | $1,807 +3% | $112,305 -1.2% |
| 2025 | $1,754 +3% | $113,682 +5.6% |
| 2024 | $1,704 -1.8% | $107,610 +15% |
| 2023 | $1,734 +8% | $93,556 +4.5% |
| 2022 | $1,606 +7.7% | $89,554 +4.1% |
| 2021 | $1,491 +6.7% | $86,027 +2.9% |
| 2020 | $1,397 +4.8% | $83,603 +10.3% |
| 2019 | $1,333 +6.9% | $75,794 |
| 2018 | $1,247 | $75,794 +6.6% |
| 2017 | $1,247 | $71,093 +17.4% |
| 2016 | $1,247 +0.3% | $60,574 +36% |
| 2015 | $1,244 +3.2% | $44,553 +27.8% |
| 2014 | $1,205 | $34,851 |
| 2013 | -- | $34,851 -3.6% |
| 2012 | -- | $36,135 -15.2% |
| 2011 | -- | $42,610 -2.9% |
| 2010 | -- | $43,863 -23% |
| 2009 | -- | $56,975 |
| 2008 | -- | $56,975 -47.2% |
| 2007 | -- | $107,988 +9.7% |
| 2006 | -- | $98,484 +34.4% |
| 2005 | -- | $73,294 |
Find assessor info on the county website
Monthly payment
Est. payment
Payment breakdown
Explore the cost of this home by adjusting the details. Changes won't be saved.Climate risks
Neighborhood: Aliante
Nearby schools
GreatSchools rating
- 6/10Theron H & Naomi D Goynes Elementary SchoolGrades: PK-5Distance: 0.6 mi
- 4/10Brian & Teri Cram Middle SchoolGrades: 6-8Distance: 0.6 mi
- 2/10Legacy High SchoolGrades: 9-12Distance: 2 mi
Schools provided by the listing agent
- Elementary: Goynes, Theron H & Naomi D,Goynes, Theron H & Naom
- Middle: Cram Brian & Teri
- High: Legacy
Source: LVR. This data may not be complete. We recommend contacting the local school district to confirm school assignments for this home.
- $440,1005 bd3 ba2.2k sqft2417 Cockatiel Dr, North Las Vegas, NV 89084Off Market
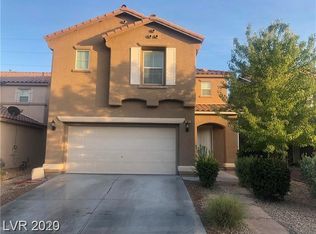
- $379,9993 bd2 ba1.2k sqft2409 Cockatiel Dr, North Las Vegas, NV 89084For Sale
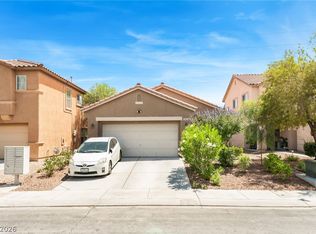
- $487,5003 bd2 ba-- sqft2409 Cockatierl Dr, North Las Vegas, NV 89084Off Market
- $406,6003 bd3 ba1.6k sqft2421 Cockatiel Dr, North Las Vegas, NV 89084Off Market

- $400,6003 bd2 ba2.2k sqft2405 Cockatiel Dr, North Las Vegas, NV 89084Off Market
- $432,2004 bd3 ba2.2k sqft2325 Cockatiel Dr, North Las Vegas, NV 89084Off Market
- $427,2004 bd3 ba2.2k sqft2425 Cockatiel Dr, North Las Vegas, NV 89084Off Market
- $426,0004 bd3 ba2.2k sqft2416 Cockatiel Dr, North Las Vegas, NV 89084Off Market
A local agent can set up tours, give advice and negotiate with sellers.
Similar homes
- $515,0004 bd3 ba2k sqft7329 Bedazzle St, North Las Vegas, NV 89084For Sale
 MLS ID #2746959, Daniel Stewart, eXp Realty. LVR
 - $419,9003 bd3 ba1.6k sqft1113 Fragrant Cactus Ct, North Las Vegas, NV 89031For Sale
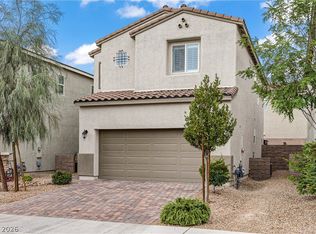 MLS ID #2809575, Karen Gradington, Redfin. LVR
 - $515,0004 bd3 ba1.9k sqft3825 Manhattan Bridge Pl, North Las Vegas, NV 89032For Sale
 MLS ID #2800712, Eduardo Tinoco, Sphere Real Estate. LVR
 - $520,0004 bd3 ba1.8k sqft8029 Peaceful Woods St, Las Vegas, NV 89143For Sale
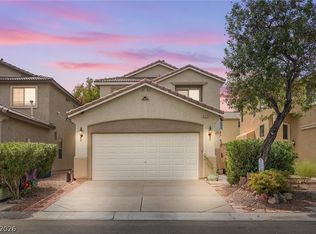 MLS ID #2811000, Chely Arias-Copeland, Realty ONE Group, Inc. LVR
 - $440,0005 bd3 ba1.9k sqft3726 Nestled Oak Ave, North Las Vegas, NV 89031For SaleMLS ID #2803529, Yolanda McNamara, Galindo Group Real Estate. LVR
- $450,0003 bd2 ba1.3k sqft101 Beaver Ridge Ave, North Las Vegas, NV 89031For SaleMLS ID #2797539, Michael Del Rosario, Scofield Group LLC. LVR
- $500,0003 bd3 ba2.2k sqft7808 Robinglen Ave, Las Vegas, NV 89131For SaleMLS ID #2805581, Tami Huntsman, Huntzy Realty, LLC. LVR
- $425,0003 bd2 ba1.7k sqft2421 Sunrise Springs Ct, North Las Vegas, NV 89031For SaleMLS ID #2801152, Samuel Curby, eXp Realty. LVR
- $427,4993 bd3 ba2k sqft6245 Halstead Ct, North Las Vegas, NV 89081For SaleMLS ID #2805065, Samantha Couvrette, Huntington & Ellis, A Real Est. LVR
- $419,9994 bd3 ba2.1k sqft1016 Bistro Bay Ave, North Las Vegas, NV 89086For SaleMLS ID #2804424, Leonamy Sala, Scofield Group LLC. LVR
- $469,0003 bd3 ba2.4k sqft2858 Victorian Rd, North Las Vegas, NV 89086For SaleMLS ID #2767473, Anthony D. Florian, Keller Williams VIP. LVR
- $475,0003 bd3 ba1.8k sqft2728 High Echelon Rd, North Las Vegas, NV 89086For SaleMLS ID #2723547, Amber Brennan, JMG Real Estate. LVR
- $569,9004 bd3 ba2.4k sqft4916 Apache Valley Ave, Las Vegas, NV 89131For SaleMLS ID #2806681, Terri Robinson, Affinity Realty LLC. LVR
- $569,9994 bd2 ba2.2k sqft5624 Burdel St, Las Vegas, NV 89149For SaleMLS ID #2809070, Brandy J. White Elk, Innovative Real Estate Strateg. LVR
- $535,0004 bd3 ba1.8k sqft3540 Tuscany Village Dr, Las Vegas, NV 89129For SaleMLS ID #2796335, Jason J. Schielke, Keller Williams Realty Las Veg. LVR
- $455,0003 bd2 ba1.3k sqft5822 Count Fleet St, Las Vegas, NV 89113For SaleMLS ID #2811062, Nicolle Scott, Real Broker LLC. LVR
- $529,0003 bd2 ba1.6k sqft2117 Plaza De La Candela, Las Vegas, NV 89102For SaleMLS ID #2808088, Sam Cohen, Huntington & Ellis, A Real Est. LVR
- $449,0004 bd3 ba1.8k sqft4528 Anspach St, North Las Vegas, NV 89031For SaleMLS ID #2772766, Emily A. Diraffaele, eXp Realty. LVR
- $535,0004 bd3 ba2k sqft3915 Wesvan Ct, Las Vegas, NV 89121For SaleMLS ID #2811531, Michael U. Okojie, Realty ONE Group, Inc. LVR
- $469,0004 bd3 ba2.2k sqft8875 Dove Cove Dr, Las Vegas, NV 89129For SaleMLS ID #2804219, Erica Lemarr, Real Broker LLC. LVR
