This charming home nestled at the end of a quiet cul-de-sac offers the perfect blend of modern upgrades and functionality. Designed with a bright open floorplan, the kitchen is complete with sleek granite countertops and a high-end appliances. Homeowners will love the premium refrigerator, featuring a versatile dual drawer that transitions seamlessly between extra fridge or freezer space, alongside a specialty ice maker crafted for whiskey ice balls. Appliances and AC units are just 5 years old. The water heater is less than two years old! The outdoor living space boasts a covered patio equipped with ceiling fans, creating a shaded retreat year-round. Don't miss your chance to own this rare gem that checks every single box!
Active
Price cut: $5K (9/22)
$399,999
6245 Halstead Ct, North Las Vegas, NV 89081
3beds
2,040sqft
Single Family Residence
Built in 2006
4,356 Square Feet Lot
$400,300 Zestimate®
$196/sqft
$83/mo HOA
What's special
High-end appliancesBright open floorplanShaded retreat year-round
- 83 days
- 204
- 29
Zillow last checked:
Listing updated:
Listed by:
Samantha Couvrette S.0191363 (702)580-4477,
Huntington & Ellis, A Real Est
Source: LVR,MLS#: 2805065 Originating MLS: Greater Las Vegas Association of Realtors Inc
Facts & features
Interior
Bedrooms & bathrooms
- Bedrooms: 3
- Bathrooms: 3
- Full bathrooms: 2
- 1/2 bathrooms: 1
Primary bedroom
- Description: Upstairs,Walk-In Closet(s)
- Dimensions: 18x20
Bedroom 2
- Description: Ceiling Light,Upstairs
- Dimensions: 14x13
Bedroom 3
- Description: Ceiling Light,Upstairs
- Dimensions: 12x14
Primary bathroom
- Description: Double Sink
Den
- Description: Ceiling Light,Downstairs
- Dimensions: 12x11
Dining room
- Description: Kitchen/Dining Room Combo
- Dimensions: 8x12
Kitchen
- Description: Breakfast Bar/Counter,Granite Countertops,Island,Pantry,Stainless Steel Appliances,Tile Flooring
Living room
- Description: Front
- Dimensions: 16x11
Loft
- Description: Ceiling Fan,Other
Heating
- Central, Gas
Cooling
- Central Air, Electric
Appliances
- Included: Dryer, Dishwasher, Disposal, Gas Range, Microwave, Refrigerator, Water Softener Owned, Washer
- Laundry: Gas Dryer Hookup, Laundry Room, Upper Level
Features
- Bathroom on Main Level, Ceiling Fan(s), Half Bath on Main Level, Window Treatments
- Flooring: Carpet, Laminate, Tile
- Windows: Blinds, Double Pane Windows
- Has fireplace: No
Interior area
- Total structure area: 2,040
- Total interior livable area: 2,040 sqft
Video & virtual tour
Property
Parking
- Total spaces: 2
- Parking features: Attached, Garage, Garage Door Opener, Inside Entrance, Private
- Attached garage spaces: 2
Features
- Stories: 2
- Patio & porch: Covered, Patio
- Exterior features: Patio, Private Yard, IrrigationSprinklers
- Fencing: Block,Back Yard
Lot
- Size: 4,356 Square Feet
- Features: Drip Irrigation/Bubblers, Desert Landscaping, Landscaped, < 1/4 Acre
Details
- Parcel number: 12425513058
- Zoning description: Single Family
- Horse amenities: None
Construction
Type & style
- Home type: SingleFamily
- Architectural style: Two Story
- Property subtype: Single Family Residence
Materials
- Roof: Tile
Condition
- Resale
- Year built: 2006
Utilities & green energy
- Sewer: Public Sewer
- Water: Public
- Utilities for property: Underground Utilities
Green energy
- Energy efficient items: Windows
Community & HOA
Community
- Subdivision: Shadow Spgs
HOA
- Has HOA: Yes
- Amenities included: Park
- Services included: Association Management
- HOA fee: $83 monthly
- HOA name: Shadow Springs
- HOA phone: 702-932-6879
Location
- Region: North Las Vegas
Financial & listing details
- Price per square foot: $196/sqft
- Tax assessed value: $331,811
- Annual tax amount: $1,674
- Date on market: 7/31/2026
- Listing agreement: Exclusive Right To Sell
- Listing terms: Cash,Conventional,FHA,VA Loan
Estimated market value
$400,300
$380,000 - $420,000
$1,974/mo
Price history
| Date | Event | Price |
|---|---|---|
| 10/7/2026 | Listed for sale | $399,999$196/sqft |
Source:  LVR #2805065 Report a problem | ||
| 9/28/2026 | Contingent | $399,999$196/sqft |
Source: LVR #2805065 Report a problem | ||
| 9/22/2026 | Price change | $399,999-1.2%$196/sqft |
Source: LVR #2805065 Report a problem | ||
| 9/14/2026 | Price change | $405,000-1.2%$199/sqft |
Source: LVR #2805065 Report a problem | ||
| 9/5/2026 | Price change | $410,000-3.5%$201/sqft |
Source: LVR #2805065 Report a problem | ||
| 8/28/2026 | Price change | $424,999-0.6%$208/sqft |
Source: LVR #2805065 Report a problem | ||
| 8/12/2026 | Price change | $427,499-0.6%$210/sqft |
Source: LVR #2805065 Report a problem | ||
| 7/31/2026 | Listed for sale | $429,999+29.5%$211/sqft |
Source: LVR #2805065 Report a problem | ||
| 2/10/2021 | Sold | $332,000$163/sqft |
Source: LVR #2260152 Report a problem | ||
| 1/11/2021 | Pending sale | $332,000$163/sqft |
Source: LVR #2260152 Report a problem | ||
| 1/8/2021 | Listed for sale | $332,000+23.9%$163/sqft |
Source: Urban Nest Realty #2260152 Report a problem | ||
| 11/29/2019 | Listing removed | $268,000$131/sqft |
Source: Berkshire Hathaway Home Services Arizona Properties, California Properties & Nevada Properties #2153438 Report a problem | ||
| 11/20/2019 | Pending sale | $268,000$131/sqft |
Source: Berkshire Hathaway Home Services Arizona Properties, California Properties & Nevada Properties #2153438 Report a problem | ||
| 11/15/2019 | Price change | $268,000-2.9%$131/sqft |
Source: BHHS Nevada Properties #2153438 Report a problem | ||
| 10/23/2019 | Price change | $275,900+2.2%$135/sqft |
Source: Resolution Realty #2128675 Report a problem | ||
| 9/23/2019 | Pending sale | $269,900$132/sqft |
Source: Resolution Realty #2128675 Report a problem | ||
| 9/17/2019 | Price change | $269,900-1.8%$132/sqft |
Source: Resolution Realty #2128675 Report a problem | ||
| 8/24/2019 | Listed for sale | $274,900+19.5%$135/sqft |
Source: Resolution Realty #2128675 Report a problem | ||
| 3/9/2018 | Sold | $230,000+4.5%$113/sqft |
Source: LVR #1961939 Report a problem | ||
| 1/25/2018 | Listed for sale | $220,000+15.9%$108/sqft |
Source: Simply Vegas #1961939 Report a problem | ||
| 4/17/2015 | Sold | $189,900$93/sqft |
Source: LVR #1514484 Report a problem | ||
| 4/15/2015 | Pending sale | $189,900$93/sqft |
Source: Homepath #1514484 Report a problem | ||
| 4/15/2015 | Listed for sale | $189,900$93/sqft |
Source: Homepath #1514484 Report a problem | ||
| 2/28/2015 | Listing removed | $189,900$93/sqft |
Source: Homepath #1514484 Report a problem | ||
| 2/11/2015 | Listed for sale | $189,900-30.7%$93/sqft |
Source: Rock Realty Group LLC #1514484 Report a problem | ||
| 12/17/2014 | Sold | $273,930+1.5%$134/sqft |
Source: Public Record Report a problem | ||
| 1/12/2006 | Sold | $269,958$132/sqft |
Source: Public Record Report a problem | ||
Public tax history
| Year | Property taxes | Tax assessment |
|---|---|---|
| 2026 | $1,677 +3% | $116,134 -0.1% |
| 2025 | $1,628 +3% | $116,277 +5.8% |
| 2024 | $1,581 +3% | $109,891 +13.7% |
| 2023 | $1,535 +2.4% | $96,639 +10% |
| 2022 | $1,499 +124.8% | $87,882 +2.4% |
| 2021 | $667 -50.6% | $85,856 +5% |
| 2020 | $1,350 +3% | $81,750 +12% |
| 2019 | $1,311 +5.7% | $73,018 |
| 2018 | $1,241 | $73,018 +10.4% |
| 2017 | $1,241 | $66,156 +21.5% |
| 2016 | $1,241 +3.3% | $54,429 +21% |
| 2015 | $1,201 | $44,969 +30.4% |
| 2014 | $1,201 | $34,487 |
| 2013 | -- | $34,487 +1.6% |
| 2012 | -- | $33,955 -16.3% |
| 2011 | -- | $40,569 -1.6% |
| 2010 | -- | $41,243 -20.9% |
| 2009 | -- | $52,145 |
| 2008 | -- | $52,145 -45.7% |
| 2007 | -- | $96,096 |
Find assessor info on the county website
Monthly payment
Est. payment
Payment breakdown
Explore the cost of this home by adjusting the details. Changes won't be saved.Climate risks
Neighborhood: Shadow Springs
Nearby schools
Schools provided by the listing agent
- Elementary: Tartan, John,Tartan, John
- Middle: Findlay Clifford O.
- High: Legacy
Source: LVR. This data may not be complete. We recommend contacting the local school district to confirm school assignments for this home.
- $409,4004 bd2 ba2.3k sqft6249 Halstead Ct, North Las Vegas, NV 89081Off Market
- $416,6004 bd2 ba2.3k sqft6241 Halstead Ct, North Las Vegas, NV 89081Off Market
- $395,0003 bd3 ba1.8k sqft6253 Halstead Ct, North Las Vegas, NV 89081Sold
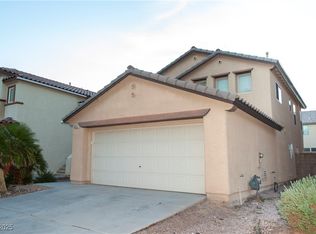
- $420,3003 bd2 ba1.8k sqft6237 Halstead Ct, North Las Vegas, NV 89081Off Market

Similar homes
- $439,9903 bd2 ba1.7k sqft1709 Lazy Hill Ranch Way, North Las Vegas, NV 89081For Sale
 MLS ID #2827863, Sergio G. Rubalcaba, Equity Union Real Estate. LVR
- $410,0004 bd3 ba1.8k sqft3636 Monkfish Ct, North Las Vegas, NV 89032For Sale
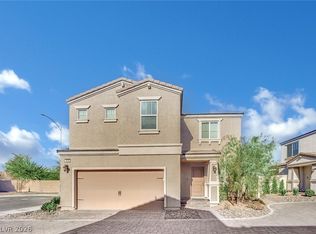 MLS ID #2826924, Joseph A. Graziano, Huntington & Ellis, A Real Est. LVR
- $395,0003 bd3 ba1.6k sqft2106 Mystic Wave Rd, North Las Vegas, NV 89031For Sale
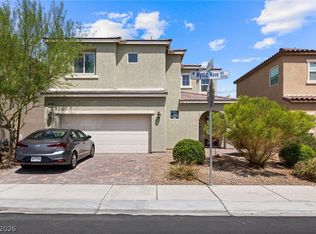 MLS ID #2808870, Damon Caldwell, Realty ONE Group, Inc. LVR
- $409,9903 bd3 ba1.6k sqft1113 Fragrant Cactus Ct, North Las Vegas, NV 89031For Sale
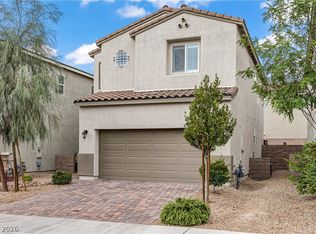 MLS ID #2809575, Karen Gradington, Redfin. LVR
