Welcome to 2726 Nestled Oak Ave, a beautifully maintained, move-in-ready 5-bedroom home offering the perfect blend of comfort, space, energy efficiency, and convenience. This open-concept floor plan is filled with natural light and features spacious living areas ideal for everyday living and entertaining. The kitchen flows seamlessly into the dining and family room, creating the perfect gathering space. The generous primary suite offers a private retreat with an en suite bath and walk-in closet, while four additional bedrooms provide flexibility for guests, a home office, or a growing family. Enjoy year-round comfort with a new HVAC system and lower utility costs with solar panels. The low-maintenance backyard is perfect for relaxing or entertaining. Conveniently located near shopping, dining, parks, schools, Aliante, Craig Ranch Regional Park, Nellis Air Force Base, and easy access to I-15, US-95, and the 215 Beltway. Schedule your private tour today!
Active
$440,000
3726 Nestled Oak Ave, North Las Vegas, NV 89031
5beds
1,946sqft
Single Family Residence
Built in 2001
4,356 Square Feet Lot
$435,100 Zestimate®
$226/sqft
$75/mo HOA
What's special
Low-maintenance backyardGenerous primary suiteFilled with natural lightOpen-concept floor planFour additional bedroomsWalk-in closetSolar panels
- 28 days |
- 683 |
- 54 |
Likely to sell faster than
Zillow last checked:
Listing updated:
Listed by:
Yolanda McNamara S.0189466 (702)401-9031,
Galindo Group Real Estate
Source: LVR,MLS#: 2803529 Originating MLS: Greater Las Vegas Association of Realtors Inc
Originating MLS: Greater Las Vegas Association of Realtors IncFacts & features
Interior
Bedrooms & bathrooms
- Bedrooms: 5
- Bathrooms: 3
- Full bathrooms: 2
- 1/2 bathrooms: 1
Primary bedroom
- Description: Walk-In Closet(s)
- Dimensions: 14x14
Bedroom 2
- Description: Ceiling Fan,Closet
- Dimensions: 11x10
Bedroom 3
- Description: Ceiling Fan,Closet
- Dimensions: 11x11
Bedroom 4
- Description: Ceiling Fan,Closet
- Dimensions: 12x14
Bedroom 5
- Description: Ceiling Fan,No Closet
- Dimensions: 12x14
Kitchen
- Description: Breakfast Bar/Counter
Heating
- Central, Gas
Cooling
- Central Air, Electric
Appliances
- Included: Dryer, Dishwasher, Disposal, Gas Range, Microwave, Refrigerator, Water Heater, Washer
- Laundry: Gas Dryer Hookup, Main Level
Features
- Bedroom on Main Level, Ceiling Fan(s), Window Treatments
- Flooring: Luxury Vinyl Plank, Tile
- Windows: Blinds
- Has fireplace: No
Interior area
- Total structure area: 1,946
- Total interior livable area: 1,946 sqft
Video & virtual tour
Property
Parking
- Total spaces: 2
- Parking features: Attached, Garage, Private
- Attached garage spaces: 2
Features
- Stories: 2
- Patio & porch: Patio
- Exterior features: Patio, Private Yard, Shed
- Fencing: Block,Back Yard
Lot
- Size: 4,356 Square Feet
- Features: Desert Landscaping, Landscaped, < 1/4 Acre
Details
- Additional structures: Shed(s)
- Parcel number: 12430614023
- Zoning description: Single Family
- Horse amenities: None
Construction
Type & style
- Home type: SingleFamily
- Architectural style: Two Story
- Property subtype: Single Family Residence
- Attached to another structure: Yes
Materials
- Roof: Tile
Condition
- Resale
- Year built: 2001
Utilities & green energy
- Electric: Photovoltaics Seller Owned
- Sewer: Public Sewer
- Water: Public
- Utilities for property: Underground Utilities
Green energy
- Energy efficient items: Solar Panel(s)
Community & HOA
Community
- Subdivision: Highland Hills
HOA
- Has HOA: Yes
- Services included: Maintenance Grounds
- HOA fee: $75 monthly
- HOA name: Highland Hills
- HOA phone: 702-737-8580
Location
- Region: North Las Vegas
Financial & listing details
- Price per square foot: $226/sqft
- Tax assessed value: $296,594
- Annual tax amount: $1,676
- Date on market: 7/27/2026
- Listing agreement: Exclusive Right To Sell
- Listing terms: Cash,Conventional,FHA,VA Loan
- Ownership: Single Family Residential
Estimated market value
$435,100
$413,000 - $457,000
$2,155/mo
Price history
| Date | Event | Price |
|---|---|---|
| 7/27/2026 | Listed for sale | $440,000+43.8%$226/sqft |
Source:  LVR #2803529 Report a problem LVR #2803529 Report a problem | ||
| 11/23/2020 | Sold | $306,000-1.3%$157/sqft |
Source: LVR #2239813 Report a problem | ||
| 10/15/2020 | Listed for sale | $310,000+11.5%$159/sqft |
Source: Love Local Real Estate #2239813 Report a problem | ||
| 12/3/2018 | Listing removed | $1,595$1/sqft |
Source: Realty ONE Group, Inc #2048932 Report a problem | ||
| 11/22/2018 | Price change | $1,595-11.1%$1/sqft |
Source: Realty ONE Group, Inc #2048932 Report a problem | ||
| 11/16/2018 | Listed for rent | $1,795$1/sqft |
Source: Realty ONE Group, Inc #2048932 Report a problem | ||
| 11/9/2018 | Sold | $278,000+3%$143/sqft |
Source: LVR #2037790 Report a problem | ||
| 10/11/2018 | Pending sale | $269,808$139/sqft |
Source: Heart Realty #2037790 Report a problem | ||
| 10/5/2018 | Price change | $269,808-1.9%$139/sqft |
Source: Heart Realty #2037790 Report a problem | ||
| 9/1/2018 | Listed for sale | $274,999+85.1%$141/sqft |
Source: Elite Realty #2027790 Report a problem | ||
| 10/31/2001 | Sold | $148,537$76/sqft |
Source: Public Record Report a problem | ||
Public tax history
| Year | Property taxes | Tax assessment |
|---|---|---|
| 2026 | $1,679 +3% | $103,808 -0.8% |
| 2025 | $1,630 +3% | $104,678 +8% |
| 2024 | $1,583 +3% | $96,896 +11.9% |
| 2023 | $1,537 +3% | $86,592 +7.1% |
| 2022 | $1,492 +3% | $80,844 +1.9% |
| 2021 | $1,448 +7.1% | $79,330 +5.2% |
| 2020 | $1,353 +4.8% | $75,375 +9.6% |
| 2019 | $1,291 +6.9% | $68,750 |
| 2018 | $1,207 | $68,750 +4.4% |
| 2017 | $1,207 | $65,840 +19.2% |
| 2016 | $1,207 +0.3% | $55,226 +29.7% |
| 2015 | $1,204 +3% | $42,578 +25.9% |
| 2014 | $1,169 | $33,814 |
| 2013 | -- | $33,814 +3% |
| 2012 | -- | $32,827 -21.6% |
| 2011 | -- | $41,891 -1.9% |
| 2010 | -- | $42,700 -20.4% |
| 2009 | -- | $53,658 |
| 2008 | -- | $53,658 -47% |
| 2007 | -- | $101,249 +5.3% |
| 2006 | -- | $96,140 +23.4% |
| 2005 | -- | $77,896 +41.1% |
| 2004 | -- | $55,213 +8.9% |
| 2003 | -- | $50,687 +0.1% |
| 2002 | -- | $50,630 |
Find assessor info on the county website
Monthly payment
Est. payment
Payment breakdown
Explore the cost of this home by adjusting the details. Changes won't be saved.Climate risks
Neighborhood: Highland Hills
Nearby schools
GreatSchools rating
- 6/10Theron H & Naomi D Goynes Elementary SchoolGrades: PK-5Distance: 0.7 mi
- 4/10Brian & Teri Cram Middle SchoolGrades: 6-8Distance: 1.5 mi
- 6/10Shadow Ridge High SchoolGrades: 9-12Distance: 3.4 mi
Schools provided by the listing agent
- Elementary: Goynes, Theron H & Naomi D,Goynes, Theron H & Naom
- Middle: Cram Brian & Teri
- High: Shadow Ridge
Source: LVR. This data may not be complete. We recommend contacting the local school district to confirm school assignments for this home.
- $478,9004 bd2 ba1.9k sqft3726 Nestled Oak Ave #0, North Las Vegas, NV 89031Off Market

- $397,0003 bd3 ba1.9k sqft3722 Nestled Oak Ave, North Las Vegas, NV 89031Off Market

- $399,0003 bd3 ba1.6k sqft3730 Nestled Oak Ave, North Las Vegas, NV 89031Sold
- $370,0003 bd2 ba1.4k sqft3802 Nestled Oak Ave, North Las Vegas, NV 89031Sold
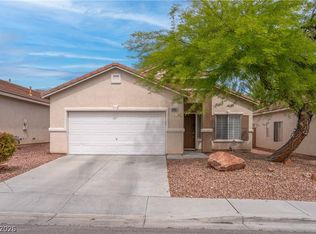
- $410,2004 bd2 ba1.9k sqft3718 Nestled Oak Ave, North Las Vegas, NV 89031Off Market
- $398,9004 bd2 ba1.9k sqft3725 Lilly Star Ct, North Las Vegas, NV 89031Off Market
- $374,9003 bd3 ba1.6k sqft3721 Lilly Star Ct, North Las Vegas, NV 89031Off Market
- $426,3004 bd2 ba2.1k sqft3729 Lilly Star Ct, North Las Vegas, NV 89031Off Market
A local agent can set up tours, give advice and negotiate with sellers.
Similar homes
- $409,9003 bd2 ba1.7k sqft5925 Willis St, North Las Vegas, NV 89031For Sale
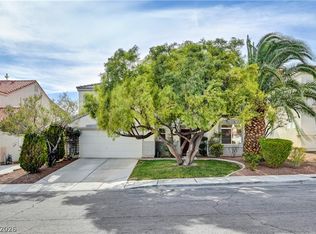 MLS ID #2810860, Michelle D. Stiles, Wynn Realty Group. LVR
 - $425,0004 bd3 ba2.2k sqft5503 Jett Canyon St, North Las Vegas, NV 89031For Sale
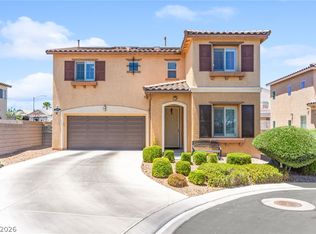 MLS ID #2810740, Craig Tann, Huntington & Ellis, A Real Est. LVR
 - $515,0004 bd2 ba2.3k sqft4504 Silverwind Rd, North Las Vegas, NV 89031For Sale
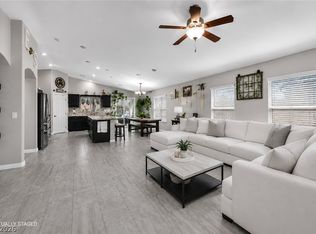 MLS ID #2810205, Brianna Graziano, Huntington & Ellis, A Real Est. LVR
 - $383,5993 bd2 ba1.2k sqft3126 Crownline Ct, North Las Vegas, NV 89031For Sale
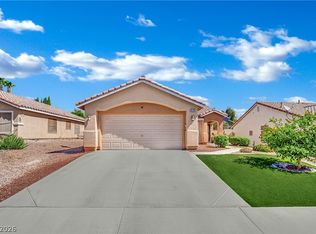 MLS ID #2804304, Maribelle B. Fuentes, Realty ONE Group, Inc. LVR
 - $524,9004 bd3 ba2.7k sqft6113 Paddleboat St, North Las Vegas, NV 89031For SaleMLS ID #2806760, Brad Whiting, Real Broker LLC. LVR
- $369,9003 bd3 ba1.6k sqft404 Copper Pine Ave, North Las Vegas, NV 89031For SaleMLS ID #2810940, Ivan Alarcon, United Realty Group. LVR
- $459,9003 bd2 ba1.6k sqft413 Don Pedro Cir, North Las Vegas, NV 89031For SaleMLS ID #2807061, John J. Faulis Jr, Vegas Dream Homes Inc. LVR
- $450,0003 bd3 ba2.2k sqft5636 Salt Rock St, North Las Vegas, NV 89031For SaleMLS ID #2797728, Camile Richard, eXp Realty. LVR
- $450,0004 bd3 ba1.9k sqft4424 Stardusk Falls Ave, North Las Vegas, NV 89084For SaleMLS ID #2806494, Matthew Langguth, Huntington & Ellis, A Real Est. LVR
- $444,9004 bd3 ba2.3k sqft3404 Brayton Mist Dr, North Las Vegas, NV 89081For SaleMLS ID #2801403, Rubi Ramirez Bautista, More Realty Incorporated. LVR
- $510,0003 bd2 ba1.8k sqft6418 Boatbill St, North Las Vegas, NV 89084For SaleMLS ID #2806268, Heather E. George, JMG Real Estate. LVR
- $439,8883 bd3 ba1.8k sqft6228 Autumn Creek Dr, Las Vegas, NV 89130For SaleMLS ID #2758549, Evan Bellman, Virtue Real Estate Group. LVR
- $427,4993 bd3 ba2k sqft6245 Halstead Ct, North Las Vegas, NV 89081For SaleMLS ID #2805065, Samantha Couvrette, Huntington & Ellis, A Real Est. LVR
- $475,0003 bd2 ba1.4k sqft3510 Jordan Ln, North Las Vegas, NV 89032For SaleMLS ID #2793408, Ian S. Palast, eXp Realty. LVR
- $439,9003 bd3 ba2.3k sqft6048 Puesta Del Sol St, North Las Vegas, NV 89081For SaleMLS ID #2761059, Juana Zavala, United Realty Group. LVR
- $419,8994 bd3 ba1.9k sqft4612 Silver Shore Ct, North Las Vegas, NV 89081For SaleMLS ID #2774709, Rolando Mestre, Modern Edge Real Estate. LVR
- $520,0004 bd3 ba2.6k sqft4448 Haven Falls Ct, North Las Vegas, NV 89085For SaleMLS ID #2807547, Bonnie M. Henson, Rustic Elegance Nevada Living. LVR
- $489,5553 bd3 ba2.3k sqft3604 Kingfishers Catch Ave, North Las Vegas, NV 89084For SaleMLS ID #2787889, Blake L. Bonvicin, LPT Realty, LLC. LVR
- $399,0003 bd2 ba1.2k sqft823 Hunters Ridge Way, North Las Vegas, NV 89032For SaleMLS ID #2797736, Ricky W. Clark, Signature Real Estate Group. LVR
- $435,0003 bd3 ba2.2k sqft8944 Snowtrack Ave, Las Vegas, NV 89149For SaleMLS ID #2794940, Katherine Mae Clemmons, eXp Realty. LVR
