Welcome to your own private retreat in North Las Vegas! This beautifully maintained single-story home offers 3 bedrooms, 2 bathrooms, a spacious 3-car garage with durable epoxy flooring, and an incredible backyard designed for year-round enjoyment with a sparkling POOL/SPA Combo! Situated on a generous lot with NO HOA, this property perfectly blends comfort, functionality, and energy efficiency. Step inside to discover an open and inviting floor plan filled with natural light, soaring ceilings, and spacious living areas that flow seamlessly for everyday living and entertaining. The kitchen overlooks the main living space, creating the perfect gathering spot for family and friends. Outside, you'll find a true backyard oasis featuring a sparkling in-ground pool and spa, covered patio, and plenty of room to relax, entertain, or soak up the Las Vegas sunshine. Whether you're hosting summer pool parties, weekend barbecues, or quiet evenings under the stars, this backyard is ready for it all. One of the home's most valuable features is the PAID-OFF SOLAR system, providing significant long-term energy savings and added value. The oversized 3-car garage with professionally finished epoxy floors offers abundant space for vehicles, storage, hobbies, or recreational toys while providing a clean, polished appearance. Conveniently located near parks, schools, shopping, dining, and major commuter routes, this move-in-ready home delivers the perfect balance of privacy, convenience, and lifestyle. Rarely do homes offer this combination of a pool and spa, paid-off solar, NO HOA, generous lot, and 3-car garage. This is the one you've been waiting for, so schedule your private showing with us today!
Active
Price cut: $24.9K (7/15)
$475,000
3510 Jordan Ln, North Las Vegas, NV 89032
3beds
1,456sqft
:
Get pre-qualified$3,029/mo
Single Family Residence
Built in 1993
6,098 Square Feet Lot
$471,100 Zestimate®
$326/sqft
$-- HOA
What's special
Generous lotCovered patioSoaring ceilingsNatural lightTrue backyard oasis
- 32 days |
- 612 |
- 51 |
Zillow last checked:
Listing updated:
Listed by:
Ian S. Palast S.0067006 ianpalast@gmail.com,
eXp Realty
Source: LVR,MLS#: 2793408 Originating MLS: Greater Las Vegas Association of Realtors Inc
Originating MLS: Greater Las Vegas Association of Realtors IncFacts & features
Interior
Bedrooms & bathrooms
- Bedrooms: 3
- Bathrooms: 2
- Full bathrooms: 2
Primary bedroom
- Description: Bedroom With Bath Downstairs,Ceiling Fan,Ceiling Light,Walk-In Closet(s)
- Dimensions: 18x12
Bedroom 2
- Description: Closet
- Dimensions: 11x11
Bedroom 3
- Description: Closet
- Dimensions: 11x10
Primary bathroom
- Description: Double Sink,Tub With Jets,Tub/Shower Combo
Family room
- Description: Separate Family Room
- Dimensions: 18x13
Kitchen
- Description: Breakfast Bar/Counter,Breakfast Nook/Eating Area,Granite Countertops,Stainless Steel Appliances,Tile Flooring
Heating
- Central, Gas
Cooling
- Central Air, Electric
Appliances
- Included: Dryer, Dishwasher, Disposal, Gas Range, Microwave, Refrigerator, Washer
- Laundry: Gas Dryer Hookup, Main Level
Features
- Bedroom on Main Level, Ceiling Fan(s), Primary Downstairs, Window Treatments
- Flooring: Carpet, Luxury Vinyl Plank, Tile
- Windows: Double Pane Windows, Window Treatments
- Number of fireplaces: 1
- Fireplace features: Family Room, Gas
Interior area
- Total structure area: 1,456
- Total interior livable area: 1,456 sqft
Video & virtual tour
Property
Parking
- Total spaces: 3
- Parking features: Air Conditioned Garage, Attached, Epoxy Flooring, Finished Garage, Garage, Garage Door Opener, Open, Workshop in Garage
- Attached garage spaces: 3
- Has uncovered spaces: Yes
Features
- Stories: 1
- Exterior features: Private Yard, Sprinkler/Irrigation
- Has private pool: Yes
- Pool features: In Ground, Private
- Has spa: Yes
- Spa features: In Ground
- Fencing: Block,Back Yard
Lot
- Size: 6,098 Square Feet
- Features: Drip Irrigation/Bubblers, Desert Landscaping, Landscaped, Synthetic Grass, < 1/4 Acre
Details
- Parcel number: 13905410015
- Zoning description: Single Family
- Horse amenities: None
Construction
Type & style
- Home type: SingleFamily
- Architectural style: One Story
- Property subtype: Single Family Residence
Materials
- Roof: Tile
Condition
- Resale
- Year built: 1993
Utilities & green energy
- Electric: Photovoltaics Seller Owned
- Sewer: Public Sewer
- Water: Public
- Utilities for property: Underground Utilities
Green energy
- Energy efficient items: Windows
Community & HOA
Community
- Subdivision: Casa Lindac
HOA
- Has HOA: No
- Amenities included: None
Location
- Region: North Las Vegas
Financial & listing details
- Price per square foot: $326/sqft
- Tax assessed value: $257,760
- Annual tax amount: $1,749
- Date on market: 6/27/2026
- Listing agreement: Exclusive Right To Sell
- Listing terms: Cash,Conventional,FHA,VA Loan
Estimated market value
$471,100
$448,000 - $495,000
$2,419/mo
Price history
| Date | Event | Price |
|---|---|---|
| 7/15/2026 | Price change | $475,000-5%$326/sqft |
Source:  LVR #2793408 Report a problem LVR #2793408 Report a problem | ||
| 6/27/2026 | Listed for sale | $499,900+7.5%$343/sqft |
Source: LVR #2793408 Report a problem | ||
| 9/26/2024 | Sold | $465,000$319/sqft |
Source: LVR #2611003 Report a problem | ||
| 9/5/2024 | Contingent | $465,000$319/sqft |
Source: LVR #2611003 Report a problem | ||
| 8/22/2024 | Listed for sale | $465,000+16.3%$319/sqft |
Source: LVR #2611003 Report a problem | ||
| 5/8/2023 | Listing removed | -- |
Source: LVR #2490567 Report a problem | ||
| 4/26/2023 | Listed for rent | $2,300$2/sqft |
Source: LVR #2490567 Report a problem | ||
| 2/8/2023 | Sold | $400,000+1.3%$275/sqft |
Source: LVR #2444383 Report a problem | ||
| 1/28/2023 | Pending sale | $395,000$271/sqft |
Source: LVR #2444383 Report a problem | ||
| 1/24/2023 | Contingent | $395,000$271/sqft |
Source: LVR #2444383 Report a problem | ||
| 1/3/2023 | Price change | $395,000-3.7%$271/sqft |
Source: LVR #2444383 Report a problem | ||
| 12/9/2022 | Price change | $410,000-1.2%$282/sqft |
Source: LVR #2444383 Report a problem | ||
| 11/22/2022 | Price change | $415,000-1.2%$285/sqft |
Source: LVR #2444383 Report a problem | ||
| 11/7/2022 | Price change | $420,000-2.3%$288/sqft |
Source: LVR #2444383 Report a problem | ||
| 10/25/2022 | Price change | $429,9000%$295/sqft |
Source: LVR #2444383 Report a problem | ||
| 10/7/2022 | Listed for sale | $430,000+104.9%$295/sqft |
Source: LVR #2444383 Report a problem | ||
| 6/30/2016 | Sold | $209,900$144/sqft |
Source: Public Record Report a problem | ||
| 6/8/2016 | Listed for sale | $209,900$144/sqft |
Source: Keller Williams - Keller Williams Southern Nevada #1629438 Report a problem | ||
| 5/29/2016 | Pending sale | $209,900$144/sqft |
Source: Keller Williams - Keller Williams Southern Nevada #1629438 Report a problem | ||
| 5/6/2016 | Listed for sale | $209,900+133.2%$144/sqft |
Source: Keller Williams Southern Nevada #1629438 Report a problem | ||
| 10/27/2011 | Sold | $90,000+12.5%$62/sqft |
Source: Public Record Report a problem | ||
| 1/8/2011 | Listed for sale | $80,000-71.2%$55/sqft |
Source: Go Smart Solutions, LLC #NO AGENT Report a problem | ||
| 1/31/2007 | Sold | $277,550+3.6%$191/sqft |
Source: Public Record Report a problem | ||
| 5/23/2005 | Sold | $268,000$184/sqft |
Source: Public Record Report a problem | ||
Public tax history
| Year | Property taxes | Tax assessment |
|---|---|---|
| 2026 | $1,752 +8% | $90,216 -0.6% |
| 2025 | $1,622 +8% | $90,772 +1.4% |
| 2024 | $1,503 +8% | $89,537 +12.9% |
| 2023 | $1,392 +3% | $79,304 +8.7% |
| 2022 | $1,351 +3% | $72,970 +0.2% |
| 2021 | $1,311 +3% | $72,829 +5.9% |
| 2020 | $1,273 +3% | $68,748 +9.3% |
| 2019 | $1,236 +6.9% | $62,906 |
| 2018 | $1,156 | $62,906 -0.9% |
| 2017 | $1,156 | $63,468 +11.1% |
| 2016 | $1,156 +0.3% | $57,121 +33.5% |
| 2015 | $1,153 +3.2% | $42,787 +32.5% |
| 2014 | $1,117 | $32,302 |
| 2013 | -- | $32,302 -4.1% |
| 2012 | -- | $33,672 -10.8% |
| 2011 | -- | $37,731 +2.8% |
| 2010 | -- | $36,706 -37.5% |
| 2009 | -- | $58,689 |
| 2008 | -- | $58,689 -34.6% |
| 2007 | -- | $89,692 +8.9% |
| 2006 | -- | $82,394 +24% |
| 2005 | -- | $66,465 +29.9% |
| 2004 | -- | $51,163 +4.1% |
| 2003 | -- | $49,161 +7% |
| 2002 | -- | $45,950 +2.6% |
| 2001 | -- | $44,780 |
Find assessor info on the county website
Monthly payment
Est. payment
Payment breakdown
Explore the cost of this home by adjusting the details. Changes won't be saved.Climate risks
Neighborhood: Casa Linda
Nearby schools
GreatSchools rating
- 3/10Lucile Bruner Elementary SchoolGrades: PK-5Distance: 0.2 mi
- 3/10Theron L. Swainston Middle SchoolGrades: 6-8Distance: 0.4 mi
- 2/10Cheyenne High SchoolGrades: 9-12Distance: 0.2 mi
Schools provided by the listing agent
- Elementary: Bruner, Lucille S.,Bruner, Lucille S.
- Middle: Swainston Theron
- High: Cheyenne
Source: LVR. This data may not be complete. We recommend contacting the local school district to confirm school assignments for this home.
- $306,4003 bd2 ba1.4k sqft3510 Jordan Ln #0, North Las Vegas, NV 89032Off Market
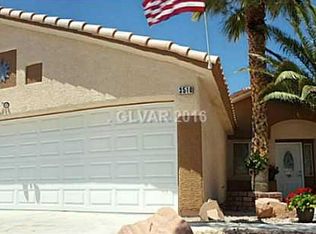
- $409,5003 bd2 ba1.4k sqft3506 Jordan Ln, North Las Vegas, NV 89032Off Market
- $435,0004 bd2 ba1.6k sqft3514 Jordan Ln, North Las Vegas, NV 89032Sold
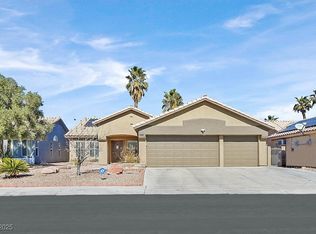
- $319,5004 bd2 ba1.6k sqft3514 Jordan Ln #0, North Las Vegas, NV 89032Off Market

- $370,0003 bd2 ba1.2k sqft3509 Odlum Point Ln, North Las Vegas, NV 89032Sold
- $369,8003 bd2 ba1.4k sqft3505 Odlum Point Ln, North Las Vegas, NV 89032Off Market
- $374,7003 bd2 ba1.4k sqft3513 Odlum Point Ln, North Las Vegas, NV 89032Off Market
- $278,6003 bd2 ba1.4k sqft3513 Odlum Point Ln #0, North Las Vegas, NV 89032Off Market
A local agent can set up tours, give advice and negotiate with sellers.
Similar homes
- $449,0003 bd2 ba1.5k sqft4705 Imperial Beach Ave, North Las Vegas, NV 89032For Sale
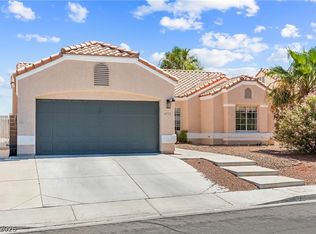 MLS ID #2801600, Fernanda A. Kriese, Redfin. LVR
 - $515,0004 bd3 ba1.9k sqft3825 Manhattan Bridge Pl, North Las Vegas, NV 89032For Sale
 MLS ID #2800712, Eduardo Tinoco, Sphere Real Estate. LVR
 - $399,0003 bd2 ba1.2k sqft823 Hunters Ridge Way, North Las Vegas, NV 89032For Sale
 MLS ID #2797736, Ricky W. Clark, Signature Real Estate Group. LVR
 - $512,5004 bd2 ba1.6k sqft5029 Sunrise Falls Ct, North Las Vegas, NV 89031For Sale
 MLS ID #2797388, Olga M. Kokubu, RE/MAX CENTRAL. LVR
 - $420,0003 bd2 ba1.2k sqft1228 Autumn Ridge Cir, North Las Vegas, NV 89031For SaleMLS ID #2801423, Lani J. Belcher, eXp Realty. LVR
- $440,0003 bd3 ba1.6k sqft8216 Hollister Ave, Las Vegas, NV 89131For SaleMLS ID #2803660, Shad S. Williams, JMG Real Estate. LVR
- $384,9003 bd3 ba1.7k sqft4508 Sandstone Vista Ct, North Las Vegas, NV 89031For SaleMLS ID #2794762, Jo Ann Archie, RE/MAX Advantage. LVR
- $435,0003 bd2 ba1.6k sqft2609 Shakespeare Rd, Las Vegas, NV 89108For SaleMLS ID #2791792, Dave Reichert, eXp Realty. LVR
- $415,0004 bd3 ba1.8k sqft3636 Monkfish Ct, North Las Vegas, NV 89032For SaleMLS ID #2775830, Joseph A. Graziano, Huntington & Ellis, A Real Est. LVR
- $469,9003 bd3 ba1.5k sqft2124 Brighton Shore St, Las Vegas, NV 89128For SaleMLS ID #2788959, Kristi Badolato, Huntington & Ellis, A Real Est. LVR
- $480,0004 bd3 ba2.1k sqft4140 Hazelridge Dr, Las Vegas, NV 89129For SaleMLS ID #2766727, Steve P. Hawks, Platinum Real Estate Prof. LVR
- $429,9993 bd2 ba1.2k sqft7133 Old Village Ave, Las Vegas, NV 89129For SaleMLS ID #2792692, Matthew Suiter, BHHS Nevada Properties. LVR
- $399,9994 bd3 ba2k sqft4417 Inez Dr, Las Vegas, NV 89130For SaleMLS ID #2796243, Brandy J. White Elk, Innovative Real Estate Strateg. LVR
- $379,7773 bd2 ba1.3k sqft2001 Garnet Gable Ave, Las Vegas, NV 89106For SaleMLS ID #2797846, Nakia Woodson, Hecker Real Estate & Develop. LVR
- $489,9003 bd2 ba1.5k sqft1808 Nevada Falls Ct, Las Vegas, NV 89134For SaleMLS ID #2792297, Nedielynne K. King, King Realty Group. LVR
- $420,0003 bd2 ba1.2k sqft3720 Alliance St, Las Vegas, NV 89129For SaleMLS ID #2783470, Isidro Ruiz, Innova Realty & Management. LVR
- $550,0004 bd3 ba1.8k sqft3540 Tuscany Village Dr, Las Vegas, NV 89129For SaleMLS ID #2796335, Jason J. Schielke, Keller Williams Realty Las Veg. LVR
- $415,0003 bd3 ba1.4k sqft1837 Sierra Valley Way, Las Vegas, NV 89128For SaleMLS ID #2794436, Jeffrey A. Galindo, New Door Residential. LVR
- $465,0003 bd3 ba2k sqft7900 Eastern Elk St, Las Vegas, NV 89149For SaleMLS ID #2797621, Kristin Prough, Huntington & Ellis, A Real Est. LVR
- $435,0003 bd3 ba1.3k sqft3305 Summerfield Ln, Las Vegas, NV 89117For SaleMLS ID #2798480, Mehrooz Misaghian, Modern Choice Realty. LVR
