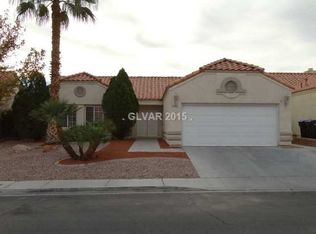
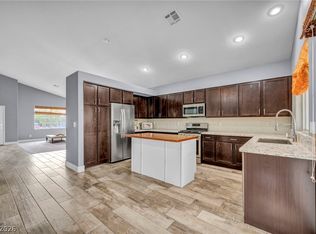
Stunning, fully upgraded home featuring a sparkling in-ground pool, relaxing spa, and covered patio, ideally located just 7 miles from Downtown Las Vegas with easy access to premier shopping, dining, and entertainment. The spacious custom kitchen is a showstopper, boasting Calacatta countertops, stainless steel appliances, shaker cabinetry, a designer tile backsplash, and beautiful garden views. Retreat to the fully remodeled, spa-inspired bathrooms showcasing custom tile flooring, high-end shower systems, shower niches, large framed mirrors, and elegant custom vanities. Additional highlights include soaring vaulted ceilings, custom lighting, ceiling fans, laminate wood flooring, and plush carpet throughout. Book your private showing today!
Active
Price cut: $11K (7/20)
$449,000
4705 Imperial Beach Ave, North Las Vegas, NV 89032
3beds
1,532sqft
:
Get pre-qualified$2,833/mo
Single Family Residence
Built in 1995
6,098 Square Feet Lot
$444,900 Zestimate®
$293/sqft
$-- HOA
What's special
- 22 days |
- 544 |
- 56 |
Likely to sell faster than
Zillow last checked:
Listing updated:
Listed by:
Fernanda A. Kriese S.0185158 702-930-8408,
Redfin
Source: LVR,MLS#: 2801600 Originating MLS: Greater Las Vegas Association of Realtors Inc
Originating MLS: Greater Las Vegas Association of Realtors IncFacts & features
Interior
Bedrooms & bathrooms
- Bedrooms: 3
- Bathrooms: 2
- Full bathrooms: 2
Primary bedroom
- Description: Walk-In Closet(s)
- Dimensions: 14x12
Bedroom 2
- Description: Closet
- Dimensions: 10x10
Bedroom 3
- Description: Closet
- Dimensions: 11x10
Primary bathroom
- Description: Double Sink,Separate Shower,Separate Tub
- Dimensions: 12x8
Dining room
- Description: Living Room/Dining Combo
- Dimensions: 13x12
Kitchen
- Description: Breakfast Bar/Counter,Stainless Steel Appliances
- Dimensions: 12x9
Living room
- Description: Entry Foyer
- Dimensions: 19x13
Heating
- Central, Gas
Cooling
- Central Air, Electric
Appliances
- Included: Dryer, Dishwasher, Disposal, Gas Range, Microwave, Refrigerator, Washer
- Laundry: Electric Dryer Hookup, Main Level, Laundry Room
Features
- Bedroom on Main Level, Ceiling Fan(s), Primary Downstairs
- Flooring: Carpet, Laminate, Tile
- Windows: Double Pane Windows
- Has fireplace: No
Interior area
- Total structure area: 1,532
- Total interior livable area: 1,532 sqft
Property
Parking
- Total spaces: 2
- Parking features: Attached, Garage, Inside Entrance, Private
- Attached garage spaces: 2
Features
- Stories: 1
- Patio & porch: Covered, Patio
- Exterior features: Patio, Sprinkler/Irrigation
- Has private pool: Yes
- Pool features: In Ground, Private, Pool/Spa Combo
- Has spa: Yes
- Spa features: In Ground
- Fencing: Block,Back Yard
Lot
- Size: 6,098 Square Feet
- Features: Drip Irrigation/Bubblers, Desert Landscaping, Landscaped, Trees, < 1/4 Acre
Details
- Parcel number: 13907115088
- Zoning description: Single Family
- Horse amenities: None
Construction
Type & style
- Home type: SingleFamily
- Architectural style: One Story
- Property subtype: Single Family Residence
Materials
- Roof: Tile
Condition
- Resale
- Year built: 1995
Utilities & green energy
- Electric: Photovoltaics None
- Sewer: Public Sewer
- Water: Public
- Utilities for property: Underground Utilities
Green energy
- Energy efficient items: Windows
Community & HOA
Community
- Subdivision: Decatur Meadows
HOA
- Has HOA: No
- Amenities included: None
Location
- Region: North Las Vegas
Financial & listing details
- Price per square foot: $293/sqft
- Tax assessed value: $286,929
- Annual tax amount: $1,950
- Date on market: 7/20/2026
- Listing agreement: Exclusive Right To Sell
- Listing terms: Cash,Conventional,FHA,VA Loan
Estimated market value
$444,900
$423,000 - $467,000
$2,476/mo
Price history
| Date | Event | Price |
|---|---|---|
| 7/20/2026 | Price change | $449,000-2.4%$293/sqft |
Source:  LVR #2801600 Report a problem LVR #2801600 Report a problem | ||
| 6/30/2026 | Listed for sale | $460,000+7.5%$300/sqft |
Source: LVR #2794666 Report a problem | ||
| 1/20/2022 | Sold | $428,000-1.6%$279/sqft |
Source: LVR #2354971 Report a problem | ||
| 12/27/2021 | Pending sale | $435,000$284/sqft |
Source: LVR #2354971 Report a problem | ||
| 12/27/2021 | Price change | $435,000+1.2%$284/sqft |
Source: LVR #2354971 Report a problem | ||
| 12/9/2021 | Listed for sale | $429,999+29.7%$281/sqft |
Source: LVR #2354971 Report a problem | ||
| 11/5/2021 | Sold | $331,500+0.5%$216/sqft |
Source: LVR #2326343 Report a problem | ||
| 9/29/2021 | Pending sale | $329,900$215/sqft |
Source: LVR #2326343 Report a problem | ||
| 9/27/2021 | Price change | $329,900-5.7%$215/sqft |
Source: LVR #2326343 Report a problem | ||
| 9/15/2021 | Pending sale | $349,900$228/sqft |
Source: LVR #2326343 Report a problem | ||
| 8/25/2021 | Listed for sale | $349,900+222.5%$228/sqft |
Source: LVR #2326343 Report a problem | ||
| 9/21/2011 | Sold | $108,500-0.5%$71/sqft |
Source: Public Record Report a problem | ||
| 6/4/2011 | Price change | $109,000-12.8%$71/sqft |
Source: o48Realty #1146923 Report a problem | ||
| 5/15/2011 | Listed for sale | $125,000-7.4%$82/sqft |
Source: o48Realty #1146923 Report a problem | ||
| 9/4/2001 | Sold | $135,000+16.4%$88/sqft |
Source: Public Record Report a problem | ||
| 12/30/1994 | Sold | $116,000$76/sqft |
Source: Public Record Report a problem | ||
Public tax history
| Year | Property taxes | Tax assessment |
|---|---|---|
| 2026 | $1,953 +3% | $100,425 -1.3% |
| 2025 | $1,896 +3% | $101,724 +3.7% |
| 2024 | $1,841 +3% | $98,111 +12.4% |
| 2023 | $1,788 +3% | $87,309 +10.3% |
| 2022 | $1,736 +7.7% | $79,162 +2.2% |
| 2021 | $1,611 +6.7% | $77,446 +6.2% |
| 2020 | $1,510 +4.8% | $72,951 +4.6% |
| 2019 | $1,441 +6.9% | $69,711 |
| 2018 | $1,348 | $69,711 +1.7% |
| 2017 | $1,348 | $68,571 +18% |
| 2016 | $1,348 +0.3% | $58,104 +19.1% |
| 2015 | $1,344 +3.2% | $48,791 +29.5% |
| 2014 | $1,302 | $37,667 |
| 2013 | -- | $37,667 +2% |
| 2012 | -- | $36,941 -11.7% |
| 2011 | -- | $41,828 +5.9% |
| 2010 | -- | $39,498 -37.5% |
| 2009 | -- | $63,179 |
| 2008 | -- | $63,179 -32.2% |
| 2007 | -- | $93,163 +3.6% |
| 2006 | -- | $89,955 +24.1% |
| 2005 | -- | $72,513 +33.2% |
| 2004 | -- | $54,436 +5.4% |
| 2003 | -- | $51,646 +1.6% |
| 2002 | -- | $50,840 +4.2% |
| 2001 | -- | $48,790 |
Find assessor info on the county website
Monthly payment
Est. payment
Payment breakdown
Explore the cost of this home by adjusting the details. Changes won't be saved.Climate risks
Neighborhood: 89032
Nearby schools
GreatSchools rating
- 3/10Claude & Stella Parson Elementary SchoolGrades: PK-5Distance: 0.4 mi
- 3/10Theron L. Swainston Middle SchoolGrades: 6-8Distance: 1.1 mi
- 2/10Cheyenne High SchoolGrades: 9-12Distance: 1.3 mi
Schools provided by the listing agent
- Elementary: Parson, Claude H. & Stella M.,Parson, Claude H. &
- Middle: Swainston Theron
- High: Cheyenne
Source: LVR. This data may not be complete. We recommend contacting the local school district to confirm school assignments for this home.
- $385,0003 bd2 ba1.3k sqft4709 Imperial Beach Ave, North Las Vegas, NV 89032Sold
- $386,2004 bd2 ba1.3k sqft4701 Imperial Beach Ave, North Las Vegas, NV 89032Off Market
- $398,0004 bd2 ba1.3k sqft4706 Silversword Ave, North Las Vegas, NV 89032Off Market
- $384,5003 bd2 ba1.5k sqft4710 Silversword Ave, North Las Vegas, NV 89032Off Market
- $380,5003 bd2 ba1.5k sqft4702 Silversword Ave, North Las Vegas, NV 89032Off Market
- $458,2003 bd2 ba1.6k sqft4631 Imperial Beach Ave, North Las Vegas, NV 89032Off Market
- $456,0003 bd3 ba1.7k sqft4713 Imperial Beach Ave, North Las Vegas, NV 89032Sold
- $391,5003 bd2 ba1.5k sqft4708 Imperial Beach Ave, North Las Vegas, NV 89032Off Market
A local agent can set up tours, give advice and negotiate with sellers.
Similar homes
- $449,9954 bd2 ba1.8k sqft3620 Lake Victoria Dr, North Las Vegas, NV 89032For Sale
 MLS ID #2804518, Kevin Goujon, Infinity Brokerage. LVR
 - $429,9004 bd3 ba1.8k sqft1415 Bent Arrow Dr, North Las Vegas, NV 89031For Sale
 MLS ID #2807004, Nora E. Aguirre, Epique Realty. LVR
 - $425,0003 bd2 ba1.7k sqft2421 Sunrise Springs Ct, North Las Vegas, NV 89031For Sale
 MLS ID #2801152, Samuel Curby, eXp Realty. LVR
 - $449,9903 bd2 ba1.7k sqft8112 Hamilton Falls St, North Las Vegas, NV 89085For Sale
 MLS ID #2800781, Lenny P. Zbinden, Redfin. LVR
 - $515,0004 bd3 ba1.9k sqft3825 Manhattan Bridge Pl, North Las Vegas, NV 89032For SaleMLS ID #2800712, Eduardo Tinoco, Sphere Real Estate. LVR
- $440,0005 bd3 ba1.9k sqft3726 Nestled Oak Ave, North Las Vegas, NV 89031For SaleMLS ID #2803529, Yolanda McNamara, Galindo Group Real Estate. LVR
- $415,0004 bd3 ba1.8k sqft3636 Monkfish Ct, North Las Vegas, NV 89032For SaleMLS ID #2775830, Joseph A. Graziano, Huntington & Ellis, A Real Est. LVR
- $489,9004 bd3 ba1.9k sqft4336 Matinee Ave, North Las Vegas, NV 89031For SaleMLS ID #2798003, Zaulo Gonzalez-Chavez, Galindo Group Real Estate. LVR
- $409,0003 bd3 ba2.2k sqft7489 Onyx Star St, North Las Vegas, NV 89084For SaleMLS ID #2807210, Craig Tann, Huntington & Ellis, A Real Est. LVR
- $425,0004 bd3 ba2.1k sqft1016 Bistro Bay Ave, North Las Vegas, NV 89086For SaleMLS ID #2804424, Leonamy Sala, Scofield Group LLC. LVR
- $439,0004 bd3 ba1.9k sqft8973 Drummer Bay Ave, Las Vegas, NV 89149For SaleMLS ID #2806148, Todd R. Tolliver, HomeSmart Encore. LVR
- $480,0004 bd3 ba2.2k sqft8875 Dove Cove Dr, Las Vegas, NV 89129For SaleMLS ID #2804219, Erica Lemarr, Real Broker LLC. LVR
- $449,9004 bd3 ba1.5k sqft630 Harmony Rock Ave, North Las Vegas, NV 89081For SaleMLS ID #2805431, Victoria A. Barrios, Keller Williams VIP. LVR
- $469,9003 bd3 ba1.5k sqft2124 Brighton Shore St, Las Vegas, NV 89128For SaleMLS ID #2788959, Kristi Badolato, Huntington & Ellis, A Real Est. LVR
- $449,9993 bd3 ba1.7k sqft1049 Williamtown Ave, North Las Vegas, NV 89084For SaleMLS ID #2800542, Randy Myers, Keller Williams MarketPlace. LVR
- $415,0003 bd3 ba1.4k sqft1837 Sierra Valley Way, Las Vegas, NV 89128For SaleMLS ID #2794436, Jeffrey A. Galindo, New Door Residential. LVR
- $519,0003 bd2 ba1.8k sqft2528 Huber Heights Dr, Las Vegas, NV 89128For SaleMLS ID #2804877, Roya K. Habibi, HomeSmart Encore. LVR
- $477,0004 bd2 ba1.7k sqft9433 Oxford Wine Ct, Las Vegas, NV 89129For SaleMLS ID #2773234, Cristian Vasquez Campos, Century 21 1st Priority Realty. LVR
- $484,0003 bd3 ba1.6k sqft8628 Panuco Way, Las Vegas, NV 89147For SaleMLS ID #2806678, Nicolle Scott, Real Broker LLC. LVR
- $435,0003 bd3 ba2.2k sqft8944 Snowtrack Ave, Las Vegas, NV 89149For SaleMLS ID #2794940, Katherine Mae Clemmons, eXp Realty. LVR
