GORGEOUS FULLY RENOVATED 4 BEDROOM 3 FULL BATHROOM HOUSE. TONS OF SPACE. HIGH CEILINGS. FULL BATHROOM AND BEDROOM DOWNSTAIRS. RV PARKING. LUXURY FINISHES. FULLY PAID OFF SOLAR FOR ENERGY SAVINGS. CONVENIENTLY LOCATED WITH ACCESS TO SHOPPING, DINING, FREEWAYS, GOLF COURSE AND MORE.
Active
$499,900
4336 Matinee Ave, North Las Vegas, NV 89031
4beds
1,955sqft
:
Get pre-qualified$3,189/mo
Single Family Residence
Built in 1997
6,098 Square Feet Lot
$488,600 Zestimate®
$256/sqft
$-- HOA
What's special
- 20 days |
- 676 |
- 67 |
Zillow last checked:
Listing updated:
Listed by:
Zaulo Gonzalez-Chavez S.0185343 (702)370-4132,
Galindo Group Real Estate
Source: LVR,MLS#: 2798003 Originating MLS: Greater Las Vegas Association of Realtors Inc
Originating MLS: Greater Las Vegas Association of Realtors IncFacts & features
Interior
Bedrooms & bathrooms
- Bedrooms: 4
- Bathrooms: 3
- Full bathrooms: 3
Primary bedroom
- Description: Ceiling Fan,Closet
- Dimensions: 15X14
Bedroom 2
- Description: Ceiling Fan,Closet
- Dimensions: 12X12
Bedroom 3
- Description: Ceiling Fan,Closet
- Dimensions: 12X12
Bedroom 4
- Description: Ceiling Fan,Closet
- Dimensions: 10x10
Kitchen
- Description: Custom Cabinets,Luxury Vinyl Plank,Quartz Countertops
- Dimensions: 11X12
Living room
- Description: Vaulted Ceiling
- Dimensions: 15X15
Heating
- Central, Gas
Cooling
- Central Air, Electric
Appliances
- Included: Dishwasher, Disposal, Gas Range, Refrigerator
- Laundry: Electric Dryer Hookup, Gas Dryer Hookup, Laundry Room
Features
- Bedroom on Main Level, Ceiling Fan(s), Window Treatments
- Flooring: Luxury Vinyl Plank
- Windows: Blinds
- Number of fireplaces: 1
- Fireplace features: Family Room, Gas
Interior area
- Total structure area: 1,955
- Total interior livable area: 1,955 sqft
Video & virtual tour
Property
Parking
- Total spaces: 2
- Parking features: Attached, Garage, Private, RV Access/Parking, RV Paved
- Attached garage spaces: 2
Features
- Stories: 2
- Exterior features: None
- Fencing: Block,Back Yard
Lot
- Size: 6,098 Square Feet
- Features: Landscaped, Rocks, Synthetic Grass, < 1/4 Acre
Details
- Parcel number: 12431211006
- Zoning description: Single Family
- Horse amenities: None
Construction
Type & style
- Home type: SingleFamily
- Architectural style: Two Story
- Property subtype: Single Family Residence
- Attached to another structure: Yes
Materials
- Roof: Tile
Condition
- Year built: 1997
Utilities & green energy
- Electric: Photovoltaics Seller Owned
- Sewer: Public Sewer
- Water: Public
- Utilities for property: Underground Utilities
Green energy
- Energy efficient items: Solar Panel(s)
Community & HOA
Community
- Subdivision: Pipers Glen Phase 1
HOA
- Has HOA: No
- Amenities included: None
Location
- Region: North Las Vegas
Financial & listing details
- Price per square foot: $256/sqft
- Tax assessed value: $277,834
- Annual tax amount: $2,358
- Date on market: 7/10/2026
- Listing agreement: Exclusive Right To Sell
- Listing terms: Cash,Conventional,VA Loan
- Ownership: Single Family Residential
Estimated market value
$488,600
$464,000 - $513,000
$2,217/mo
Price history
| Date | Event | Price |
|---|---|---|
| 7/10/2026 | Listed for sale | $499,900+61.3%$256/sqft |
Source:  LVR #2798003 Report a problem LVR #2798003 Report a problem | ||
| 5/15/2026 | Sold | $310,000+119.9%$159/sqft |
Source: Public Record Report a problem | ||
| 7/18/1997 | Sold | $141,000$72/sqft |
Source: Public Record Report a problem | ||
Public tax history
| Year | Property taxes | Tax assessment |
|---|---|---|
| 2026 | $2,361 +8% | $97,242 -2.2% |
| 2025 | $2,186 +8% | $99,416 +6.1% |
| 2024 | $2,025 +8% | $93,712 +18.3% |
| 2023 | $1,875 +8% | $79,201 +3.8% |
| 2022 | $1,737 +7.7% | $76,325 +0.4% |
| 2021 | $1,612 +6.7% | $75,998 +6.9% |
| 2020 | $1,510 +4.8% | $71,093 +11.8% |
| 2019 | $1,441 +6.9% | $63,614 |
| 2018 | $1,348 | $63,614 +0.1% |
| 2017 | $1,348 | $63,522 +16.5% |
| 2016 | $1,348 +0.3% | $54,506 +17.5% |
| 2015 | $1,345 +3% | $46,372 +10.7% |
| 2014 | $1,305 | $41,889 |
| 2013 | -- | $41,889 +14.3% |
| 2012 | -- | $36,660 -15.8% |
| 2011 | -- | $43,537 +14.5% |
| 2010 | -- | $38,007 -34.4% |
| 2009 | -- | $57,924 |
| 2008 | -- | $57,924 -38.4% |
| 2007 | -- | $94,090 +9.4% |
| 2006 | -- | $85,991 +21.3% |
| 2005 | -- | $70,868 +31.4% |
| 2004 | -- | $53,925 +7.3% |
| 2003 | -- | $50,264 +6.7% |
| 2002 | -- | $47,100 +2.3% |
| 2001 | -- | $46,020 |
Find assessor info on the county website
Monthly payment
Est. payment
Payment breakdown
Explore the cost of this home by adjusting the details. Changes won't be saved.Climate risks
Neighborhood: Pipers Glen
Nearby schools
GreatSchools rating
- 7/10Eva Wolfe Elementary SchoolGrades: PK-5Distance: 0.3 mi
- 3/10Theron L. Swainston Middle SchoolGrades: 6-8Distance: 2 mi
- 2/10Cheyenne High SchoolGrades: 9-12Distance: 1.8 mi
Schools provided by the listing agent
- Elementary: Wolfe, Eva M.,Wolfe, Eva M.
- Middle: Swainston Theron
- High: Cheyenne
Source: LVR. This data may not be complete. We recommend contacting the local school district to confirm school assignments for this home.
- $415,3004 bd2 ba2.1k sqft4340 Matinee Ave, North Las Vegas, NV 89031Off Market
- $439,1004 bd3 ba2.1k sqft4332 Matinee Ave, North Las Vegas, NV 89031Off Market
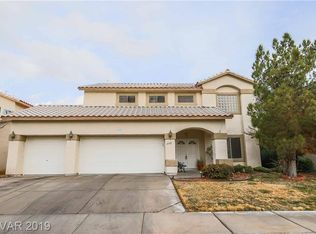
- $433,2004 bd2 ba2.1k sqft4331 Critic Ct, North Las Vegas, NV 89031Off Market
- $383,8003 bd2 ba1.3k sqft4328 Matinee Ave, North Las Vegas, NV 89031Off Market
- $405,4003 bd2 ba1.5k sqft4344 Matinee Ave, North Las Vegas, NV 89031Off Market
- $491,9004 bd3 ba1.9k sqft4335 Critic Ct, North Las Vegas, NV 89031Off Market
- $451,1003 bd2 ba1.4k sqft5308 Debut Ct, North Las Vegas, NV 89031Off Market
- $387,1003 bd2 ba1.5k sqft4337 Matinee Ave, North Las Vegas, NV 89031Off Market
A local agent can set up tours, give advice and negotiate with sellers.
Similar homes
- $457,9003 bd2 ba1.5k sqft2922 Mastercraft Ave, North Las Vegas, NV 89031For Sale
 MLS ID #2796586, Eran Fuss, Triumph Property Management Co. LVR
 - $449,0003 bd2 ba1.5k sqft4705 Imperial Beach Ave, North Las Vegas, NV 89032For Sale
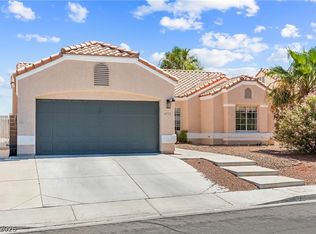 MLS ID #2801600, Fernanda A. Kriese, Redfin. LVR
 - $355,0003 bd3 ba1.4k sqft3137 Sunrise Cove Ave, North Las Vegas, NV 89031For Sale
 MLS ID #2799549, D Michael Klinger Jr, Nevada Desert Realty Inc. LVR
 - $409,7003 bd2 ba1.4k sqft1301 Walstone Rd, North Las Vegas, NV 89031For Sale
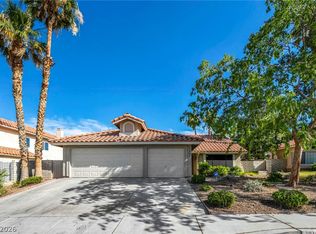 MLS ID #2791974, Colby Madrid, LPT Realty, LLC. LVR
 - $499,0004 bd2 ba1.6k sqft7700 Peacock Ave, Las Vegas, NV 89145For SaleMLS ID #2801644, Heilly Neiman, Neiman LV Homes. LVR
- $485,0003 bd3 ba2.1k sqft121 Golf Range St, Las Vegas, NV 89145For SaleMLS ID #2796426, Robert N. Hau, Elite Realty. LVR
- $559,9993 bd2 ba1.7k sqft4108 Rimgate Dr, Las Vegas, NV 89129For SaleMLS ID #2797231, Jessica L. Beyer, Precision Realty. LVR
- $477,0004 bd2 ba1.7k sqft9433 Oxford Wine Ct, Las Vegas, NV 89129For SaleMLS ID #2773234, Cristian Vasquez Campos, Century 21 1st Priority Realty. LVR
- $399,9003 bd3 ba1.4k sqft3502 Gold Sluice Ave, North Las Vegas, NV 89032For SaleMLS ID #2785066, Gabriela Ravelo, Galindo Group Real Estate. LVR
- $499,0003 bd3 ba1.5k sqft2324 Babcock Dr, Las Vegas, NV 89134For SaleMLS ID #2788694, Gabriela Ravelo, Galindo Group Real Estate. LVR
- $585,0004 bd3 ba2.7k sqft1422 Crimson Sunbird Ave, North Las Vegas, NV 89084For SaleMLS ID #2802698, Tamara DiPasqualucci, Redfin. LVR
- $495,0002 bd2 ba1.3k sqft3104 Hayden Ct, Las Vegas, NV 89134For SaleMLS ID #2799685, Tomer Steinberg, Orange Realty Group LLC. LVR
- $420,0003 bd3 ba1.7k sqft1586 Gold Sunset Ave, North Las Vegas, NV 89032For SaleMLS ID #2791255, Erica Lemarr, Real Broker LLC. LVR
- $459,9005 bd3 ba2k sqft6324 Vista Verde, Las Vegas, NV 89146For SaleMLS ID #2798713, Leo Alexander Garcia, The Home Shop. LVR
- $699,9995 bd3 ba2.3k sqft2908 N Jones Blvd, Las Vegas, NV 89108For SaleMLS ID #2800821, Jessica L. Beyer, Precision Realty. LVR
- $469,9003 bd3 ba1.5k sqft2124 Brighton Shore St, Las Vegas, NV 89128For SaleMLS ID #2788959, Kristi Badolato, Huntington & Ellis, A Real Est. LVR
- $509,9993 bd3 ba2k sqft10691 Sariah Skye Ave, Las Vegas, NV 89166For SaleMLS ID #2796706, Sheri-Lyn Paul, Galindo Group Real Estate. LVR
- $575,0004 bd3 ba2k sqft7621 Chase Hallow St, Las Vegas, NV 89149For SaleMLS ID #2783304, Firas M. Razooqi, Key Realty. LVR
- $484,0003 bd3 ba1.6k sqft8628 Panuco Way, Las Vegas, NV 89147For SaleMLS ID #2797750, Nicolle Scott, Real Broker LLC. LVR
- $509,9995 bd3 ba2.4k sqft4431 El Campana Way, Las Vegas, NV 89121For SaleMLS ID #2797398, Marisol Espinosa, Signature Real Estate Group. LVR
