Welcome to this bеаutіfully remodеled, mοve-in ready homе loсated in a gated community offering an exceptional combination of style & comfort! Enjoy access to community amenities including walking trails, a sparkling pool, clubhouse, guest parking, and professionally maintained common areas.
Thoughtfully updated interior features an open & functional floor plan designed for everyday living & entertaining, showcasing upgraded wood-look luxury vinyl plank flooring throughout the downstairs. The fully remodeled kitchen serves as the centerpiece of the home & features all-new cabinetry, elegant quartz countertops, stainless steel appliances, updated fixtures, and a spacious peninsula with ample room for barstool seating, meal preparation, & gathering.
The kitchen flows seamlessly into the dining & living room, creating an inviting space for entertaining or relaxing. A large sliding glass door fills the home with natural light and opens to the private patio and rear yard space, where you can enjoy outdoor dining, weekend BBQs, morning coffee, or to simply unwind.
Upstairs, you'll find three generously sized bedrooms plus a loft that offers endless possibilities as a home office, media room, fitness area, playroom, or additional lounge space. Every bathroom has been completely remodeled with modern finishes, updated vanities, stylish fixtures, & contemporary design elements that complement the home's overall renovation.
You'll also find an attached 2-car garage with direct access into the home, & extensive remodeling that allows the next owner to simply move in & enjoy. Conveniently located near Nellis Air Force Base, shopping, restaurants, schools, parks, & major roadways, this home offers easy access to everyday amenities while providing the comforts of a gated community. If you've been searching for a home that combines quality updates, functional living spaces, & a desirable location, this beautifully renovated property is the one you've been waiting for!
Active
Price cut: $5.1K (8/21)
$349,900
3137 Sunrise Cove Ave, North Las Vegas, NV 89031
3beds
1,406sqft
Single Family Residence
Built in 2001
1,742 Square Feet Lot
$-- Zestimate®
$249/sqft
$203/mo HOA
What's special
Sparkling poolElegant quartz countertopsStainless steel appliancesThree generously sized bedroomsAll-new cabinetryFully remodeled kitchenUpdated fixtures
- 47 days
- 363
- 38
Zillow last checked:
Listing updated:
Listed by:
D Michael Klinger Jr B.1001526 702-296-9736,
Nevada Desert Realty Inc
Source: LVR,MLS#: 2799549 Originating MLS: Greater Las Vegas Association of Realtors Inc
Originating MLS: Greater Las Vegas Association of Realtors IncFacts & features
Interior
Bedrooms & bathrooms
- Bedrooms: 3
- Bathrooms: 3
- Full bathrooms: 1
- 3/4 bathrooms: 1
- 1/2 bathrooms: 1
Primary bedroom
- Description: Ceiling Fan,Ceiling Light,Pbr Separate From Other,Upstairs,Walk-In Closet(s)
- Dimensions: 14x12
Bedroom 2
- Description: Ceiling Light,Closet,Upstairs
- Dimensions: 11x10
Bedroom 3
- Description: Ceiling Light,Closet,Upstairs
- Dimensions: 10x10
Dining room
- Description: Dining Area,Kitchen/Dining Room Combo
- Dimensions: 9x9
Kitchen
- Description: Breakfast Bar/Counter,Custom Cabinets,Luxury Vinyl Plank,Quartz Countertops,Stainless Steel Appliances
- Dimensions: 12x10
Living room
- Description: Rear
- Dimensions: 14x11
Loft
- Description: 1 Bedroom
- Dimensions: 11x10
Heating
- Central, Gas
Cooling
- Central Air, Gas
Appliances
- Included: Dryer, Dishwasher, Disposal, Gas Range, Gas Water Heater, Microwave, Refrigerator, Washer
- Laundry: Gas Dryer Hookup, Laundry Room, Upper Level
Features
- Ceiling Fan(s), Window Treatments
- Flooring: Carpet
- Windows: Blinds, Double Pane Windows
- Has fireplace: No
Interior area
- Total structure area: 1,406
- Total interior livable area: 1,406 sqft
Video & virtual tour
Property
Parking
- Total spaces: 2
- Parking features: Attached, Garage, Garage Door Opener, Inside Entrance, Private, Guest
- Attached garage spaces: 2
Features
- Stories: 2
- Patio & porch: Patio, Porch
- Exterior features: Courtyard, Porch, Patio, Private Yard
- Pool features: Community
- Fencing: Brick,Back Yard,Wrought Iron
Lot
- Size: 1,742 Square Feet
- Features: Desert Landscaping, Greenbelt, Landscaped, Synthetic Grass, < 1/4 Acre
Details
- Parcel number: 12429411061
- Zoning description: Single Family
- Horse amenities: None
Construction
Type & style
- Home type: SingleFamily
- Architectural style: Two Story
- Property subtype: Single Family Residence
- Attached to another structure: Yes
Materials
- Frame, Stucco
- Roof: Tile
Condition
- Resale
- Year built: 2001
Utilities & green energy
- Electric: Photovoltaics None
- Sewer: Public Sewer
- Water: Public
- Utilities for property: Underground Utilities
Green energy
- Energy efficient items: Windows
Community & HOA
Community
- Features: Pool
- Security: Controlled Access, Gated Community
- Subdivision: Nob Hill 2 Twnhms
HOA
- Has HOA: Yes
- Amenities included: Clubhouse, Gated, Pool, Spa/Hot Tub
- Services included: Association Management, Common Areas, Maintenance Grounds, Recreation Facilities, Reserve Fund, Taxes
- HOA fee: $203 monthly
- HOA name: Genevieve Court
- HOA phone: 702-531-3382
Location
- Region: North Las Vegas
Financial & listing details
- Price per square foot: $249/sqft
- Tax assessed value: $229,403
- Annual tax amount: $1,335
- Date on market: 7/16/2026
- Listing agreement: Exclusive Right To Sell
- Listing terms: Cash,Conventional,FHA,VA Loan
Estimated market value
Not available
Estimated sales range
Not available
Not available
Price history
| Date | Event | Price |
|---|---|---|
| 8/21/2026 | Price change | $349,900-1.4%$249/sqft |
Source:  LVR #2799549 Report a problem LVR #2799549 Report a problem | ||
| 7/16/2026 | Listed for sale | $355,000+1.5%$252/sqft |
Source: LVR #2799549 Report a problem | ||
| 7/9/2025 | Listing removed | $1,900$1/sqft |
Source: Zillow Rentals Report a problem | ||
| 6/11/2025 | Price change | $1,900-5%$1/sqft |
Source: Zillow Rentals Report a problem | ||
| 5/2/2025 | Listed for rent | $2,000+101%$1/sqft |
Source: Zillow Rentals Report a problem | ||
| 3/31/2025 | Sold | $349,900$249/sqft |
Source: LVR #2658432 Report a problem | ||
| 3/18/2025 | Pending sale | $349,900$249/sqft |
Source: LVR #2658432 Report a problem | ||
| 3/6/2025 | Price change | $349,900-1.4%$249/sqft |
Source: LVR #2658432 Report a problem | ||
| 2/23/2025 | Listed for sale | $354,900+65.1%$252/sqft |
Source: LVR #2658432 Report a problem | ||
| 12/23/2024 | Sold | $215,000+23.2%$153/sqft |
Source: Public Record Report a problem | ||
| 1/10/2022 | Sold | $174,537+145.8%$124/sqft |
Source: Public Record Report a problem | ||
| 2/17/2015 | Listing removed | $995$1/sqft |
Source: Orange Realty Group LLC #1509070 Report a problem | ||
| 2/12/2015 | Price change | $995-0.5%$1/sqft |
Source: Orange Realty Group LLC #1509070 Report a problem | ||
| 1/16/2015 | Listed for rent | $1,000+11.1%$1/sqft |
Source: Orange Realty Group Report a problem | ||
| 4/8/2014 | Listing removed | $900$1/sqft |
Source: Orange Realty Group LLC #1417383 Report a problem | ||
| 1/30/2014 | Listed for rent | $900$1/sqft |
Source: Orange Realty Group LLC #1417383 Report a problem | ||
| 4/3/2012 | Sold | $71,000+42%$50/sqft |
Source: LVR #1229192 Report a problem | ||
| 2/8/2012 | Sold | $50,000-78.7%$36/sqft |
Source: Public Record Report a problem | ||
| 7/29/2005 | Sold | $235,000+90%$167/sqft |
Source: Public Record Report a problem | ||
| 9/27/2001 | Sold | $123,678$88/sqft |
Source: Public Record Report a problem | ||
Public tax history
| Year | Property taxes | Tax assessment |
|---|---|---|
| 2026 | $1,337 -25.3% | $80,291 -0.8% |
| 2025 | $1,790 +56% | $80,974 +9.9% |
| 2024 | $1,147 +8% | $73,653 +12.6% |
| 2023 | $1,062 +8% | $65,433 +7.1% |
| 2022 | $984 +7.7% | $61,088 -0.1% |
| 2021 | $913 +6.8% | $61,119 +8% |
| 2020 | $855 +4.8% | $56,579 +9.7% |
| 2019 | $816 +6.9% | $51,565 |
| 2018 | $764 | $51,565 +18.5% |
| 2017 | $764 | $43,512 +11.5% |
| 2016 | $764 +0.3% | $39,008 +26.7% |
| 2015 | $761 +3.2% | $30,782 +25.9% |
| 2014 | $737 | $24,448 |
| 2013 | -- | $24,448 +21.3% |
| 2012 | -- | $20,161 -12.8% |
| 2011 | -- | $23,127 -2.3% |
| 2010 | -- | $23,671 -34.3% |
| 2009 | -- | $36,002 |
| 2008 | -- | $36,002 -53.8% |
| 2007 | -- | $77,962 +5.9% |
| 2006 | -- | $73,610 +23.2% |
| 2005 | -- | $59,735 +34.5% |
| 2004 | -- | $44,426 +12.7% |
| 2003 | -- | $39,417 +2.3% |
| 2002 | -- | $38,520 |
Find assessor info on the county website
Monthly payment
Est. payment
Payment breakdown
Explore the cost of this home by adjusting the details. Changes won't be saved.Climate risks
Neighborhood: 89031
Nearby schools
Schools provided by the listing agent
- Elementary: Simmons, Eva,Simmons, Eva
- Middle: Cram Brian & Teri
- High: Mojave
Source: LVR. This data may not be complete. We recommend contacting the local school district to confirm school assignments for this home.
- $289,5003 bd3 ba1.3k sqft3203 Sunrise Cove Ave, North Las Vegas, NV 89031For Sale
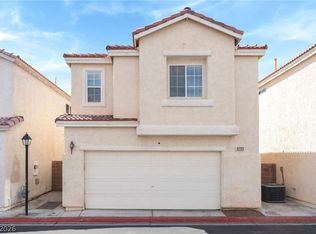
- $452,3003 bd2 ba1.3k sqft3203 Sunrise Cove Ave #0, North Las Vegas, NV 89031Off Market
- $320,4003 bd2 ba1.4k sqft3133 Sunrise Cove Ave, North Las Vegas, NV 89031Off Market
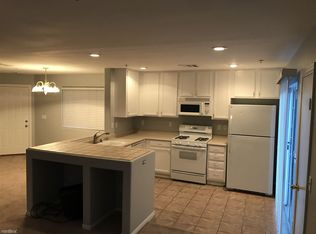
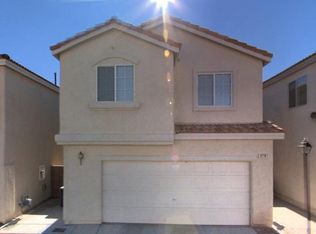
- $310,7003 bd2 ba1.4k sqft3207 Sunrise Cove Ave, North Las Vegas, NV 89031Off Market
Similar homes
- $389,9003 bd3 ba1.7k sqft4511 Windham Hills Ln, North Las Vegas, NV 89031For Sale
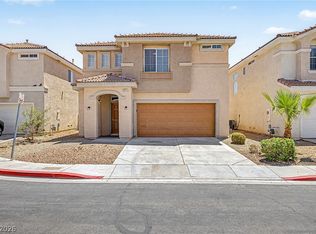 MLS ID #2806024, Ashley Morales, My Home Group. LVR
 - $394,9003 bd3 ba1.4k sqft3502 Gold Sluice Ave, North Las Vegas, NV 89032For Sale
 MLS ID #2812004, Gabriela Ravelo, Galindo Group Real Estate. LVR
 - $457,9003 bd2 ba1.5k sqft2922 Mastercraft Ave, North Las Vegas, NV 89031For Sale
 MLS ID #2796586, Eran Fuss, Triumph Property Management Co. LVR
 - $369,9904 bd2 ba1.4k sqft2232 Matheson St, North Las Vegas, NV 89030For Sale
 MLS ID #2803525, Reginald Broaden, West Coast Realty LLC. LVR
