Beautifully updated and full of modern charm, this 3-bedroom, 2.5-bath, two-story home. Thoughtfully refreshed living space. New flooring and fresh interior paint create a bright, inviting atmosphere throughout. The stylish kitchen has been completely upgraded with brand-new cabinetry, elegant quartz countertops, and stainless steel appliances, including a stove, dishwasher, and microwave with exterior venting. Blending contemporary finishes with everyday comfort, this home offers a perfect balance of style and functionality.
Active
$325,000
4004 Emerald Wood St, Las Vegas, NV 89115
3beds
1,257sqft
:
Get pre-qualified$2,158/mo
Single Family Residence
Built in 2006
1,742 Square Feet Lot
$325,200 Zestimate®
$259/sqft
$65/mo HOA
What's special
Modern charmContemporary finishesStylish kitchenBright inviting atmosphereElegant quartz countertopsStainless steel appliancesBrand-new cabinetry
- 55 days |
- 145 |
- 22 |
Zillow last checked:
Listing updated:
Listed by:
Nancy Li BS.0133398 nancy@nancylirealtyteam.com,
Keller Williams MarketPlace
Source: LVR,MLS#: 2787988 Originating MLS: Greater Las Vegas Association of Realtors Inc
Originating MLS: Greater Las Vegas Association of Realtors IncFacts & features
Interior
Bedrooms & bathrooms
- Bedrooms: 3
- Bathrooms: 3
- Full bathrooms: 2
- 1/2 bathrooms: 1
Primary bedroom
- Description: Ceiling Light,Closet
- Dimensions: 13x12
Bedroom 2
- Description: Ceiling Light,Closet
- Dimensions: 11x10
Bedroom 3
- Description: Ceiling Light,Closet
- Dimensions: 10x10
Bedroom 4
- Description: Ceiling Light,Closet
- Dimensions: 10x10
Kitchen
- Description: Luxury Vinyl Plank,Quartz Countertops,Vented Outside
Heating
- Central, Gas
Cooling
- Central Air, Electric
Appliances
- Included: Dishwasher, Disposal, Gas Range, Microwave
- Laundry: Gas Dryer Hookup, Upper Level
Features
- Window Treatments
- Flooring: Luxury Vinyl Plank
- Windows: Blinds
- Has fireplace: No
Interior area
- Total structure area: 1,257
- Total interior livable area: 1,257 sqft
Video & virtual tour
Property
Parking
- Total spaces: 1
- Parking features: Attached, Garage, Private
- Attached garage spaces: 1
Features
- Stories: 2
- Patio & porch: Porch
- Exterior features: Porch, Private Yard
- Fencing: Block,Back Yard
Lot
- Size: 1,742 Square Feet
- Features: Desert Landscaping, Landscaped, < 1/4 Acre
Details
- Parcel number: 14005811110
- Zoning description: Single Family
- Horse amenities: None
Construction
Type & style
- Home type: SingleFamily
- Architectural style: Two Story
- Property subtype: Single Family Residence
Materials
- Roof: Tile
Condition
- Resale
- Year built: 2006
Utilities & green energy
- Electric: Photovoltaics None
- Sewer: Public Sewer
- Water: Public
- Utilities for property: Underground Utilities
Community & HOA
Community
- Subdivision: Alexander Park
HOA
- Has HOA: Yes
- Services included: None
- HOA fee: $65 monthly
- HOA name: Alexander Park HOA
- HOA phone: 702-851-7660
Location
- Region: Las Vegas
Financial & listing details
- Price per square foot: $259/sqft
- Tax assessed value: $227,531
- Annual tax amount: $872
- Date on market: 6/2/2026
- Listing agreement: Exclusive Right To Sell
- Listing terms: Cash,Conventional,FHA,VA Loan
Estimated market value
$325,200
$309,000 - $341,000
$1,710/mo
Price history
| Date | Event | Price |
|---|---|---|
| 7/21/2026 | Listed for sale | $325,000$259/sqft |
Source:  LVR #2787988 Report a problem LVR #2787988 Report a problem | ||
| 6/18/2026 | Pending sale | $325,000$259/sqft |
Source: LVR #2787988 Report a problem | ||
| 6/18/2026 | Contingent | $325,000$259/sqft |
Source: LVR #2787988 Report a problem | ||
| 6/2/2026 | Listed for sale | $325,000-1.5%$259/sqft |
Source: LVR #2787988 Report a problem | ||
| 1/20/2026 | Listing removed | $330,000$263/sqft |
Source: LVR #2708630 Report a problem | ||
| 10/16/2025 | Price change | $330,000-1.5%$263/sqft |
Source: LVR #2708630 Report a problem | ||
| 9/28/2025 | Price change | $335,000-2.9%$267/sqft |
Source: LVR #2708630 Report a problem | ||
| 8/16/2025 | Listed for sale | $345,000+115.6%$274/sqft |
Source: LVR #2708630 Report a problem | ||
| 7/27/2018 | Sold | $160,000+142.4%$127/sqft |
Source: LVR #2004398 Report a problem | ||
| 4/27/2012 | Sold | $66,000-4.3%$53/sqft |
Source: LVR #1237882 Report a problem | ||
| 3/28/2012 | Listed for sale | $69,000+6.2%$55/sqft |
Source: Innovative Real Estate Strategies #1237882 Report a problem | ||
| 2/26/2010 | Sold | $65,000-66.8%$52/sqft |
Source: Public Record Report a problem | ||
| 3/31/2006 | Sold | $195,990$156/sqft |
Source: Public Record Report a problem | ||
Public tax history
| Year | Property taxes | Tax assessment |
|---|---|---|
| 2026 | $874 +8% | $79,636 -1.7% |
| 2025 | $810 +2.9% | $80,992 +10.4% |
| 2024 | $787 +8% | $73,353 +12.5% |
| 2023 | $729 +8% | $65,216 +7.5% |
| 2022 | $675 +7.8% | $60,691 +1.5% |
| 2021 | $626 +6.8% | $59,803 +5.8% |
| 2020 | $586 -28.5% | $56,516 +25.6% |
| 2019 | $820 +54.9% | $45,005 |
| 2018 | $530 | $45,005 +18.4% |
| 2017 | $530 | $38,009 +15.5% |
| 2016 | $530 +0.4% | $32,915 +11.7% |
| 2015 | $527 +3.2% | $29,462 +45% |
| 2014 | $511 | $20,312 |
| 2013 | -- | $20,312 +25.3% |
| 2012 | -- | $16,216 -24% |
| 2011 | -- | $21,337 +0.2% |
| 2010 | -- | $21,304 -43.4% |
| 2009 | -- | $37,634 |
| 2008 | -- | $37,634 -42% |
| 2007 | -- | $64,894 |
Find assessor info on the county website
Monthly payment
Est. payment
Payment breakdown
Explore the cost of this home by adjusting the details. Changes won't be saved.Climate risks
Neighborhood: Sunrise Manor
Nearby schools
GreatSchools rating
- 4/10Zel & Mary Lowman Elementary SchoolGrades: PK-5Distance: 0.3 mi
- 3/10Clifford O. Pete Findlay Middle SchoolGrades: 6-8Distance: 4.8 mi
- 2/10Mojave High SchoolGrades: 9-12Distance: 4.1 mi
Schools provided by the listing agent
- Elementary: Manch, JE,Manch, JE
- Middle: Findlay Clifford O.
- High: Mojave
Source: LVR. This data may not be complete. We recommend contacting the local school district to confirm school assignments for this home.
- $271,0002 bd3 ba1k sqft4010 Emerald Wood St, Las Vegas, NV 89115Off Market
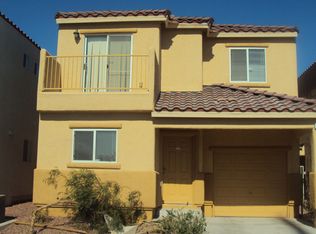
- $302,9003 bd2 ba1.1k sqft4005 Morning Peace St, Las Vegas, NV 89115Off Market

- $303,0003 bd3 ba1.1k sqft4016 Emerald Wood St, Las Vegas, NV 89115Off Market

- $308,8003 bd3 ba1.1k sqft4011 Morning Peace St, Las Vegas, NV 89115Off Market
- $326,7004 bd3 ba1.2k sqft4017 Morning Peace St, Las Vegas, NV 89115Off Market
- $324,0004 bd3 ba1.2k sqft4022 Emerald Wood St, Las Vegas, NV 89115Off Market
- $309,7004 bd2 ba1.2k sqft4023 Morning Peace St, Las Vegas, NV 89115Off Market
- $313,4004 bd3 ba1.2k sqft4028 Emerald Wood St, Las Vegas, NV 89115Off Market
A local agent can set up tours, give advice and negotiate with sellers.
Similar homes
- $324,9003 bd2 ba1.1k sqft4364 Calimesa St, Las Vegas, NV 89115For Sale
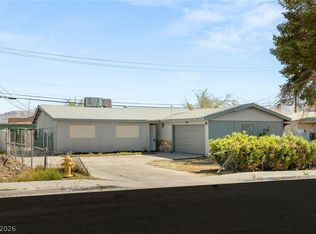 MLS ID #2786527, John Sullivan, Huntington & Ellis, A Real Est. LVR
 - $365,0003 bd2 ba1k sqft3812 Angel Flight Dr, Las Vegas, NV 89115For Sale
 MLS ID #2802575, Pablo Covarrubias Jr, United Realty Group. LVR
 - $349,0003 bd2 ba1.1k sqft1720 E Carson Ave, Las Vegas, NV 89101For Sale
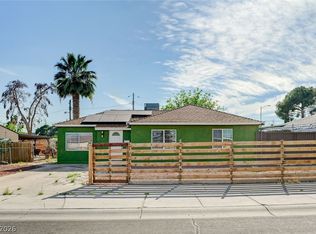 MLS ID #2802641, Niramol Manmalai, Weichert Realtors-Millennium. LVR
 - $369,9003 bd2 ba1.1k sqft3948 New Hope Way, Las Vegas, NV 89110For Sale
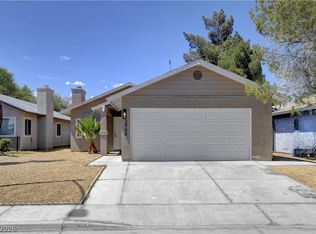 MLS ID #2790990, Robert Palow Jr, Realty ONE Group, Inc. LVR
 - $--3 bd2 ba1.3k sqft6811 Sage Gold Ct, North Las Vegas, NV 89086AuctionServiceLink Auction
- $203,5003 bd2 ba1.1k sqft4730 E Craig Rd Unit 1058, Las Vegas, NV 89115For SaleMLS ID #2787455, Wendy J. Merrill, Milestone Realty. LVR
- $304,0003 bd3 ba1.3k sqft6312 Sandy Ridge St #3-102, North Las Vegas, NV 89081For SaleMLS ID #2783171, Joe S. LaPiana, Sphere Real Estate. LVR
- $339,9002 bd2 ba1.1k sqft2520 Bottle Palm Ct, Las Vegas, NV 89106For SaleMLS ID #2790532, Kamelia Kohlmeier, Platinum Real Estate Prof. LVR
- $393,5003 bd2 ba1.2k sqft6340 Dallaswood Ln, Las Vegas, NV 89156For SaleMLS ID #2791119, Teresa A. Soldo, Motion Properties. LVR
- $360,0003 bd3 ba1.2k sqft9009 Becoming Ct, Las Vegas, NV 89149For SaleMLS ID #2798055, Jessie Sorani, Coldwell Banker Premier. LVR
- $389,0003 bd2 ba1.7k sqft4413 Sherrill Ave, Las Vegas, NV 89110For SaleMLS ID #2787368, Alexandro Gutierrez, Realty ONE Group, Inc. LVR
- $390,0003 bd3 ba1.5k sqft9353 Pink Stargazer Ave, Las Vegas, NV 89166For SaleMLS ID #2803283, Briana Sanderson, Real Broker LLC. LVR
- $375,0003 bd3 ba1.5k sqft6494 Kimberly Ave, Las Vegas, NV 89122For SaleMLS ID #2800469, Christopher L. Brown, Las Vegas Sotheby's Int'l. LVR
- $370,0004 bd3 ba1.4k sqft228 N 17th St, Las Vegas, NV 89101For SaleMLS ID #2791881, Ryan Crighton, Rothwell Gornt Companies. LVR
- $350,0003 bd3 ba1.3k sqft3508 Harbor Tides St, Las Vegas, NV 89147For SaleMLS ID #2787951, Antonio Medina Jr, Century 21 Americana. LVR
- $318,0003 bd3 ba1.3k sqft2650 Wimbledon White Ct, North Las Vegas, NV 89086For SaleMLS ID #2768120, Samantha G. Perez Vazquez, Simply Vegas. LVR
- $416,5003 bd2 ba1.4k sqft2215 Little River Ct, Las Vegas, NV 89156For SaleMLS ID #2784466, Carol J. Goetze, Motion Properties. LVR
- $430,0003 bd3 ba1.6k sqft10505 Cold Mountain Ave, Las Vegas, NV 89129For SaleMLS ID #2802970, Kenny M. Chung, LPT Realty, LLC. LVR
- $319,5003 bd3 ba1.5k sqft2645 Wimbledon White Ct, North Las Vegas, NV 89086For SaleMLS ID #2764665, Colby Madrid, LPT Realty, LLC. LVR
- $334,0003 bd3 ba1.4k sqft1880 Arcadian King Sun St, Las Vegas, NV 89106For SaleMLS ID #2776562, Stephen Ord, KNJ Real Estate. LVR
